Skip main navigation
Sold for $800,000
  • $800,000

    47337 246th St, Dell Rapids, SD 57022

    4beds
    2,981sqft
    Single Family Residence
    Built in 2001
    6.38 Acres Lot
    $810,000 Zestimate®
    $268/sqft
    $3,083 Estimated rent

    Home value

    $810,000

    $697,000 - $940,000

    $3,083/mo

    Zestimate® history
    Loading
    Loading...

    Owner options

    List your home for rent

    $3,083/mo

    Rent Zestimate®

    Find your next renter with Zillow Rental Manager. Plus, with online applications, you can quickly screen prospective tenants – for free.

    Learn more

    $3,083/mo

    Rent Zestimate®

    Refinance and save

    $4,149/mo

    Est. payment

    Refinancing to a lower rate could help reduce your monthly payments and save thousands over the life of the loan.

    See today's rates

    $4,149/mo

    Est. payment

    Explore your selling options

    Work with a Zillow partner agent

    Leverage their expertise and Zillow's premium Showcase listings to get your home seen by more buyers.

    Get started

    List with your own agent

    Get your home in front of millions of buyers by listing it on Zillow.

    Learn how to do it

    Sell it yourself

    Take full control of how buyers see your home on Zillow by listing For Sale by Owner (FSBO).

    List your home

    What's special

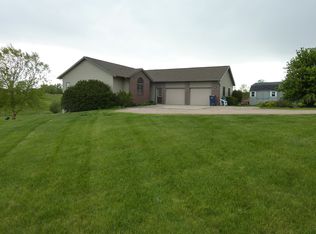
    Looking for the privacy and space of an acreage while staying close to city amenities? Look no further! This stunning log cabin home, nestled on 6.38 acres in Dell Rapids, offers breathtaking views of sunrises, a pond, rolling hills, and trees. Inside, you'll be greeted by a newly tiled entryway that leads into a living room with picturesque windows overlooking your acreage. The soaring vaulted ceilings with exposed wood beams create a warm, rustic ambiance. A double-sided gas fireplace sits between the living and dining rooms, providing a cozy focal point. The open-concept kitchen features a spacious island and opens to a back porch—perfect for enjoying your morning coffee. The main floor boasts two bedrooms and a newly renovated laundry room/mudroom. The primary bedroom offers spacious closets done by SOS and a newly remodeled primary bathroom with a tile shower, jetted tub, and heated floors. Upstairs, a lofted area serves as a versatile space—ideal for an office, exercise room, or extra sitting area. The lower level includes two additional bedrooms, a full bathroom, a storage room with an additional washer and dryer, and a mechanical room. There is also a walkout to more outdoor entertaining space, where you can take in the beautiful scenery. This property includes an attached two-car garage and an additional three-stall garage in the 30x48 Reaves building, which features epoxy floors, heating, cooling, water, and drain, plus 10x10 and 8x10 insulated, ventilated rooms inside. Don't forget the charming chicken house and the mowed trail around the property, perfect for walking or four-wheeling. This home offers both serenity and convenience—come experience it for yourself!

    Zillow last checked:

    Listing updated:

    Listed by:

    Karen C Bankowski,

    605 Real Estate LLC,

    Jeff D Nelson,

    605 Real Estate LLC

    Bought with:

    Mike L Niemeyer

    Source: Realtor Association of the Sioux Empire,MLS#: 22407323MLS Logo

    Facts & features

    Interior

    Bedrooms & bathrooms
    • Bedrooms: 4
    • Bathrooms: 3
    • Full bathrooms: 2
    • 1/2 bathrooms: 1
    • Main level bedrooms: 2
    Primary bedroom
    • Description: Vaulted, Loft Area, Primary Bath
    • Level: Main
    • Area: 234
    • Dimensions: 18 x 13
    Bedroom 2
    • Level: Main
    • Area: 117
    • Dimensions: 13 x 9
    Bedroom 3
    • Description: Spacious
    • Level: Basement
    • Area: 195
    • Dimensions: 15 x 13
    Bedroom 4
    • Description: Spacious
    • Level: Basement
    • Area: 180
    • Dimensions: 15 x 12
    Dining room
    • Description: Fireplace; Doors to Deck; Vaulted
    • Level: Main
    • Area: 216
    • Dimensions: 18 x 12
    Family room
    • Description: Walkout to Backyard
    • Level: Basement
    • Area: 357
    • Dimensions: 21 x 17
    Kitchen
    • Description: Island, Open To Dining, Vaulted & Beams
    • Level: Main
    • Area: 180
    • Dimensions: 18 x 10
    Living room
    • Description: Hardwood, Vault, Fireplace
    • Level: Main
    • Area: 323
    • Dimensions: 19 x 17
    Heating
    • Heat Pump, Propane
    Cooling
    • Central Air
    Appliances
    • Included: Dishwasher, Dryer, Range, Microwave, Refrigerator, Washer
    Features
    • Master Downstairs, Main Floor Laundry, Master Bath, Vaulted Ceiling(s)
    • Flooring: Carpet, Tile, Vinyl, Wood
    • Basement: Full
    • Number of fireplaces: 1
    • Fireplace features: Gas
    Interior area
    • Total interior livable area: 2,981 sqft
    • Finished area above ground: 1,931
    • Finished area below ground: 1,050

    Property

    Parking
    • Total spaces: 5
    • Parking features: Gravel
    • Garage spaces: 5
    Features
    • Levels: One and One Half
    • Patio & porch: Front Porch, Covered Patio, Deck
    • Fencing: Other
    Lot
    • Size: 6.38 Acres
    • Features: Irregular Lot, Walk-Out
    Details
    • Parcel number: 019024

    Construction

    Type & style
    • Home type: SingleFamily
    • Property subtype: Single Family Residence
    Materials
    • Wood Siding
    • Roof: Composition
    Condition
    • Year built: 2001

    Utilities & green energy

    • Sewer: Septic Tank
    • Water: Rural Water

    Community & neighborhood

    Location
    • Region: Dell Rapids
    • Subdivision: Overvaag Tract

    Other

    Other facts
    • Listing terms: Conventional
    • Road surface type: Other

    Price history

    DateEventPrice
    1/24/2025Sold$800,000+0%$268/sqft
    Source: Realtor Association of the Sioux Empire #22407323 Report a problem
    10/4/2024Listed for sale$799,900+6.6%$268/sqft
    Source: Realtor Association of the Sioux Empire #22407323 Report a problem
    5/9/2022Sold$750,099+7.3%$252/sqft
    Source: Realtor Association of the Sioux Empire #22201382 Report a problem
    3/24/2022Listed for sale$699,000+111.5%$234/sqft
    Source: Realtor Association of the Sioux Empire #22201382 Report a problem
    12/23/2011Sold$330,500-2.5%$111/sqft
    Source: Realtor Association of the Sioux Empire #21105581 Report a problem
    9/7/2011Listed for sale$339,000$114/sqft
    Source: Dell Rapids, SD Report a problem

    Public tax history

    YearProperty taxesTax assessment
    2025$6,418 +0.6%$619,700 +3.4%
    2024$6,379 +5.5%$599,600 +11.6%
    2023$6,048 +15.3%$537,100 +19.2%
    2022$5,244 -6%$450,500 -3.3%
    2021$5,579 +20.4%$465,800 +16.9%
    2020$4,634 -2.1%$398,400 +2.7%
    2018$4,734 +0.1%$387,858 +2.6%
    2017$4,731 -0.1%$378,151 +22.5%
    2016$4,734 +17%$308,733 +2.8%
    2015$4,045 +0.2%$300,452 +1.5%
    2014$4,037 +6.3%$296,044 +2.5%
    2013$3,799 $288,945 +1.3%
    2012$3,799 $285,195 +1.3%
    2011-- $281,423
    2010-- $281,423 +3.6%
    2009$3,157 $271,723
    2008-- $271,723 +3.4%
    2007-- $262,674

    Find assessor info on the county website

    Neighborhood: 57022

    Nearby schools

    GreatSchools rating
    Schools provided by the listing agent
    • Elementary: Dell Rapids ES
    • Middle: Dell Rapids MS
    • High: Dell Rapids HS
    • District: Dell Rapids

    Source: Realtor Association of the Sioux Empire. This data may not be complete. We recommend contacting the local school district to confirm school assignments for this home.

    Get pre-qualified for a loan
    At Zillow Home Loans, we can pre-qualify you in as little as 5 minutes with no impact to your credit score.

    An equal housing lender. NMLS #10287.

    Sell for more on Zillow
    Get a Zillow Showcase℠ listing at no additional cost and you could sell for .
    $810,000
    2% more
    +$16,200
    With Zillow Showcase(estimated)
    $826,200