Skip main navigation
Closed
  • $863,700

    47337 Sunset Dr, Wellesley Island, NY 13640

    5beds
    2,874sqft
    Single Family Residence
    Built in 1986
    0.72 Acres Lot
    $863,700 Zestimate®
    $301/sqft
    $2,780 Estimated rent

    Home value

    $863,700

    $691,000 - $1.10M

    $2,780/mo

    Zestimate® history
    Loading
    Loading...

    Owner options

    List your home for rent

    $2,780/mo

    Rent Zestimate®

    Find your next renter with Zillow Rental Manager. Plus, with online applications, you can quickly screen prospective tenants – for free.

    Learn more

    $2,780/mo

    Rent Zestimate®

    Refinance and save

    $6,068/mo

    Est. payment

    Refinancing to a lower rate could help reduce your monthly payments and save thousands over the life of the loan.

    See today's rates

    $6,068/mo

    Est. payment

    Explore your selling options

    Work with a Zillow partner agent

    Leverage their expertise and Zillow's premium Showcase listings to get your home seen by more buyers.

    Get started

    List with your own agent

    Get your home in front of millions of buyers by listing it on Zillow.

    Learn how to do it

    Sell it yourself

    Take full control of how buyers see your home on Zillow by listing For Sale by Owner (FSBO).

    List your home

    What's special

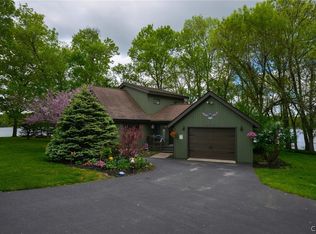
    Stunning year round Wellesley Island home! Perfectly situated on the river with magnificent sunsets. This house was fully remodeled by current owners, comes furnished and is in need of absolutely nothing! Kitchen is an entertainers dream, complete with Ting Ting style cabinets and built in entertaining areas. With river views, vaulted ceilings, skylights, and grand stone fireplace this living room is delightful summer or winter. On one side of the house you will find a large master with bath, custom built closet, and new updated tile. Directly off of that is a large Den/office area with beautiful cabinetry. 3/4 bedrooms on the main level have sliding glass doors giving you and your guests gorgeous views of the river. Upstairs you will find a private bedroom, full bath, and lovely sitting area. At the front of the house you will find a deep one stall garage and covered patio area. Beautiful landscaping and mature trees make this large lot feel very private and lots of open lawn for play! Imagine the quality time that can be had with friends and family out back on the expansive patio or take a stroll down to the over 80 ft Trex dock to take out your boat or do some fishing!

    This property is not currently displayed as for sale or rent on Zillow. This may be different from what's on other websites or public sources.

    Zillow last checked:

    Listing updated:

    Listed by:

    Shannon Carmon 315-788-4444,

    Howard Hanna-Watertown

    Bought with:

    Kirk Gilchrist, 10401317321

    Bridgeview Real Estate

    Source: NYSAMLSs,MLS#: S1417106MLS LogoOriginating MLS: Jefferson-Lewis Board

    Facts & features

    Interior

    Bedrooms & bathrooms
    • Bedrooms: 5
    • Bathrooms: 4
    • Full bathrooms: 4
    • Main level bathrooms: 3
    • Main level bedrooms: 4
    Heating
    • Propane, Zoned, Baseboard, Radiant Floor
    Cooling
    • Zoned, Wall Unit(s)
    Appliances
    • Included: Built-In Refrigerator, Dryer, Dishwasher, Exhaust Fan, Electric Water Heater, Gas Cooktop, Gas Oven, Gas Range, Range Hood, Washer
    • Laundry: Main Level
    Features
    • Cathedral Ceiling(s), Den, Entrance Foyer, Furnished, Separate/Formal Living Room, Granite Counters, Kitchen Island, Pantry, Sliding Glass Door(s), Skylights, Natural Woodwork, Window Treatments, Loft, Main Level Primary, Primary Suite
    • Flooring: Hardwood, Tile, Varies
    • Doors: Sliding Doors
    • Windows: Drapes, Skylight(s)
    • Number of fireplaces: 1
    • Furnished: Yes
    Interior area
    • Total structure area: 2,874
    • Total interior livable area: 2,874 sqft

    Property

    Parking
    • Total spaces: 1
    • Parking features: Attached, Garage, Driveway
    • Attached garage spaces: 1
    Features
    • Levels: Two
    • Stories: 2
    • Exterior features: Blacktop Driveway
    • Has view: Yes
    • View description: Water
    • Has water view: Yes
    • Water view: Water
    • Waterfront features: Beach Access, River Access, Stream, See Remarks, Water Access
    • Body of water: Saint Lawrence Seaway
    • Frontage length: 187
    Lot
    • Size: 0.72 Acres
    • Dimensions: 187 x 168
    • Features: On Golf Course, Views
    Details
    • Parcel number: 2222890020200002017000
    • Special conditions: Standard
    • Other equipment: Generator

    Construction

    Type & style
    • Home type: SingleFamily
    • Architectural style: Contemporary
    • Property subtype: Single Family Residence
    Materials
    • Wood Siding
    • Foundation: Poured, Slab
    • Roof: Shingle
    Condition
    • Resale
    • Year built: 1986

    Utilities & green energy

    • Sewer: Connected
    • Water: Connected, Public
    • Utilities for property: Sewer Connected, Water Connected

    Community & HOA

    HOA
    • HOA fee: $400 annually
    Location
    • Region: Wellesley Island

    Financial & listing details

    • Price per square foot: $301/sqft
    • Tax assessed value: $412,800
    • Annual tax amount: $4,119
    • Date on market: 7/1/2022
    • Cumulative days on market: 95 days
    • Listing terms: Cash,FHA,VA Loan

    Price history

    DateEventPrice
    11/23/2022Sold$1,074,000-10.5%$374/sqft
    Source: NYSAMLSs #S1417106 Report a problem
    10/8/2022Pending sale$1,200,000$418/sqft
    Source: NYSAMLSs #S1417106 Report a problem
    8/20/2022Price change$1,200,000-11.1%$418/sqft
    Source: NYSAMLSs #S1417106 Report a problem
    7/3/2022Listed for sale$1,350,000$470/sqft
    Source: NYSAMLSs #S1417106 Report a problem

    Public tax history

    Tax history is unavailable.

    Neighborhood: 13640

    Nearby schools

    GreatSchools rating
    Schools provided by the listing agent
    • District: Alexandria

    Source: NYSAMLSs. This data may not be complete. We recommend contacting the local school district to confirm school assignments for this home.