Skip main navigation
Sold for $1,018,000
  • $1,018,000

    47338 Westwood Pl, Sterling, VA 20165

    5beds
    4,034sqft
    Single Family Residence
    Built in 1993
    8,712 Square Feet Lot
    $1,102,300 Zestimate®
    $252/sqft
    $5,968 Estimated rent

    Home value

    $1,102,300

    $1.05M - $1.16M

    $5,968/mo

    Zestimate® history
    Loading
    Loading...

    Owner options

    List your home for rent

    $5,968/mo

    Rent Zestimate®

    Find your next renter with Zillow Rental Manager. Plus, with online applications, you can quickly screen prospective tenants – for free.

    Learn more

    $5,968/mo

    Rent Zestimate®

    Refinance and save

    $6,202/mo

    Est. payment

    Refinancing to a lower rate could help reduce your monthly payments and save thousands over the life of the loan.

    See today's rates

    $6,202/mo

    Est. payment

    Explore your selling options

    Work with a Zillow partner agent

    Leverage their expertise and Zillow's premium Showcase listings to get your home seen by more buyers.

    Get started

    List with your own agent

    Get your home in front of millions of buyers by listing it on Zillow.

    Learn how to do it

    Sell it yourself

    Take full control of how buyers see your home on Zillow by listing For Sale by Owner (FSBO).

    List your home

    What's special

    Impressive bathOpen preserved common areaRenovated bathroomsNew hardwood flooringRecessed lightsRecessed lightingOpen floor plan
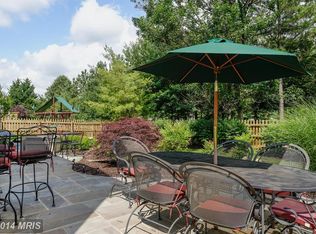
    This beautiful 5 bed & 3.5 bath 4,034 sq. ft. home has the Lowes Island Elementary school pyramid. The home style has an open plan kitchen and living area, oversized primary bedroom with an impressive bath to include a stand-alone tub, plenty of storage throughout the home which itself has been extensively remodeled to include modern architectural accents while retaining the classic influences of grace and style. Every floor echoes the inspiring design details of an open floor plan, high ceilings, including cathedral and 9’’ ceilings, an abundance of windows, moldings and recessed lighting. In addition, smart recent enhancements include new hardwood flooring on the upper level in all bedrooms, renovated bathrooms, newly finished 1,200 sq. ft. basement level with waterproof high-end engineered hardwood flooring, recessed lights and a new soft neutral wall color palette throughout the home. Wow! Here is over 4K square feet of quality living on three finished levels. This premier home is set on a desirable lot that BACKS TO AN OPEN PRESERVED COMMON AREA for year-round views and privacy, which also includes a playground and a short path to walk to a community pool. Enjoy unobstructed seasonal changes every day from spring’s buds to summer’s full leaves to fall’s glorious color to winter’s calm neutral canvas. The newly renovated 2-car garage includes new garage door openers and equipment for noise reduced doors lifting. The home is located within a short walk to the Great Falls Plaza which includes a grocery store, coffee shop, daycare, dentist, beauty spa, veterinary hospital and a variety of restaurants. Great Falls Chase HOA community offers a pool, playgrounds, basketball and tennis courts to its residents. Home is located off of Algonkian Parkway and is just minutes away from the Leesburg Pike and Fairfax County Parkway, walking distance to several parks and is a 10-15 min drive to a variety of shops at the Dulles and Reston Town Centers. The surrounding Sterling and Great Falls areas offer many historical sites, scenic parks, and golfing. Nature enthusiasts can explore Potomac Trail at the Algonkian Park with its acres of woods, river, streams, and paved trails. Do not wait any longer, you have found your home!

    Zillow last checked:

    Listing updated:

    Listed by:

    Diana Artemis 202-297-1393,

    National Realty, LLC,

    Co-Listing Agent: Keith L Hartke 703-932-6501,

    National Realty, LLC

    Bought with:

    Prema Kumaresh, 0225094074

    First VA Homes LLC

    Source: Bright MLS,MLS#: VALO2064718MLS Logo

    Facts & features

    Interior

    Bedrooms & bathrooms
    • Bedrooms: 5
    • Bathrooms: 4
    • Full bathrooms: 3
    • 1/2 bathrooms: 1
    • Main level bathrooms: 1
    • Main level bedrooms: 1
    Rooms
    • Room types: Primary Bedroom
    Basement
    • Description: Percent Finished: 83.0
    • Area: 1450
    Heating
    • Forced Air, Programmable Thermostat, Natural Gas
    Cooling
    • Central Air, Electric
    Appliances
    • Included: Microwave, Dishwasher, Dryer, Energy Efficient Appliances, Self Cleaning Oven, Oven, Oven/Range - Gas, Range Hood, Refrigerator, Cooktop, Washer, Water Heater, Gas Water Heater
    • Laundry: Main Level, Washer In Unit, Dryer In Unit, Has Laundry
    Features
    • Bar, Breakfast Area, Attic/House Fan, Attic, Air Filter System, Butlers Pantry, Built-in Features, Ceiling Fan(s), Chair Railings, Combination Dining/Living, Combination Kitchen/Dining, Combination Kitchen/Living, Crown Molding, Dining Area, Entry Level Bedroom, Family Room Off Kitchen, Open Floorplan, Kitchen Island, Recessed Lighting, Soaking Tub, Primary Bath(s), Upgraded Countertops, Walk-In Closet(s), 9'+ Ceilings, Cathedral Ceiling(s), High Ceilings, Vaulted Ceiling(s)
    • Flooring: Engineered Wood, Wood, Ceramic Tile
    • Doors: Insulated
    • Windows: Bay/Bow
    • Basement: Walk-Out Access
    • Number of fireplaces: 1
    • Fireplace features: Wood Burning, Mantel(s)
    Interior area
    • Total structure area: 4,284
    • Total interior livable area: 4,034 sqft
    • Finished area above ground: 2,834
    • Finished area below ground: 1,200

    Property

    Parking
    • Total spaces: 5
    • Parking features: Garage Faces Front, Garage Door Opener, Inside Entrance, Asphalt, Electric Vehicle Charging Station(s), Free, Driveway, Paved, Private, Public, Attached, On Street
    • Attached garage spaces: 2
    • Uncovered spaces: 3
    • Details: Garage Sqft: 362
    Accessibility
    • Accessibility features: 2+ Access Exits
    Features
    • Levels: Three
    • Stories: 3
    • Patio & porch: Deck
    • Exterior features: Extensive Hardscape, Lighting, Bump-outs
    • Pool features: Community
    • Has spa: Yes
    • Spa features: Hot Tub
    • Fencing: Back Yard,Privacy,Wood
    • Has view: Yes
    • View description: Garden, Trees/Woods, Street
    Lot
    • Size: 8,712 Square Feet
    • Features: Backs - Open Common Area, Backs to Trees, Front Yard, Landscaped, Rear Yard, SideYard(s), Suburban
    Details
    • Additional structures: Above Grade, Below Grade
    • Parcel number: 007465208000
    • Zoning: PDH4
    • Special conditions: Standard

    Construction

    Type & style
    • Home type: SingleFamily
    • Architectural style: Colonial
    • Property subtype: Single Family Residence
    Materials
    • Block
    • Foundation: Permanent
    • Roof: Architectural Shingle
    Condition
    • Excellent
    • New construction: No
    • Year built: 1993
    • Major remodel year: 2024

    Utilities & green energy

    • Sewer: Public Sewer
    • Water: Public
    • Utilities for property: Electricity Available, Natural Gas Available, Water Available, Sewer Available, Fiber Optic

    Community & HOA

    Community
    • Features: Pool
    • Subdivision: Great Falls Chase
    HOA
    • Has HOA: Yes
    • Amenities included: Basketball Court, Clubhouse, Common Grounds, Tot Lots/Playground, Tennis Court(s), Pool, Jogging Path, Bike Trail
    • Services included: Common Area Maintenance, Management, Pool(s), Snow Removal, Trash
    • HOA fee: $115 monthly
    • HOA name: GREAT FALLS CHASE
    Location
    • Region: Sterling

    Financial & listing details

    • Price per square foot: $252/sqft
    • Tax assessed value: $798,680
    • Annual tax amount: $6,988
    • Date on market: 2/15/2024
    • Listing agreement: Exclusive Right To Sell
    • Listing terms: Cash,Conventional,VA Loan,FHA
    • Inclusions: Pool Table.
    • Ownership: Fee Simple

    Price history

    DateEventPrice
    4/19/2024Sold$1,018,000+0.7%$252/sqft
    Source: Bright MLS #VALO2064718 Report a problem
    3/20/2024Pending sale$1,011,000$251/sqft
    Source: Bright MLS #VALO2064718 Report a problem
    3/9/2024Price change$1,011,000-0.7%$251/sqft
    Source: Bright MLS #VALO2064718 Report a problem
    3/5/2024Price change$1,018,000+1.8%$252/sqft
    Source: Bright MLS #VALO2064718 Report a problem
    2/29/2024Price change$999,991-2.4%$248/sqft
    Source: Bright MLS #VALO2064718 Report a problem
    2/15/2024Listed for sale$1,025,000+15.8%$254/sqft
    Source: Bright MLS #VALO2064718 Report a problem
    5/22/2023Sold$885,000+2.3%$219/sqft
    Source: Bright MLS #VALO2047848 Report a problem
    4/22/2023Contingent$865,000$214/sqft
    Source: Bright MLS #VALO2047848 Report a problem
    4/21/2023Listed for sale$865,000+35.2%$214/sqft
    Source: Bright MLS #VALO2047848 Report a problem
    3/1/2018Sold$640,000+0%$159/sqft
    Source: Public Record Report a problem
    2/25/2018Pending sale$639,900$159/sqft
    Source: RE/MAX SELECT PROPERTIES #1000198210 Report a problem
    2/25/2018Price change$639,900$159/sqft
    Source: RE/MAX SELECT PROPERTIES #1000198210 Report a problem
    12/9/2017Listing removed$639,900$159/sqft
    Source: RE/MAX SELECT PROPERTIES #1004116565 Report a problem
    11/9/2017Listed for sale$639,900+0.1%$159/sqft
    Source: Re/Max Select Properties #1004116565 Report a problem
    10/1/2017Listing removed$639,000$158/sqft
    Source: RE/MAX SELECT PROPERTIES Report a problem
    9/30/2017Price change$639,000+3.1%$158/sqft
    Source: RE/MAX SELECT PROPERTIES Report a problem
    9/22/2017Listed for sale$620,000+63.2%$154/sqft
    Source: RE/MAX SELECT PROPERTIES Report a problem
    11/4/2002Sold$379,900+40.8%$94/sqft
    Source: Public Record Report a problem
    8/31/1998Sold$269,900+5.1%$67/sqft
    Source: Public Record Report a problem
    2/28/1994Sold$256,750$64/sqft
    Source: Public Record Report a problem

    Public tax history

    YearProperty taxesTax assessment
    2025$7,608 +2%$945,080 +9.5%
    2024$7,462 +6.8%$862,700 +8%
    2023$6,988 +1.7%$798,680 +3.4%
    2022$6,874 +0.1%$772,380 +10.3%
    2021$6,865 +4%$700,550 +9.8%
    2020$6,604 0%$638,090 +0.7%
    2019$6,604 +7.6%$633,930 +12.1%
    2018$6,137 -5.1%$565,580 -1.6%
    2017$6,465 -3.8%$574,640 -0.8%
    2016$6,722 $579,330 +51%
    2015$6,722 -1.3%$383,760 +0.7%
    2014$6,809 +7.4%$381,060 +8.4%
    2013$6,340 $351,630
    2012-- --
    2011-- --
    2010-- --
    2009-- $495,100 -6.9%
    2008-- $531,900 -10.5%
    2007-- $594,300 -9.6%
    2006-- $657,200 +28.4%
    2005-- $512,000
    2004-- $512,000 +43.2%
    2003-- $357,500 +1.3%
    2002-- $353,000 +11.8%
    2001-- $315,800
    Find assessor info on the county website

    Neighborhood: 20165

    Nearby schools

    GreatSchools rating
    Schools provided by the listing agent
    • Elementary: Lowes Island
    • Middle: Seneca Ridge
    • High: Dominion
    • District: Loudoun County Public Schools

    Source: Bright MLS. This data may not be complete. We recommend contacting the local school district to confirm school assignments for this home.

    Get a cash offer in 3 minutes
    Find out how much your home could sell for in as little as 3 minutes with a no-obligation cash offer.
    Estimated market value
    $1,102,300
    Get a cash offer in 3 minutes
    Find out how much your home could sell for in as little as 3 minutes with a no-obligation cash offer.
    Estimated market value
    $1,102,300