4% interest rate!!! Ask me or your agent today!!! move-in ready townhome in a non-flood zone—no flood insurance required and no hurricane damage reported. Built in 2006 and thoughtfully updated over the years, offers an ideal combination of modern comfort, scenic beauty, and prime location. With significant recent improvements—including a brand new A/C system installed in March 2024, routine service completed in May 2025, and a brand new roof scheduled for installation in June 2025—this home is truly move-in ready and offers peace of mind for years to come. Inside, the home features two expansive master suites located upstairs, each complete with its own full bathroom and large walk-in closet. This layout provides ample privacy and space for multiple occupants, whether you're a couple, roommates, or accommodating guests. The primary master suite is a true retreat, offering calming views of the pond, a luxurious soaking tub, dual vanities, and spacious storage. The main floor boasts an open-concept layout with 9-foot ceilings and elegant crown molding, creating an airy, sophisticated atmosphere perfect for both everyday living and entertaining. The recently updated floors downstairs (2019) and upstairs (2022) enhance the overall fresh and modern feel of the home. At the heart of the home is a beautifully appointed kitchen, designed with both style and function in mind. It features beveled quartz countertops, 42" cherry wood cabinetry, a convenient breakfast bar, under-cabinet lighting, and a full pantry for storage. The kitchen is equipped with a full suite of stainless steel appliances, including a refrigerator, stove, a new dishwasher (2021), and a newer microwave (2022), all included in the sale. Step outside to the screened-in back porch and enjoy peaceful views of the community pond—an ideal space to relax with a cup of coffee in the morning or unwind in the evening. Upstairs, the laundry area is conveniently located between the two bedrooms, eliminating the need to haul laundry up and down stairs. A half bath on the main floor adds extra convenience for guests. This home is nestled on a quiet, dead-end street within a well-maintained, pet-friendly community that includes a dedicated dog park. It’s just minutes from major shopping centers, restaurants, movie theaters, world-class beaches, and a short drive into downtown Tampa—offering the perfect mix of suburban tranquility and urban accessibility. Additional highlights include pest control services included in the HOA fee, hurricane shutters for added protection during storm season, and a home inspection completed in March 2023—ensuring everything is up to date for insurance requirements. Whether you're looking for a primary residence or a low-maintenance investment in a highly desirable area, this townhome offers style, functionality, and security—all in one beautiful package.
Sold for $284,300
$284,300
4734 67TH AVENUE N, PINELLAS PARK, FL 33781
2beds
1,210sqft
Townhouse
Built in 2006
1,128 Square Feet Lot
$278,600 Zestimate®
$235/sqft
$2,164 Estimated rent
Home value
$278,600
$254,000 - $306,000
$2,164/mo
Zestimate® history
Owner options
List your home for rent
$2,164/mo
Rent Zestimate®
Find your next renter with Zillow Rental Manager. Plus, with online applications, you can quickly screen prospective tenants – for free.
$2,164/mo
Rent Zestimate®
Refinance and save
$2,214/mo
Est. payment
Refinancing to a lower rate could help reduce your monthly payments and save thousands over the life of the loan.
$2,214/mo
Est. payment
Explore your selling options
Work with a Zillow partner agent
Leverage their expertise and Zillow's premium Showcase listings to get your home seen by more buyers.
Get startedList with your own agent
Get your home in front of millions of buyers by listing it on Zillow.
Learn how to do itSell it yourself
Take full control of how buyers see your home on Zillow by listing For Sale by Owner (FSBO).
List your homeWhat's special
Expansive master suitesBreakfast barBeveled quartz countertopsOpen-concept layoutElegant crown moldingScreened-in back porchQuiet dead-end street
Zillow last checked:
Listing updated:
Listed by:
Helen Greiner 727-481-8793,
SALTY HUT PROPERTIES LLC 727-481-8793
Bought with:
Marc Richman, 3516244
COLDWELL BANKER REALTY
Source: Stellar MLS,MLS#: TB8388096 Originating MLS: Suncoast Tampa
Originating MLS: Suncoast Tampa
Facts & features
Interior
Bedrooms & bathrooms
- Bedrooms: 2
- Bathrooms: 3
- Full bathrooms: 2
- 1/2 bathrooms: 1
Primary bedroom
- Features: Walk-In Closet(s)
- Level: Second
Kitchen
- Level: First
Living room
- Level: First
Heating
- Electric
Cooling
- Central Air
Appliances
- Included: Dishwasher, Disposal, Electric Water Heater, Microwave, Range, Refrigerator
- Laundry: Electric Dryer Hookup, Inside, Laundry Room, Upper Level, Washer Hookup
Features
- Ceiling Fan(s), Crown Molding, Eating Space In Kitchen, High Ceilings, Living Room/Dining Room Combo, Open Floorplan, PrimaryBedroom Upstairs, Solid Surface Counters, Solid Wood Cabinets, Split Bedroom, Stone Counters, Vaulted Ceiling(s), Walk-In Closet(s)
- Flooring: Luxury Vinyl
- Doors: Sliding Doors
- Windows: Blinds, Shutters, Hurricane Shutters
- Has fireplace: No
Interior area
- Total structure area: 1,210
- Total interior livable area: 1,210 sqft
Property
Features
- Levels: Two
- Stories: 2
- Exterior features: Irrigation System
- Has view: Yes
- View description: Water
- Water view: Water
Lot
- Size: 1,128 Square Feet
Details
- Parcel number: 333016787770002010
- Special conditions: None
Construction
Type & style
- Home type: Townhouse
- Property subtype: Townhouse
Materials
- Block
- Foundation: Slab
- Roof: Shingle
Condition
- New construction: No
- Year built: 2006
Utilities & green energy
- Sewer: Public Sewer
- Water: Public
- Utilities for property: Electricity Connected, Sewer Connected, Water Connected
Community & HOA
Community
- Features: Clubhouse, Dog Park, Pool
- Pet fee: $0 monthly
- Subdivision: SAWGRASS VILLAGE
HOA
- Has HOA: Yes
- Amenities included: Clubhouse, Laundry, Maintenance, Park, Pool
- Services included: Cable TV, Community Pool, Insurance, Maintenance Structure, Maintenance Grounds, Pest Control, Recreational Facilities, Sewer, Trash, Water
- HOA fee: $243 monthly
- HOA name: Resource Property Management/Kelley Cate
- HOA phone: 727-581-2662
Location
- Region: Pinellas Park
Financial & listing details
- Price per square foot: $235/sqft
- Tax assessed value: $252,898
- Annual tax amount: $2,164
- Date on market: 5/22/2025
- Cumulative days on market: 50 days
- Listing terms: Cash,Conventional,FHA,VA Loan
- Ownership: Fee Simple
- Total actual rent: 0
- Electric utility on property: Yes
- Road surface type: Paved
Price history
| Date | Event | Price |
|---|---|---|
| 8/8/2025 | Sold | $284,300-2%$235/sqft |
Source:  Stellar MLS #TB8388096 Report a problem Stellar MLS #TB8388096 Report a problem | ||
| 7/11/2025 | Pending sale | $290,000$240/sqft |
Source: Stellar MLS #TB8388096 Report a problem | ||
| 6/5/2025 | Price change | $290,000-3.3%$240/sqft |
Source: Stellar MLS #TB8388096 Report a problem | ||
| 5/22/2025 | Listed for sale | $300,000+127.3%$248/sqft |
Source: Stellar MLS #TB8388096 Report a problem | ||
| 6/29/2015 | Sold | $132,000-5.6%$109/sqft |
Source: Stellar MLS #U7737570 Report a problem | ||
| 6/23/2015 | Pending sale | $139,900$116/sqft |
Source: RE/MAX ALL STAR #U7737570 Report a problem | ||
| 4/20/2015 | Listed for sale | $139,900+79.4%$116/sqft |
Source: Owner Report a problem | ||
| 5/6/2011 | Sold | $78,000-8.1%$64/sqft |
Source: Public Record Report a problem | ||
| 3/4/2011 | Listed for sale | $84,900$70/sqft |
Source: RE/MAX ACTION FIRST #7484676 Report a problem | ||
| 1/19/2011 | Listing removed | $84,900$70/sqft |
Source: RE/MAX Action First #7484676 Report a problem | ||
| 12/20/2010 | Price change | $84,900-4.6%$70/sqft |
Source: RE/MAX Action First #7484676 Report a problem | ||
| 10/22/2010 | Price change | $89,000-10.1%$74/sqft |
Source: RE/MAX Action First #7484676 Report a problem | ||
| 10/10/2010 | Listed for sale | $99,000-47.1%$82/sqft |
Source: RE/MAX Action First #7484676 Report a problem | ||
| 11/14/2006 | Sold | $187,300$155/sqft |
Source: Public Record Report a problem | ||
Public tax history
| Year | Property taxes | Tax assessment |
|---|---|---|
| 2025 | $2,292 +5.9% | $149,388 +2.9% |
| 2024 | $2,164 +2.6% | $145,178 +3% |
| 2023 | $2,110 +3.7% | $140,950 +3% |
| 2022 | $2,035 +1.6% | $136,845 +3% |
| 2021 | $2,003 +3.1% | $132,859 +1.4% |
| 2020 | $1,942 +2.5% | $131,025 +2.3% |
| 2019 | $1,895 | $128,079 +1.9% |
| 2018 | $1,895 +2% | $125,691 +2.1% |
| 2017 | $1,857 +3.1% | $123,106 +2.1% |
| 2016 | $1,801 +96.9% | $120,574 +49.4% |
| 2015 | $915 +1.2% | $80,692 +0.8% |
| 2014 | $904 +1.8% | $80,052 +1.5% |
| 2013 | $888 +3.7% | $78,869 +1.7% |
| 2012 | $857 | $77,551 -10.9% |
| 2011 | -- | $86,998 -10.5% |
| 2010 | -- | $97,252 +0.2% |
| 2009 | -- | $97,038 -23.7% |
| 2008 | $1,955 | $127,100 -12.4% |
| 2007 | -- | $145,100 |
Find assessor info on the county website
Neighborhood: 33781
Nearby homes
- $255,9002 bd3 ba1.2k sqft4730 67th Ave N, Pinellas Park, FL 33781Off Market
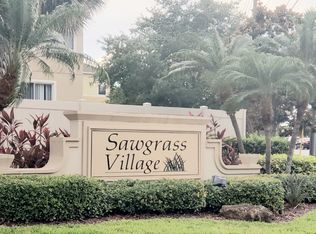
- $293,3002 bd3 ba1.2k sqft4738 67th Ave N, Pinellas Park, FL 33781Off Market

- $259,0002 bd3 ba1.2k sqft4726 67th Ave N, Pinellas Park, FL 33781Off Market

- $353,0003 bd3 ba1.6k sqft4742 67th Ave N, Pinellas Park, FL 33781Sold
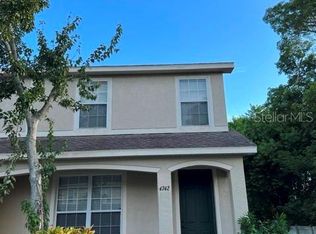
- $305,0003 bd3 ba1.6k sqft4722 67th Ave N, Pinellas Park, FL 33781Sold
- $303,400-- bd1 ba1k sqft6725 48th St N, Pinellas Park, FL 33781Off Market
- $239,7002 bd2 ba1.2k sqft4733 67th Ave N, Pinellas Park, FL 33781Off Market
- $210,0002 bd1 ba1k sqft6691 48th St N, Pinellas Park, FL 33781Sold
Nearby schools
GreatSchools rating
- 3/10Pinellas Park Elementary SchoolGrades: PK-5Distance: 0.7 mi
- 4/10Pinellas Park Middle SchoolGrades: 6-8Distance: 2.2 mi
- 3/10Dixie M. Hollins High SchoolGrades: 9-12Distance: 1.9 mi
Get a cash offer in 3 minutes
Find out how much your home could sell for in as little as 3 minutes with a no-obligation cash offer.
Estimated market value
$278,600
Get a cash offer in 3 minutes
Find out how much your home could sell for in as little as 3 minutes with a no-obligation cash offer.
Estimated market value
$278,600
- Florida
- Pinellas County
- Pinellas Park
- 33781
- 4734 67TH AVENUE N
Nearby cities
Nearby neighborhoods
Nearby zip codes
Other Pinellas Park Topics
