Welcome to this exquisite 2011 custom-built home, nestled in the highly sought-after Fremd High School district. Positioned in the middle of a serene cul-de-sac street, this property offers a harmonious blend of sophistication and comfort. The residence features 4 spacious bedrooms and 3 full bathrooms. A versatile office (or 5th bedroom) is conveniently located on the main level, next to a full bathroom, ideal for guests or home office needs. The heart of the home, the chef's kitchen, is equipped with top-of-the-line stainless steel appliances, premium cabinetry, a walk-in pantry, granite countertops, and a center island/breakfast bar. The kitchen seamlessly flows into a bright dining area and an expansive family room, highlighted by a cozy fireplace and a towering 2-story wall of windows that flood the space with natural light. Bright, high-end hardwood floors throughout the main level add to the home's refined ambiance. The formal dining room, connected to the front living room and the two-story foyer, is perfect for hosting elegant dinners. The luxurious primary suite offers tray ceilings, a large walk-in closet, a dual vanity, a bathroom closet, a tub, and a separate glass-enclosed shower. The additional bedrooms are spacious and comfortable, one of which also features a walk-in closet. A spacious laundry room is conveniently located on the second floor by the bedrooms. The home also includes a mudroom with large closets, conveniently located next to the garage, providing ample storage and a practical transition space. The outdoor area is ideal for relaxation and entertaining, with a beautifully designed stone brick patio surrounded by lush, landscaped greenery, creating a serene retreat. The driveway also features a basketball hoop with court markings, adding a fun and active element to the home. The meticulously maintained yard enhances its curb appeal, while the attached 3-car garage offers substantial parking and storage. Additionally, the unfinished full basement, with its tall ceilings and multiple large windows, provides potential for further expansion. As it is, the basement can be used as a play area for ping-pong, pool table or other games, or as a gym, offering flexibility and ample space for various activities. This is your chance to own your dream home in Palatine!
Closed
$861,000
4734 Burr Oak Ct, Palatine, IL 60067
5beds
3,220sqft
Single Family Residence
Built in 2011
10,018 Square Feet Lot
$940,400 Zestimate®
$267/sqft
$3,016 Estimated rent
Home value
$940,400
$893,000 - $987,000
$3,016/mo
Zestimate® history
Owner options
List your home for rent
$3,016/mo
Rent Zestimate®
Find your next renter with Zillow Rental Manager. Plus, with online applications, you can quickly screen prospective tenants – for free.
$3,016/mo
Rent Zestimate®
Refinance and save
$6,075/mo
Est. payment
Refinancing to a lower rate could help reduce your monthly payments and save thousands over the life of the loan.
$6,075/mo
Est. payment
Explore your selling options
Work with a Zillow partner agent
Leverage their expertise and Zillow's premium Showcase listings to get your home seen by more buyers.
Get startedList with your own agent
Get your home in front of millions of buyers by listing it on Zillow.
Learn how to do itSell it yourself
Take full control of how buyers see your home on Zillow by listing For Sale by Owner (FSBO).
List your homeWhat's special
Zillow last checked:
Listing updated:
Listed by:
Yura Figel 888-574-9405,
eXp Realty
Bought with:
Makbule Sahsivar
HomeSmart Connect LLC
Source: MRED as distributed by MLS GRID,MLS#: 12062077
Facts & features
Interior
Bedrooms & bathrooms
- Bedrooms: 5
- Bathrooms: 3
- Full bathrooms: 3
Rooms
- Room types: Bedroom 5, Foyer, Mud Room, Office, Pantry, Walk In Closet
Primary bedroom
- Features: Flooring (Carpet), Bathroom (Full)
- Level: Second
- Area: 330 Square Feet
- Dimensions: 15X22
Bedroom 2
- Features: Flooring (Carpet)
- Level: Second
- Area: 234 Square Feet
- Dimensions: 13X18
Bedroom 3
- Features: Flooring (Carpet)
- Level: Second
- Area: 192 Square Feet
- Dimensions: 12X16
Bedroom 4
- Features: Flooring (Carpet)
- Level: Second
- Area: 180 Square Feet
- Dimensions: 12X15
Bedroom 5
- Features: Flooring (Hardwood)
- Level: Main
- Area: 130 Square Feet
- Dimensions: 10X13
Dining room
- Features: Flooring (Hardwood)
- Level: Main
- Area: 143 Square Feet
- Dimensions: 11X13
Family room
- Features: Flooring (Hardwood)
- Level: Main
- Area: 414 Square Feet
- Dimensions: 23X18
Foyer
- Features: Flooring (Hardwood)
- Level: Main
- Area: 95 Square Feet
- Dimensions: 5X19
Kitchen
- Features: Kitchen (Eating Area-Breakfast Bar, Eating Area-Table Space, Island, Pantry-Walk-in, Custom Cabinetry, Granite Counters), Flooring (Hardwood)
- Level: Main
- Area: 208 Square Feet
- Dimensions: 16X13
Laundry
- Level: Second
- Area: 48 Square Feet
- Dimensions: 6X8
Living room
- Features: Flooring (Hardwood)
- Level: Main
- Area: 182 Square Feet
- Dimensions: 13X14
Mud room
- Level: Main
- Area: 112 Square Feet
- Dimensions: 7X16
Office
- Features: Flooring (Hardwood)
- Level: Main
- Area: 130 Square Feet
- Dimensions: 10X13
Pantry
- Level: Main
- Area: 16 Square Feet
- Dimensions: 4X4
Walk in closet
- Level: Second
- Area: 81 Square Feet
- Dimensions: 9X9
Walk in closet
- Level: Second
- Area: 48 Square Feet
- Dimensions: 6X8
Heating
- Natural Gas
Cooling
- Central Air, Zoned
Appliances
- Included: Range, Microwave, Dishwasher, Refrigerator, Washer, Dryer, Disposal, Stainless Steel Appliance(s), Range Hood
- Laundry: Upper Level, In Unit, Sink
Features
- Cathedral Ceiling(s), 1st Floor Bedroom, 1st Floor Full Bath, Walk-In Closet(s), Open Floorplan, Special Millwork, Granite Counters, Separate Dining Room, Pantry
- Flooring: Hardwood
- Basement: Unfinished,Bath/Stubbed,Egress Window,Full
- Number of fireplaces: 1
- Fireplace features: Family Room
Interior area
- Total structure area: 0
- Total interior livable area: 3,220 sqft
Property
Parking
- Total spaces: 3
- Parking features: On Site, Garage Owned, Attached, Garage
- Attached garage spaces: 3
Accessibility
- Accessibility features: No Disability Access
Features
- Stories: 2
Lot
- Size: 10,018 Square Feet
Details
- Parcel number: 02351010200000
- Special conditions: None
Construction
Type & style
- Home type: SingleFamily
- Property subtype: Single Family Residence
Materials
- Brick
Condition
- New construction: No
- Year built: 2011
Utilities & green energy
- Electric: Circuit Breakers
- Sewer: Public Sewer
- Water: Public
Community & HOA
HOA
- Services included: None
Location
- Region: Palatine
Financial & listing details
- Price per square foot: $267/sqft
- Tax assessed value: $517,910
- Annual tax amount: $17,196
- Date on market: 5/24/2024
- Listing terms: Conventional
- Ownership: Fee Simple
Price history
| Date | Event | Price |
|---|---|---|
| 6/30/2026 | Listing removed | $2,300$1/sqft |
Source: Zillow Rentals Report a problem | ||
| 6/3/2026 | Price change | $2,300-8%$1/sqft |
Source: Zillow Rentals Report a problem | ||
| 5/9/2026 | Listed for rent | $2,500$1/sqft |
Source: Zillow Rentals Report a problem | ||
| 5/9/2026 | Listing removed | $2,500$1/sqft |
Source: Zillow Rentals Report a problem | ||
| 5/3/2026 | Listed for rent | $2,500$1/sqft |
Source: Zillow Rentals Report a problem | ||
| 7/12/2024 | Sold | $861,000+4.4%$267/sqft |
Source:  MRED as distributed by MLS GRID #12062077 Report a problem MRED as distributed by MLS GRID #12062077 Report a problem | ||
| 5/28/2024 | Contingent | $825,000$256/sqft |
Source: MRED as distributed by MLS GRID #12062077 Report a problem | ||
| 5/24/2024 | Listed for sale | $825,000+33.8%$256/sqft |
Source: MRED as distributed by MLS GRID #12062077 Report a problem | ||
| 7/8/2011 | Sold | $616,500$191/sqft |
Source: Public Record Report a problem | ||
Public tax history
| Year | Property taxes | Tax assessment |
|---|---|---|
| 2024 | $16,101 +5.4% | $51,791 +0% |
| 2023 | $15,279 -11.2% | $51,790 -13.7% |
| 2022 | $17,197 +17.1% | $59,999 +29.8% |
| 2021 | $14,691 -6.4% | $46,221 -6.9% |
| 2020 | $15,699 -3.2% | $49,627 -12.8% |
| 2019 | $16,223 +9.2% | $56,936 +18.9% |
| 2018 | $14,857 -3.8% | $47,890 -5.3% |
| 2017 | $15,440 -3% | $50,550 -7.7% |
| 2016 | $15,911 +3.8% | $54,762 +16.3% |
| 2015 | $15,329 -6.3% | $47,074 -8.2% |
| 2014 | $16,354 +2.6% | $51,292 |
| 2013 | $15,932 -6% | $51,292 -14.9% |
| 2012 | $16,943 +97.9% | $60,241 +88% |
| 2011 | $8,561 | $32,048 |
Find assessor info on the county website
Neighborhood: 60067
Nearby homes
- $1,146,0004 bd3 ba3.6k sqft4730 Burr Oak Ct, Palatine, IL 60067Off Market
- $941,4004 bd4 ba3k sqft4738 Burr Oak Ct, Glendale heights, IL 60067Off Market
- $938,9004 bd3 ba3.4k sqft4742 Burr Oak Ct, Palatine, IL 60067Off Market
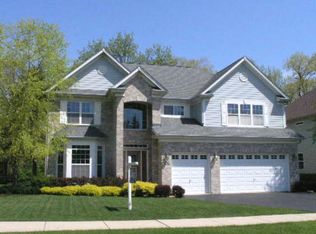
- $682,0004 bd2 ba2.5k sqft1560 S Benton St, Palatine, IL 60067Off Market
- $918,5004 bd3 ba3k sqft4733 Burr Oak Ct, Palatine, IL 60067Off Market
- $952,0004 bd3 ba3.3k sqft4737 Burr Oak Ct, Palatine, IL 60067Off Market
- $875,0004 bd2 ba3k sqft4729 Burr Oak Ct, Palatine, IL 60067Off Market
- $922,8004 bd4 ba3.3k sqft4746 Burr Oak Ct, Palatine, IL 60067Off Market
Nearby schools
GreatSchools rating
- 10/10Central Road Elementary SchoolGrades: PK-5Distance: 1.3 mi
- 8/10Plum Grove Jr High SchoolGrades: 6-8Distance: 0.2 mi
- 10/10Wm Fremd High SchoolGrades: 9-12Distance: 1.5 mi
Schools provided by the listing agent
- Middle: Plum Grove Junior High School
- High: Wm Fremd High School
- District: 15
Source: MRED as distributed by MLS GRID. This data may not be complete. We recommend contacting the local school district to confirm school assignments for this home.
Get a cash offer in 3 minutes
Find out how much your home could sell for in as little as 3 minutes with a no-obligation cash offer.
Estimated market value
$940,400
Get a cash offer in 3 minutes
Find out how much your home could sell for in as little as 3 minutes with a no-obligation cash offer.
Estimated market value
$940,400
- Illinois
- Cook County
- Palatine
- 60067
- 4734 Burr Oak Ct
Nearby cities
Nearby zip codes
Other Palatine Topics
