Skip main navigation
Sold for $210,000
  • $210,000

    4734 Chatterton Way, Riverview, FL 33578

    2beds
    1,320sqft
    Townhouse
    Built in 2013
    1,581 Square Feet Lot
    $206,100 Zestimate®
    $159/sqft
    $1,924 Estimated rent

    Home value

    $206,100

    $190,000 - $225,000

    $1,924/mo

    Zestimate® history
    Loading
    Loading...

    Owner options

    List your home for rent

    $1,924/mo

    Rent Zestimate®

    Find your next renter with Zillow Rental Manager. Plus, with online applications, you can quickly screen prospective tenants – for free.

    Learn more

    $1,924/mo

    Rent Zestimate®

    Refinance and save

    $1,979/mo

    Est. payment

    Refinancing to a lower rate could help reduce your monthly payments and save thousands over the life of the loan.

    See today's rates

    $1,979/mo

    Est. payment

    Explore your selling options

    Work with a Zillow partner agent

    Leverage their expertise and Zillow's premium Showcase listings to get your home seen by more buyers.

    Get started

    List with your own agent

    Get your home in front of millions of buyers by listing it on Zillow.

    Learn how to do it

    Sell it yourself

    Take full control of how buyers see your home on Zillow by listing For Sale by Owner (FSBO).

    List your home

    What's special

    Infuse your personal styleGenerously sized bedroomsEn-suite bathroomGranite counter topsGleaming granite countertopsLarge windowsCeiling fans
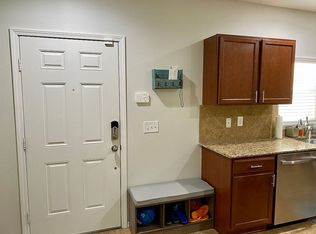
    One or more photo(s) has been virtually staged. Step into a world of endless possibilities in this exquisite Riverview residence with no backyard neighbors. Spanning 1,320 sq. ft. across two beautifully designed floors, this home is a testament to modern living and thoughtful architecture. The heart of the home, a stunning open-concept kitchen and living area, beckons for family gatherings and entertaining. Rich, 42" dark cabinetry with crown molding contrasts elegantly with gleaming granite countertops, creating a culinary space that's both functional and inspiring. Stainless steel appliances, side by side refrigerator, built in microwave, closet pantry and eating space at kitchen island. Half bathroom with pedestal sink is located off the gathering room. The French door off of the gathering room leads out to the lanai with views of conservation. Ascend the staircase to discover two generously sized bedrooms, including a luxurious 170 sq. ft. primary suite - your personal retreat after a long day. The en-suite bathroom features granite counter tops, espresso-stained cabinets, his and her sinks, garden tub/shower combo with sliding glass doors and decorative listello tiles. With two impeccably designed bathrooms, morning rushes become a thing of the past. Large windows throughout the bedrooms in natural light, while ceiling fans ensure year-round comfort. The secondary bathroom has a tub/shower combo accented by an espresso-stained cabinet and granite countertop. Under the stairs storage and laundry room with stackable washer and dryer. The home's neutral palette serves as a blank canvas, inviting you to infuse your personal style. Ample closet space and a dedicated storage area keep clutter at bay, allowing you to live your most organized life. Outside, Riverview's charm awaits, offering a perfect blend of suburban tranquility and urban convenience. This isn't just a house; it's a lifestyle upgrade. Whether you're a growing family, a work-from-home professional, or simply seeking a space that reflects your aspirations, this home is poised to exceed your expectations. Don't just imagine your perfect life - live it, in this remarkable Riverview residence. Magnolia Park community amenities such as a swimming pool, splash pad, walking trails, dog park, basketball court, playground, and patio area. Located in the highly sought-after Magnolia Park neighborhood, residents enjoy easy access to parks, shopping, dining, and entertainment options. Brand new Roof and HVAC System.

    Zillow last checked:

    Listing updated:

    Listing Provided by:

    Jennifer Fieo 813-494-4873,

    RE/MAX REALTY UNLIMITED 813-684-0016

    Bought with:

    Vauixrose Lewis, 3546004

    LPT REALTY, LLC

    Source: Stellar MLS,MLS#: TB8347325MLS LogoOriginating MLS: Suncoast Tampa

    Facts & features

    Interior

    Bedrooms & bathrooms
    • Bedrooms: 2
    • Bathrooms: 3
    • Full bathrooms: 2
    • 1/2 bathrooms: 1
    Primary bedroom
    • Features: Walk-In Closet(s)
    • Level: Second
    • Area: 222.75 Square Feet
    • Dimensions: 13.5x16.5
    Bedroom 2
    • Features: Ceiling Fan(s), Walk-In Closet(s)
    • Level: Second
    • Area: 90 Square Feet
    • Dimensions: 10x9
    Primary bathroom
    • Features: Dual Sinks, En Suite Bathroom, Exhaust Fan, Garden Bath, Granite Counters, Tub With Shower, Walk-In Closet(s)
    • Level: Second
    • Area: 195 Square Feet
    • Dimensions: 15x13
    Primary bathroom
    • Level: Second
    • Area: 72 Square Feet
    • Dimensions: 9x8
    Bathroom 2
    • Features: Exhaust Fan, Granite Counters, Single Vanity, Stone Counters, Tub With Shower
    • Level: Second
    • Area: 40 Square Feet
    • Dimensions: 5x8
    Kitchen
    • Level: First
    • Area: 180 Square Feet
    • Dimensions: 15x12
    Living room
    • Level: First
    • Area: 285 Square Feet
    • Dimensions: 15x19
    Heating
    • Central, Electric, Heat Pump
    Cooling
    • Central Air
    Appliances
    • Included: Dishwasher, Disposal, Dryer, Electric Water Heater, Microwave, Range, Refrigerator, Washer
    • Laundry: Electric Dryer Hookup, Inside, Laundry Closet, Upper Level, Washer Hookup
    Features
    • Ceiling Fan(s), Eating Space In Kitchen, In Wall Pest System, Kitchen/Family Room Combo, Open Floorplan, PrimaryBedroom Upstairs, Split Bedroom, Stone Counters, Thermostat, Walk-In Closet(s)
    • Flooring: Carpet, Ceramic Tile
    • Doors: French Doors
    • Windows: Blinds, Hurricane Shutters
    • Has fireplace: No
    Interior area
    • Total structure area: 1,421
    • Total interior livable area: 1,320 sqft

    Property

    Parking
    • Parking features: Assigned, Guest
    Features
    • Levels: Two
    • Stories: 2
    • Patio & porch: Covered, Rear Porch
    • Exterior features: Irrigation System, Lighting, Sidewalk
    • Has view: Yes
    • View description: Trees/Woods
    Lot
    • Size: 1,581 sqft
    • Features: Conservation Area, In County, Landscaped, Near Public Transit, Sidewalk
    • Residential vegetation: Trees/Landscaped
    Details
    • Parcel number: U0130199HE00001100003.0
    • Zoning: PD
    • Special conditions: None

    Construction

    Type & style
    • Home type: Townhouse
    • Property subtype: Townhouse
    • Attached to another structure: Yes
    Materials
    • Block, Stucco, Wood Frame
    • Foundation: Slab
    • Roof: Shingle
    Condition
    • Completed
    • New construction: No
    • Year built: 2013
    Details
    • Builder model: Centex Homes

    Utilities & green energy

    • Sewer: Public Sewer
    • Water: Public
    • Utilities for property: BB/HS Internet Available, Cable Available, Electricity Connected, Phone Available, Public, Sewer Connected, Street Lights, Underground Utilities, Water Connected

    Community & neighborhood

    Security
    • Security features: Gated Community, Smoke Detector(s)
    Community
    • Community features: Community Mailbox, Deed Restrictions, Dog Park, Gated Community - No Guard, Golf Carts OK, Irrigation-Reclaimed Water, Playground, Pool, Sidewalks, Special Community Restrictions
    Location
    • Region: Riverview
    • Subdivision: MAGNOLIA PARK CENTRAL PH B

    HOA & financial

    HOA
    • Has HOA: Yes
    • HOA fee: $466 monthly
    • Amenities included: Basketball Court, Gated, Playground, Pool, Security
    • Services included: Community Pool, Reserve Fund, Insurance, Maintenance Structure, Maintenance Grounds, Manager, Pool Maintenance, Security, Trash, Water
    • Association name: Castle Group - Valerie Fields
    • Association phone: 800-337-5850
    • Second association name: Magnolia Park Central Phase B
    Other fees
    • Pet fee: $0 monthly
    Other financial information
    • Total actual rent: 0

    Other

    Other facts
    • Listing terms: Cash,Conventional,FHA,VA Loan
    • Ownership: Fee Simple
    • Road surface type: Paved, Asphalt

    Price history

    DateEventPrice
    8/15/2025Sold$210,000$159/sqft
    Source: Stellar MLS #TB8347325 Report a problem
    7/7/2025Pending sale$210,000$159/sqft
    Source: Stellar MLS #TB8347325 Report a problem
    3/2/2025Price change$210,000-6.7%$159/sqft
    Source: Stellar MLS #TB8347325 Report a problem
    2/6/2025Listed for sale$225,000-9.8%$170/sqft
    Source: Stellar MLS #TB8347325 Report a problem
    2/1/2025Listing removed$2,000$2/sqft
    Source: Zillow Rentals Report a problem
    11/16/2024Listed for rent$2,000$2/sqft
    Source: Zillow Rentals Report a problem
    9/3/2024Listing removed$249,500$189/sqft
    Source: Stellar MLS #T3510390 Report a problem
    5/23/2024Listed for sale$249,500$189/sqft
    Source: Stellar MLS #T3510390 Report a problem
    5/18/2024Pending sale$249,500$189/sqft
    Source: Stellar MLS #T3510390 Report a problem
    3/31/2024Price change$249,500-2.2%$189/sqft
    Source: Stellar MLS #T3510390 Report a problem
    3/13/2024Listed for sale$255,000+155%$193/sqft
    Source: Stellar MLS #T3510390 Report a problem
    1/10/2013Sold$99,985$76/sqft
    Source: Public Record Report a problem

    Public tax history

    YearProperty taxesTax assessment
    2025$4,186 +9.8%$199,685 +10%
    2024$3,811 +6.9%$181,532 +10%
    2023$3,566 +8.1%$165,029 +10%
    2022$3,299 +11.4%$150,026 +10%
    2021$2,960 0%$136,387 +5.4%
    2020$2,960 +5.4%$129,392 +8.1%
    2019$2,807 $119,722 +6.8%
    2018$2,807 +4%$112,066 +7.5%
    2017$2,699 +7.3%$104,283 +10%
    2016$2,515 +13.1%$94,803 +2.7%
    2015$2,224 +7%$92,321 +9.4%
    2014$2,078 $84,396 +20.7%
    2013$2,078 +559%$69,933 +2231.1%
    2012$315 -3.5%$3,000
    2011$327 -65.7%$3,000
    2010$952 -3.8%$3,000
    2009$989 +431.1%$3,000
    2008$186 $3,000

    Find assessor info on the county website

    Neighborhood: Magnolia Park

    Nearby schools

    GreatSchools rating
    Schools provided by the listing agent
    • Elementary: Frost Elementary School
    • Middle: Giunta Middle-HB
    • High: Spoto High-HB

    Source: Stellar MLS. This data may not be complete. We recommend contacting the local school district to confirm school assignments for this home.

    Get a cash offer in 3 minutes
    Find out how much your home could sell for in as little as 3 minutes with a no-obligation cash offer.
    Estimated market value
    $206,100
    Get a cash offer in 3 minutes
    Find out how much your home could sell for in as little as 3 minutes with a no-obligation cash offer.
    Estimated market value
    $206,100