INDULGE IN THE EPITOME OF CAREFREE LIVING AMIDST THE PICTURESQUE LANDSCAPES OF FLORIDA WITH THE ACQUISITION OF THIS IMMACULATE, MOVE-IN-READY 2ND-FLOOR CONDOMINIUM. REVEL IN BREATHTAKING PANORAMIC WATER VIEWS THAT STRETCH ACROSS THE MYAKKA RIVER, SHOWCASING FLORIDA'S VIBRANT WILDLIFE UNDER THE WARMTH OF DESIRABLE SOUTHERN EXPOSURE. THE METICULOUSLY DESIGNED INTERIOR SPANS 2000 SQUARE FEET, BOASTING A THOUGHTFUL LAYOUT THAT ENCOMPASSES THREE BEDROOMS, WITH ONE CURRENTLY SERVING AS A VERSATILE DEN, OFFICE, OR MEDIA ROOM. STEP OUTSIDE ONTO THE EXPANSIVE SCREENED LANAI, A PERFECT OASIS FOR OUTDOOR LIVING. INSIDE, THE HIGH-VOLUME CEILINGS CREATE AN AIRY AMBIANCE, COMPLEMENTED BY THE ALLURE OF QUALITY WOOD KITCHEN AND BATHROOM CABINETRY, A TASTEFUL TILED BACKSPLASH, AND SLEEK SOLID SURFACE COUNTERTOPS. DESIGNER WINDOW TREATMENTS, LIGHTING FIXTURES, AND CEILING FANS FURTHER ELEVATE THE LUXURIOUS AESTHETIC, MAKING THIS CONDOMINIUM A SPACIOUS AND COMFORTABLE HAVEN SUITABLE FOR YEAR-ROUND ENJOYMENT OR SEASONAL RETREATS. A NOTEWORTHY FEATURE IS THE REPLACEMENT OF THE TILE ROOF IN 2019, PROVIDING ENHANCED DURABILITY, WHILE UPGRADED STORM PROTECTION ADDS AN EXTRA LAYER OF SECURITY. THE PROPERTY ALSO INCLUDES A GENEROUSLY SIZED ONE-CAR GARAGE, PROVIDING AMPLE SPACE FOR STORING KAYAKS, A GOLF CART OR BIKES CATERING TO OUTDOOR ENTHUSIASTS. CALL FOR A SHOWING TODAY AND BEGIN TO ENJOY ALL RIVERWOOD AND THE CONDOMINIUM HAVE TO OFFER. RIVERWOOD IS A RESORT LIFESTYLE COMMUNITY, OFFERING A WIDE RANGE OF AMENITIES AND ACTIVITIES FOR ITS RESIDENTS. THE RIVERWOOD GOLF CLUB'S RECOGNIZED AS THE *GOLFER’S CHOICE 2021 #1 COURSE IN FLORIDA AND TOP 15 COURSES IN THE US. THE ACTIVITY CENTER PROVIDES A DIVERSE SET OF RECREATIONAL OPTIONS, INCLUDING LAP AND RESORT-STYLE POOLS, A FITNESS CENTER, PICKLEBALL COURTS, SMALL AND LARGE DOG PARKS, TENNIS COURTS, LAWN CROQUET, BOCCE COURTS, AN ART CLASSROOM, LIBRARY, AND VARIOUS SOCIAL EVENTS. THIS EXTENSIVE LIST CATERS TO RESIDENTS WITH VARIED INTERESTS, ENSURING THERE'S SOMETHING FOR EVERYONE WITHIN THE COMMUNITY. MOREOVER, THE COMMUNITY'S PROXIMITY TO GULF BEACHES, CHARLOTTE HARBOR, MYAKKA RIVER, PUNTA GORDA, ENGLEWOOD, AND BOCA GRANDE OPENS UP OPPORTUNITIES FOR OUTDOOR ACTIVITIES AND EXPLORATION. SPORTS FANS WILL APPRECIATE THE NEARBY TAMPA BAY RAYS AND THE ATLANTA BRAVES SPRING TRAINING FACILITIES. RIVERWOOD A WELL-ROUNDED COMMUNITY, OFFERING A PERFECT BLEND OF FLORIDA'S NATURE AND RESORT LIFESTYLE.
Sold for $465,000
$465,000
4734 CLUB DRIVE #202, PORT CHARLOTTE, FL 33953
3beds
2,041sqft
Condominium
Built in 2009
-- sqft lot
$349,600 Zestimate®
$228/sqft
$2,486 Estimated rent
Home value
$349,600
$315,000 - $385,000
$2,486/mo
Zestimate® history
Owner options
List your home for rent
$2,486/mo
Rent Zestimate®
Find your next renter with Zillow Rental Manager. Plus, with online applications, you can quickly screen prospective tenants – for free.
$2,486/mo
Rent Zestimate®
Refinance and save
$3,811/mo
Est. payment
Refinancing to a lower rate could help reduce your monthly payments and save thousands over the life of the loan.
$3,811/mo
Est. payment
Explore your selling options
Work with a Zillow partner agent
Leverage their expertise and Zillow's premium Showcase listings to get your home seen by more buyers.
Get startedList with your own agent
Get your home in front of millions of buyers by listing it on Zillow.
Learn how to do itSell it yourself
Take full control of how buyers see your home on Zillow by listing For Sale by Owner (FSBO).
List your homeWhat's special
Vibrant wildlifeTasteful tiled backsplashHigh-volume ceilingsBoca grandeBathroom cabinetryFitness centerTennis courts
Zillow last checked:
Listing updated:
Listed by:
Anita Baltierra 941-626-4720,
RIVERWOOD REALTY 941-743-9663,
Janice Fanstill 941-380-0341,
RIVERWOOD REALTY
Bought with:
Anita Baltierra, 3356422
RIVERWOOD REALTY
Source: Stellar MLS,MLS#: D6133638 Originating MLS: Englewood
Originating MLS: Englewood
Facts & features
Interior
Bedrooms & bathrooms
- Bedrooms: 3
- Bathrooms: 2
- Full bathrooms: 2
Rooms
- Room types: Breakfast Room Separate, Great Room
Primary bedroom
- Features: Ceiling Fan(s), Walk-In Closet(s)
- Level: Second
- Dimensions: 13x16
Bedroom 2
- Features: Built-in Closet
- Level: Second
- Dimensions: 12x12
Bedroom 3
- Features: Ceiling Fan(s), Built-in Closet
- Level: Second
- Dimensions: 11x19
Dinette
- Level: Second
- Dimensions: 11x9
Dining room
- Level: Second
- Dimensions: 12x13
Great room
- Level: Second
- Dimensions: 12x26
Kitchen
- Features: Breakfast Bar, Pantry, Granite Counters
- Level: Second
- Dimensions: 10x12
Heating
- Central, Electric
Cooling
- Central Air
Appliances
- Included: Dishwasher, Disposal, Dryer, Microwave, Range, Refrigerator, Washer
- Laundry: Laundry Room
Features
- Cathedral Ceiling(s), Ceiling Fan(s), High Ceilings, Open Floorplan, Solid Wood Cabinets, Split Bedroom, Stone Counters, Tray Ceiling(s), Vaulted Ceiling(s), Walk-In Closet(s)
- Flooring: Carpet, Tile
- Doors: Sliding Doors
- Windows: Blinds, Shutters, Window Treatments, Hurricane Shutters
- Has fireplace: No
- Common walls with other units/homes: End Unit
Interior area
- Total structure area: 2,041
- Total interior livable area: 2,041 sqft
Property
Parking
- Total spaces: 1
- Parking features: Driveway, Garage Door Opener
- Attached garage spaces: 1
- Has uncovered spaces: Yes
- Details: Garage Dimensions: 11x23
Features
- Levels: Two
- Stories: 2
- Patio & porch: Enclosed, Screened
- Exterior features: Balcony
- Has view: Yes
- View description: Water, River
- Has water view: Yes
- Water view: Water,River
- Waterfront features: River Front, River Access
- Body of water: MYAKKA RIVER
Lot
- Size: 2,733 Square Feet
- Features: Landscaped, Sidewalk
- Residential vegetation: Mature Landscaping
Details
- Parcel number: 402129601058
- Zoning: PD
- Special conditions: None
Construction
Type & style
- Home type: Condo
- Architectural style: Florida
- Property subtype: Condominium
Materials
- Block, Stucco
- Foundation: Slab
- Roof: Tile
Condition
- New construction: No
- Year built: 2009
Utilities & green energy
- Sewer: Public Sewer
- Water: Public
- Utilities for property: Cable Available, Electricity Connected, Sprinkler Recycled, Underground Utilities
Community & HOA
Community
- Features: Clubhouse, Deed Restrictions, Dog Park, Fitness Center, Gated Community - Guard, Golf Carts OK, Golf, Park, Pool
- Security: Fire Sprinkler System, Gated Community, Security System Owned, Smoke Detector(s)
- Pet fee: $0 monthly
- Subdivision: RIVERWOOD
HOA
- Has HOA: Yes
- Amenities included: Clubhouse, Fitness Center, Gated, Optional Additional Fees, Park, Pickleball Court(s), Pool, Recreation Facilities, Spa/Hot Tub, Tennis Court(s)
- Services included: Reserve Fund, Insurance, Maintenance Structure, Maintenance Grounds, Manager, Pest Control, Sewer, Trash, Water
- HOA fee: $666 monthly
- HOA name: David Palmer
- HOA phone: 941-875-9273
Location
- Region: Pt Charlotte
Financial & listing details
- Price per square foot: $228/sqft
- Annual tax amount: $7,701
- Date on market: 12/4/2023
- Cumulative days on market: 19 days
- Listing terms: Cash,Conventional
- Ownership: Condominium
- Total actual rent: 0
- Electric utility on property: Yes
- Road surface type: Paved
Price history
| Date | Event | Price |
|---|---|---|
| 2/5/2024 | Sold | $465,000-2.1%$228/sqft |
Source:  Stellar MLS #D6133638 Report a problem Stellar MLS #D6133638 Report a problem | ||
| 12/23/2023 | Pending sale | $474,900$233/sqft |
Source: Stellar MLS #D6133638 Report a problem | ||
| 12/4/2023 | Listed for sale | $474,900$233/sqft |
Source: Stellar MLS #D6133638 Report a problem | ||
Public tax history
Tax history is unavailable.
Neighborhood: 33953
Nearby homes
- $337,0002 bd2 ba1.6k sqft4732 Club Dr #15, Pt Charlotte, FL 33953Sold
- $337,0002 bd2 ba1.6k sqft4732 Club Dr #102, Pt Charlotte, FL 33953Sold
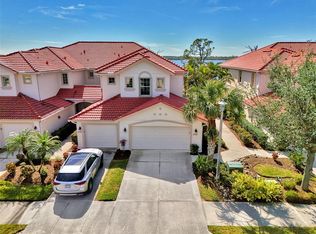
- $465,0003 bd2 ba2k sqft4734 Club Dr BUILDING 15, Pt Charlotte, FL 33953Sold
- $268,8002 bd2 ba1.6k sqft4728 Club Dr BUILDING 15, Pt Charlotte, FL 33953Off Market
- $328,3003 bd2 ba2k sqft4730 Club Dr BUILDING 15, Pt Charlotte, FL 33953Off Market
- $303,7002 bd2 ba1.6k sqft4728 Club Dr #101, Pt Charlotte, FL 33953Off Market
- $289,3003 bd2 ba2k sqft4730 Club Dr, Port Charlotte, FL 33953Off Market
- $270,3002 bd2 ba1.6k sqft4740 Club Dr BUILDING 14, Pt Charlotte, FL 33953Off Market
Nearby schools
GreatSchools rating
- 6/10Liberty Elementary SchoolGrades: PK-5Distance: 8 mi
- 5/10Murdock Middle SchoolGrades: 6-8Distance: 4.6 mi
- 2/10Port Charlotte High SchoolGrades: 9-12Distance: 5.4 mi
Schools provided by the listing agent
- Elementary: Liberty Elementary
- Middle: Murdock Middle
- High: Port Charlotte High
Source: Stellar MLS. This data may not be complete. We recommend contacting the local school district to confirm school assignments for this home.
Get a cash offer in 3 minutes
Find out how much your home could sell for in as little as 3 minutes with a no-obligation cash offer.
Estimated market value
$349,600
Get a cash offer in 3 minutes
Find out how much your home could sell for in as little as 3 minutes with a no-obligation cash offer.
Estimated market value
$349,600
- Florida
- Charlotte County
- Port Charlotte
- 33953
- 4734 CLUB DRIVE Unit 202
Nearby cities
Nearby zip codes
Other Port Charlotte Topics
