Carefree condo living nestled in the quiet, sought after community of The Villas at Benchrock. Located in Carriage Trails with walking, jogging, and bike paths throughout. The Canterbury model is one of the largest single-level condos. This home boasts a spacious open-concept layout with 1758 sqft of comfortable living space that seamlessly connects the great room, dining, and kitchen. The home features 2 bedrooms, 2 full bathroom, den or 3rd bedroom, sunroom with an abundance of windows, and an attached 2-car garage. Entering the home, you’ll love the cathedral ceilings throughout, and the great room accented by a corner gas fireplace. Just off the family room is the sunroom with natural light flowing in. The kitchen is a chef’s delight, featuring granite countertops, tiled backsplash, beautiful cabinetry, breakfast bar, and pantry. Directly off the kitchen you’ll find the laundry room and access to the 2-car garage with plenty of room for storage. The large owners’ suite features vaulted ceilings, ensuite with double sinks, step-in shower, linen closet, and a generous walk-in closet. Lovely split floor plan with the 2nd bedroom, den/3rd bedroom, and full bathroom located on the opposite side of the condo. The home has been priced below market value to allow the new owners to put their special touches with flooring and paint. Enjoy maintenance free living; Clubhouse, Fitness Center, Landscaping (Mowing, Mulch, Trees/Shrubs), All Exterior Maintenance of Condo, Heated Inground Pool, Driveway & Street Care, Professional Mgt, Hazard Insurance, Snow Removal on Driveway & Walkways, Trash Removal, and Water/Sewer are ALL INCLUDED in HOA Dues. Conveniently located next to shopping, restaurants, and I-70/75.
Sold for $250,360
$250,360
4734 Cobblestone Dr, Tipp City, OH 45371
2beds
1,758sqft
Condominium
Built in 2013
-- sqft lot
$268,800 Zestimate®
$142/sqft
$2,005 Estimated rent
Home value
$268,800
$204,000 - $352,000
$2,005/mo
Zestimate® history
Owner options
List your home for rent
$2,005/mo
Rent Zestimate®
Find your next renter with Zillow Rental Manager. Plus, with online applications, you can quickly screen prospective tenants – for free.
$2,005/mo
Rent Zestimate®
Refinance and save
$1,967/mo
Est. payment
Refinancing to a lower rate could help reduce your monthly payments and save thousands over the life of the loan.
$1,967/mo
Est. payment
Explore your selling options
Work with a Zillow partner agent
Leverage their expertise and Zillow's premium Showcase listings to get your home seen by more buyers.
Get startedList with your own agent
Get your home in front of millions of buyers by listing it on Zillow.
Learn how to do itSell it yourself
Take full control of how buyers see your home on Zillow by listing For Sale by Owner (FSBO).
List your homeWhat's special
Corner gas fireplaceSplit floor planVaulted ceilingsCathedral ceilingsGranite countertopsEnsuite with double sinksTiled backsplash
Zillow last checked:
Listing updated:
Listed by:
Kylene DeShayes 937-470-2628,
Agora Realty Group
Bought with:
Brian L Bay, 2016003783
NavX Realty, LLC
Source: DABR MLS,MLS#: 935409 Originating MLS: Dayton Area Board of REALTORS
Originating MLS: Dayton Area Board of REALTORSFacts & features
Interior
Bedrooms & bathrooms
- Bedrooms: 2
- Bathrooms: 2
- Full bathrooms: 2
- Main level bathrooms: 2
Primary bedroom
- Level: Main
- Dimensions: 15 x 14
Bedroom
- Level: Main
- Dimensions: 12 x 13
Dining room
- Level: Main
- Dimensions: 12 x 15
Entry foyer
- Level: Main
- Dimensions: 7 x 4
Florida room
- Level: Main
- Dimensions: 15 x 12
Great room
- Level: Main
- Dimensions: 18 x 15
Kitchen
- Level: Main
- Dimensions: 19 x 10
Office
- Level: Main
- Dimensions: 11 x 12
Utility room
- Level: Main
- Dimensions: 7 x 7
Heating
- Forced Air, Natural Gas
Cooling
- Central Air
Appliances
- Included: Dishwasher, Disposal, Microwave, Range, Refrigerator, Gas Water Heater
Features
- Granite Counters, Kitchen/Family Room Combo, Vaulted Ceiling(s), Walk-In Closet(s)
- Windows: Double Pane Windows, Insulated Windows
- Number of fireplaces: 1
- Fireplace features: One, Gas, Glass Doors
Interior area
- Total structure area: 1,758
- Total interior livable area: 1,758 sqft
Property
Parking
- Total spaces: 2
- Parking features: Attached, Garage, Two Car Garage
- Attached garage spaces: 2
Features
- Levels: One
- Stories: 1
- Patio & porch: Porch
- Exterior features: Pool, Porch
- Pool features: In Ground
Lot
- Size: 2,117 Square Feet
Details
- Parcel number: P48001967
- Zoning: Residential
- Zoning description: Residential
Construction
Type & style
- Home type: Condo
- Architectural style: Ranch
- Property subtype: Condominium
Materials
- Cedar, Frame, Stone
- Foundation: Slab
Condition
- Year built: 2013
Details
- Builder model: Canterbury
Utilities & green energy
- Sewer: Storm Sewer
- Water: Public
- Utilities for property: Sewer Available, Water Available, Cable Available
Community & HOA
Community
- Subdivision: Benchrock Condo Ph 12 Bldg 14
HOA
- Has HOA: Yes
- Amenities included: Meeting/Banquet/Party Room, Party Room, Pool, Trash, Water
- Services included: Association Management, Clubhouse, Fitness Facility, Maintenance Grounds, Maintenance Structure, Pool(s), Snow Removal, Trash, Water, Insurance
- HOA fee: $415 monthly
- HOA name: Villas at Benchrock
- HOA phone: 508-769-5173
Location
- Region: Tipp City
Financial & listing details
- Price per square foot: $142/sqft
- Tax assessed value: $283,100
- Annual tax amount: $3,712
- Date on market: 6/3/2025
- Listing terms: Conventional,FHA,VA Loan
Price history
| Date | Event | Price |
|---|---|---|
| 7/31/2025 | Sold | $250,360-3.7%$142/sqft |
Source:  DABR MLS #935409 Report a problem DABR MLS #935409 Report a problem | ||
| 6/27/2025 | Pending sale | $259,900$148/sqft |
Source: DABR MLS #935409 Report a problem | ||
| 6/27/2025 | Contingent | $259,900$148/sqft |
Source: DABR MLS #935409 Report a problem | ||
| 6/3/2025 | Listed for sale | $259,900-3.7%$148/sqft |
Source: DABR MLS #935409 Report a problem | ||
| 5/24/2025 | Listing removed | $270,000$154/sqft |
Source: DABR MLS #925106 Report a problem | ||
| 4/22/2025 | Price change | $270,000-1.5%$154/sqft |
Source:  WRIST #1037303 Report a problem WRIST #1037303 Report a problem | ||
| 4/16/2025 | Price change | $274,000-1.8%$156/sqft |
Source: WRIST #1037303 Report a problem | ||
| 4/3/2025 | Price change | $279,000-3.5%$159/sqft |
Source: DABR MLS #925106 Report a problem | ||
| 3/22/2025 | Price change | $289,000-1%$164/sqft |
Source: WRIST #1037303 Report a problem | ||
| 3/18/2025 | Price change | $292,000-1%$166/sqft |
Source: DABR MLS #925106 Report a problem | ||
| 2/24/2025 | Listed for sale | $295,000+30.8%$168/sqft |
Source: DABR MLS #925106 Report a problem | ||
| 4/7/2014 | Sold | $225,600$128/sqft |
Source: Public Record Report a problem | ||
Public tax history
| Year | Property taxes | Tax assessment |
|---|---|---|
| 2025 | $3,712 +38.3% | $99,090 +21.9% |
| 2024 | $2,684 -1.1% | $81,310 |
| 2023 | $2,715 -5.8% | $81,310 |
| 2022 | $2,884 +18.9% | $81,310 +20% |
| 2021 | $2,424 -0.2% | $67,760 |
| 2020 | $2,429 -2% | $67,760 |
| 2019 | $2,479 -13.2% | $67,760 -7% |
| 2018 | $2,857 -0.1% | $72,870 |
| 2017 | $2,861 +3.8% | $72,870 |
| 2016 | $2,756 -3.9% | $72,870 +33.1% |
| 2015 | $2,866 | $54,740 |
| 2014 | $2,866 | $54,740 |
Find assessor info on the county website
Neighborhood: 45371
Nearby homes
- $251,5272 bd2 ba1.7k sqft4733 Cobblestone Dr, Tipp City, OH 45371Sold

- $284,7002 bd2 ba1.7k sqft4756 Cobblestone Dr, Tipp City, OH 45371Off Market
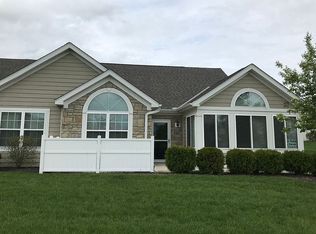
- $294,5002 bd2 ba1.7k sqft4752 Cobblestone Dr, Tipp City, OH 45371Off Market
- $308,1002 bd2 ba1.7k sqft4736 Cobblestone Dr, Tipp City, OH 45371Off Market
- $312,9002 bd2 ba1.7k sqft4740 Cobblestone Dr, Tipp City, OH 45371Off Market
- $247,5002 bd2 ba1.7k sqft4731 Cobblestone Dr, Tipp City, OH 45371Sold
- $296,0002 bd2 ba1.7k sqft4737 Cobblestone Dr, Tipp City, OH 45371Off Market
- $299,9002 bd2 ba1.5k sqft4746 Cobblestone Dr, Tipp City, OH 45371Off Market
Nearby schools
GreatSchools rating
- 7/10Bethel Junior High SchoolGrades: 5-8Distance: 3.1 mi
- 7/10Bethel High SchoolGrades: 9-12Distance: 3.1 mi
- 6/10Bethel Elementary SchoolGrades: K-5Distance: 3.3 mi
Schools provided by the listing agent
- District: Bethel
Source: DABR MLS. This data may not be complete. We recommend contacting the local school district to confirm school assignments for this home.
Get a cash offer in 3 minutes
Find out how much your home could sell for in as little as 3 minutes with a no-obligation cash offer.
Estimated market value
$268,800
Get a cash offer in 3 minutes
Find out how much your home could sell for in as little as 3 minutes with a no-obligation cash offer.
Estimated market value
$268,800
- Ohio
- Miami County
- Tipp City
- 45371
- 4734 Cobblestone Dr
Nearby cities
Nearby zip codes
Other Tipp City Topics
