ALL OFFERS MUST BE SUBMITTED BY 10AM ON TUES 2/13. Seller reserves the right to accept an offer prior to the deadline. Welcome home to 4734 Deer Run Court, a stunning colonial nestled on a highly desirable cul-de-sac surrounded by protected parkland on three sides. Wild turkeys, deer, red foxes, and birds are daily visitors offering a connection to nature and ultimate tranquility. This charming 3-level home combines modern comfort and classic charm, providing an ideal setting for your family’s next chapter. Step onto the idyllic front porch to enter the two-story foyer with soaring ceilings and richly hued hardwood floors. The combined living and dining room are clad with brand new hardwood floors, a wood burning fireplace, and a timeless chandelier. The entire home has been freshly painted throughout, updated flooring including new carpeting upstairs, and luxury vinyl plank in the kitchen. The kitchen features granite countertops, stainless steel GE Profile appliances, and cherry cabinets and offers the perfect spot to watch the wildlife through the sliding glass door which opens to a spacious deck and private backyard abutting protected parkland. The laundry and updated half bath are located on this level. The upper level features a gracious two-story staircase with a gorgeous chandelier and light filled balcony that leads to 4 spacious bedrooms. The primary suite features a large walk-in closet, double sinks and vanity, and private bathroom. The original homeowners added an architecturally stunning guest bedroom over the garage with soaring ceilings, large windows, and is adjacent to the second full bath. There are two additional bedrooms, one of which would make an ideal private home office. The oversized one car garage was freshly painted and has direct access into the home. Additionally, there is a full unfinished basement with 8 ft. ceilings is used as a storage and a hobby room or finish it to add more living space. Enjoy this prime Alexandria location with direct access to Huntley Meadows Park plus a wealth of dining, shopping, and entertainment options, including Wegmans, Amazon Fresh, Safeway, Mission BBQ, Kingstown Regal Cinema and shops, Walmart, INOVA HealthPlex, Hilltop Village Center, and the Shops at Telegraph Village. Easy access to 95, Coast Guard, Pentagon, Fort Belvoir, and all points DC. Don’t miss this incredible opportunity to make this your home which feeds into sought after Rose Hill Elementary School, Hayfield Middle School, and Hayfield High School!
Sold for $780,000
$780,000
4734 Deer Run Ct, Alexandria, VA 22306
4beds
1,766sqft
Single Family Residence
Built in 1984
7,910 Square Feet Lot
$821,100 Zestimate®
$442/sqft
$3,832 Estimated rent
Home value
$821,100
$780,000 - $862,000
$3,832/mo
Zestimate® history
Owner options
List your home for rent
$3,832/mo
Rent Zestimate®
Find your next renter with Zillow Rental Manager. Plus, with online applications, you can quickly screen prospective tenants – for free.
$3,832/mo
Rent Zestimate®
Refinance and save
$4,859/mo
Est. payment
Refinancing to a lower rate could help reduce your monthly payments and save thousands over the life of the loan.
$4,859/mo
Est. payment
Explore your selling options
Work with a Zillow partner agent
Leverage their expertise and Zillow's premium Showcase listings to get your home seen by more buyers.
Get startedList with your own agent
Get your home in front of millions of buyers by listing it on Zillow.
Learn how to do itSell it yourself
Take full control of how buyers see your home on Zillow by listing For Sale by Owner (FSBO).
List your homeWhat's special
Spacious deckNew carpeting upstairsFreshly paintedFreshly painted throughoutUpdated flooringIdyllic front porchUpdated half bath
Zillow last checked:
Listing updated:
Listed by:
Alexis Bogdan 703-965-6556,
Compass
Bought with:
Jeff Chreky
Compass
Sina Mollaan
Compass
Source: Bright MLS,MLS#: VAFX2162214
Facts & features
Interior
Bedrooms & bathrooms
- Bedrooms: 4
- Bathrooms: 3
- Full bathrooms: 2
- 1/2 bathrooms: 1
- Main level bathrooms: 1
Rooms
- Room types: Living Room, Dining Room, Primary Bedroom, Bedroom 2, Bedroom 3, Bedroom 4, Kitchen, Basement, Breakfast Room, Laundry
Basement
- Area: 550
Heating
- Forced Air, Heat Pump, Electric
Cooling
- Central Air, Electric
Appliances
- Included: Microwave, Dishwasher, Disposal, Dryer, Oven/Range - Electric, Stainless Steel Appliance(s), Washer, Water Heater, Electric Water Heater
- Laundry: Main Level, Laundry Room
Features
- Breakfast Area, Combination Dining/Living, Crown Molding, Floor Plan - Traditional, Kitchen - Galley, Kitchen - Table Space, Primary Bath(s), Recessed Lighting, Upgraded Countertops, Walk-In Closet(s), 2 Story Ceilings, Vaulted Ceiling(s)
- Flooring: Hardwood, Luxury Vinyl, Carpet, Wood
- Windows: Double Hung, Insulated Windows, Replacement, Vinyl Clad
- Basement: Interior Entry,Concrete,Unfinished,Windows
- Number of fireplaces: 1
- Fireplace features: Wood Burning
Interior area
- Total structure area: 2,316
- Total interior livable area: 1,766 sqft
- Finished area above ground: 1,766
- Finished area below ground: 0
Property
Parking
- Total spaces: 3
- Parking features: Garage Faces Front, Storage, Garage Door Opener, Oversized, Concrete, Attached, Driveway
- Attached garage spaces: 1
- Uncovered spaces: 2
- Details: Garage Sqft: 220
Accessibility
- Accessibility features: 2+ Access Exits
Features
- Levels: Three
- Stories: 3
- Patio & porch: Deck, Porch
- Pool features: None
- Has view: Yes
- View description: Trees/Woods
Lot
- Size: 7,910 Square Feet
Details
- Additional structures: Above Grade, Below Grade
- Parcel number: 0921 12 0096
- Zoning: 150
- Special conditions: Standard
Construction
Type & style
- Home type: SingleFamily
- Architectural style: Colonial
- Property subtype: Single Family Residence
Materials
- Aluminum Siding
- Foundation: Concrete Perimeter
- Roof: Shingle
Condition
- Very Good
- New construction: No
- Year built: 1984
Utilities & green energy
- Sewer: Public Sewer
- Water: Public
- Utilities for property: Underground Utilities
Community & HOA
Community
- Subdivision: Deer Run Crossing
HOA
- Has HOA: No
Location
- Region: Alexandria
Financial & listing details
- Price per square foot: $442/sqft
- Tax assessed value: $623,890
- Annual tax amount: $7,040
- Date on market: 2/9/2024
- Listing agreement: Exclusive Right To Sell
- Ownership: Fee Simple
Price history
| Date | Event | Price |
|---|---|---|
| 3/5/2024 | Sold | $780,000+12.2%$442/sqft |
Source:  Bright MLS #VAFX2162214 Report a problem Bright MLS #VAFX2162214 Report a problem | ||
| 2/12/2024 | Pending sale | $695,000$394/sqft |
Source: Bright MLS #VAFX2162214 Report a problem | ||
| 2/9/2024 | Listed for sale | $695,000$394/sqft |
Source: Bright MLS #VAFX2162214 Report a problem | ||
Public tax history
| Year | Property taxes | Tax assessment |
|---|---|---|
| 2025 | $8,563 +5.7% | $740,700 +6% |
| 2024 | $8,097 +15% | $698,960 +12% |
| 2023 | $7,041 +4% | $623,890 +5.4% |
| 2022 | $6,768 | $591,890 +10.9% |
| 2021 | -- | $533,710 +4.6% |
| 2020 | $6,038 +4.2% | $510,180 +4.2% |
| 2019 | $5,792 +3.5% | $489,410 +3.5% |
| 2018 | $5,594 +4.9% | $472,700 +2.9% |
| 2017 | $5,333 -2.9% | $459,380 -3.1% |
| 2016 | $5,491 +12.1% | $473,960 +8% |
| 2015 | $4,897 +0.2% | $438,780 |
| 2014 | $4,886 | $438,780 +10.8% |
| 2013 | -- | $395,880 |
| 2012 | -- | $395,880 |
| 2011 | -- | $395,880 +11.9% |
| 2010 | -- | $353,860 -21.5% |
| 2009 | -- | $450,760 -7.5% |
| 2008 | -- | $487,170 -1% |
| 2007 | -- | $491,870 +97.6% |
| 2003 | -- | $248,985 +13.4% |
| 2002 | -- | $219,650 +6% |
| 2001 | -- | $207,215 |
Find assessor info on the county website
Neighborhood: 22306
Nearby homes
- $718,6003 bd2 ba1.3k sqft4732 Deer Run Ct, Alexandria, VA 22306Off Market
- $740,2003 bd2 ba1.6k sqft4736 Deer Run Ct, Alexandria, VA 22306Off Market
- $814,5004 bd2 ba2.5k sqft4730 Deer Run Ct, Alexandria, VA 22306Off Market
- $809,1004 bd3 ba2.4k sqft4738 Deer Run Ct, Alexandria, VA 22306Off Market
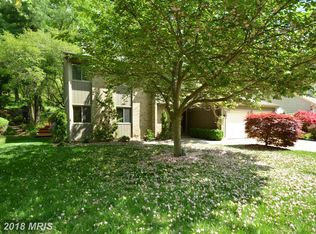
- $617,2004 bd4 ba1.5k sqft4728 Deer Run Ct, Alexandria, VA 22306Off Market
- $794,1004 bd2 ba2.6k sqft4740 Deer Run Ct, Alexandria, VA 22306Off Market
- $540,4003 bd4 ba1.3k sqft4726 Deer Run Ct, Alexandria, VA 22306Off Market
- $533,7003 bd3 ba1.4k sqft4724 Deer Run Ct, Alexandria, VA 22306Off Market
Nearby schools
GreatSchools rating
- 6/10Rose Hill Elementary SchoolGrades: PK-6Distance: 1.1 mi
- 6/10Hayfield SecondaryGrades: 7-12Distance: 1.9 mi
Schools provided by the listing agent
- Elementary: Rose Hill
- Middle: Hayfield Secondary School
- High: Hayfield Secondary School
- District: Fairfax County Public Schools
Source: Bright MLS. This data may not be complete. We recommend contacting the local school district to confirm school assignments for this home.
Get a cash offer in 3 minutes
Find out how much your home could sell for in as little as 3 minutes with a no-obligation cash offer.
Estimated market value
$821,100
Get a cash offer in 3 minutes
Find out how much your home could sell for in as little as 3 minutes with a no-obligation cash offer.
Estimated market value
$821,100
- Virginia
- Fairfax County
- Alexandria
- 22306
- 4734 Deer Run Ct
Nearby cities
Nearby neighborhoods
Nearby zip codes
Other Alexandria Topics
