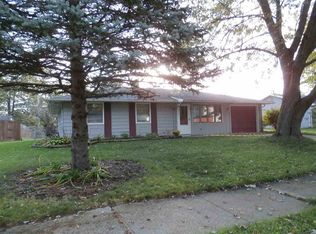
Welcome to this charming 3-bedroom, 1.5-bath ranch-style home that offers a ring security system, comfort, convenience, and great outdoor space. Inside, you’ll find a bright and inviting kitchen featuring a functional island with seating—perfect for casual meals or entertaining guests. The layout flows easily from room to room, making daily living simple and efficient. Recent updates include a new roof, fresh paint throughout the entire house, new flooring and trim, and a fully remodeled bathroom, giving the home a fresh, modern feel with nothing left to do but move in and enjoy. Step outside to enjoy the fully fenced backyard and the relaxing sounds of running water from your pond. A gazebo provides a shaded retreat for outdoor dining or lounging, and two storage sheds keeps your tools and equipment neatly tucked away. The wide concrete driveway offers plenty of off-street parking, adding to the home's practical appeal. Whether you're a first-time buyer or looking to downsize, this well-maintained ranch is ready to welcome you home.
Closed
$217,000
4734 Dutchess Ln, Fort Wayne, IN 46835
3beds
1,128sqft
Single Family Residence
Built in 1971
10,454.4 Square Feet Lot
$221,600 Zestimate®
$--/sqft
$1,561 Estimated rent
Home value
$221,600
Estimated sales range
Not available
$1,561/mo
Zestimate® history
Owner options
List your home for rent
$1,561/mo
Rent Zestimate®
Find your next renter with Zillow Rental Manager. Plus, with online applications, you can quickly screen prospective tenants – for free.
$1,561/mo
Rent Zestimate®
Refinance and save
$1,391/mo
Est. payment
Refinancing to a lower rate could help reduce your monthly payments and save thousands over the life of the loan.
$1,391/mo
Est. payment
Explore your selling options
Work with a Zillow partner agent
Leverage their expertise and Zillow's premium Showcase listings to get your home seen by more buyers.
Get startedList with your own agent
Get your home in front of millions of buyers by listing it on Zillow.
Learn how to do itSell it yourself
Take full control of how buyers see your home on Zillow by listing For Sale by Owner (FSBO).
List your homeWhat's special
Bright and inviting kitchenFully remodeled bathroomFully fenced backyardFunctional island with seating
Zillow last checked:
Listing updated:
Listed by:
Martin Brandenberger Cell:260-438-4663,
Coldwell Banker Real Estate Group
Bought with:
Joel W Essex, RB14032661
Joel Essex Real Estate, LLC
Source: IRMLS,MLS#: 202538623
Facts & features
Interior
Bedrooms & bathrooms
- Bedrooms: 3
- Bathrooms: 2
- Full bathrooms: 1
- 1/2 bathrooms: 1
- Main level bedrooms: 3
Bedroom 1
- Level: Main
Bedroom 2
- Level: Main
Family room
- Level: Main
- Area: 132
- Dimensions: 12 x 11
Kitchen
- Level: Main
- Area: 176
- Dimensions: 16 x 11
Living room
- Level: Main
- Area: 208
- Dimensions: 16 x 13
Heating
- Forced Air
Cooling
- Central Air
Appliances
- Included: Disposal, Dishwasher, Microwave, Refrigerator, Washer, Dryer-Electric, Gas Range
- Laundry: Electric Dryer Hookup, Washer Hookup
Features
- Ceiling Fan(s), Kitchen Island
- Has basement: No
- Has fireplace: No
Interior area
- Total structure area: 1,128
- Total interior livable area: 1,128 sqft
- Finished area above ground: 1,128
- Finished area below ground: 0
Property
Parking
- Total spaces: 1
- Parking features: Attached
- Attached garage spaces: 1
Features
- Levels: One
- Stories: 1
- Fencing: Privacy,Wood
Lot
- Size: 10,454 sqft
- Dimensions: 91 x 117
- Features: Corner Lot
Details
- Additional structures: Shed(s), Shed
- Parcel number: 020821382001.000072
Construction
Type & style
- Home type: SingleFamily
- Property subtype: Single Family Residence
Materials
- Aluminum Siding, Cedar
- Foundation: Slab
Condition
- New construction: No
- Year built: 1971
Utilities & green energy
- Sewer: City
- Water: City
Community & neighborhood
Location
- Region: Fort Wayne
- Subdivision: Royal Oak(s)
Price history
| Date | Event | Price |
|---|---|---|
| 11/7/2025 | Sold | $217,000-1.4% |
Source:  IRMLS #202538623 Report a problem IRMLS #202538623 Report a problem | ||
| 10/1/2025 | Pending sale | $220,000 |
Source: IRMLS #202538623 Report a problem | ||
| 9/24/2025 | Listed for sale | $220,000+18.8% |
Source: IRMLS #202538623 Report a problem | ||
| 9/3/2024 | Sold | $185,200-5% |
Source: IRMLS #202426024 Report a problem | ||
| 8/4/2024 | Pending sale | $194,999 |
Source: IRMLS #202426024 Report a problem | ||
| 7/25/2024 | Price change | $194,999-2.5% |
Source: IRMLS #202426024 Report a problem | ||
| 7/17/2024 | Pending sale | $199,999 |
Source: IRMLS #202426024 Report a problem | ||
| 7/13/2024 | Listed for sale | $199,999+110.7% |
Source: IRMLS #202426024 Report a problem | ||
| 11/3/2015 | Sold | $94,900-1%$84/sqft |
Source: Agent Provided Report a problem | ||
| 7/30/2015 | Price change | $95,900-1.6%$85/sqft |
Source: F.C. Tucker/Malcolm & Schlueter, REALTORS #201524825 Report a problem | ||
| 7/10/2015 | Price change | $97,500+0.5%$86/sqft |
Source: F.C. Tucker/Malcolm & Schlueter, REALTORS #201524825 Report a problem | ||
| 4/26/2015 | Listed for sale | $97,000$86/sqft |
Source: Owner Report a problem | ||
Public tax history
| Year | Property taxes | Tax assessment |
|---|---|---|
| 2025 | $1,371 +11.6% | $132,300 -4.5% |
| 2024 | $1,229 -0.7% | $138,500 +4.8% |
| 2023 | $1,238 +9.9% | $132,100 +6.2% |
| 2022 | $1,127 +27.4% | $124,400 +9.5% |
| 2021 | $884 +13.1% | $113,600 +14.7% |
| 2020 | $782 +17.9% | $99,000 +8% |
| 2019 | $663 +19.1% | $91,700 +8.6% |
| 2018 | $557 -8.4% | $84,400 +8.6% |
| 2017 | $608 +28.6% | $77,700 -3% |
| 2016 | $473 -2.1% | $80,100 +9% |
| 2014 | $483 +8.5% | $73,500 +5.6% |
| 2013 | $445 -9.2% | $69,600 -9.1% |
| 2011 | $490 | $76,600 +2% |
| 2010 | -- | $75,100 -1.3% |
| 2007 | -- | $76,100 +26.8% |
| 2005 | -- | $60,000 |
| 2004 | -- | $60,000 +73.9% |
| 2001 | -- | $34,500 +198.2% |
| 1999 | -- | $11,570 |
Find assessor info on the county website
Neighborhood: Royal Oaks
Nearby schools
GreatSchools rating
- 5/10Robert C Harris Elementary SchoolGrades: K-5Distance: 0.7 mi
- 3/10Lane Middle SchoolGrades: 6-8Distance: 1.2 mi
- 7/10R Nelson Snider High SchoolGrades: 9-12Distance: 1.2 mi
Schools provided by the listing agent
- Elementary: Harris
- Middle: Lane
- High: Snider
- District: Fort Wayne Community
Source: IRMLS. This data may not be complete. We recommend contacting the local school district to confirm school assignments for this home.


Get pre-qualified for a loan
At Zillow Home Loans, we can pre-qualify you in as little as 5 minutes with no impact to your credit score.An equal housing lender. NMLS #10287.
Sell for more on Zillow
Get a Zillow Showcase℠ listing at no additional cost and you could sell for .
$221,600
2% more
+$4,432
With Zillow Showcase(estimated)
$226,032
- Indiana
- Allen County
- Fort Wayne
- 46835
- Royal Oaks
- 4734 Dutchess Ln
Nearby cities
Nearby neighborhoods
Nearby zip codes
Other Fort Wayne Topics
