Skip main navigation
Off market
  • $436,100

    4734 E Copper St, Tucson, AZ 85712

    4beds
    1,798sqft
    SingleFamily
    Built in 1960
    8,276 Square Feet Lot
    $436,100 Zestimate®
    $243/sqft
    $2,404 Estimated rent

    Home value

    $436,100

    $410,000 - $467,000

    $2,404/mo

    Zestimate® history
    Loading
    Loading...

    Owner options

    List your home for rent

    $2,404/mo

    Rent Zestimate®

    Find your next renter with Zillow Rental Manager. Plus, with online applications, you can quickly screen prospective tenants – for free.

    Learn more

    $2,404/mo

    Rent Zestimate®

    Refinance and save

    $2,587/mo

    Est. payment

    Refinancing to a lower rate could help reduce your monthly payments and save thousands over the life of the loan.

    See today's rates

    $2,587/mo

    Est. payment

    Explore your selling options

    Work with a Zillow partner agent

    Leverage their expertise and Zillow's premium Showcase listings to get your home seen by more buyers.

    Get started

    List with your own agent

    Get your home in front of millions of buyers by listing it on Zillow.

    Learn how to do it

    Sell it yourself

    Take full control of how buyers see your home on Zillow by listing For Sale by Owner (FSBO).

    List your home

    What's special

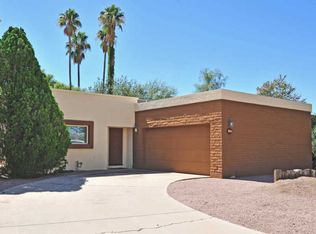
    Vintage Plus! Mid-Century! True 1960 adobe brick Atomic Ranch home in great central subdivision. Lovingly remodeled with the character and charm left in. New windows, new AC, new water heater, all new fixtures, paint and texture. This home shouts attention to detail inside and out. Open floor plan with new kitchen, granite counter tops and custom concrete floors. You will love the large breakfast bar/prep area and cozy stacked stone fireplace. The backyard is an entertainers paradise with a newly remodeled pool, sail shades and block privacy wall. The front yard boasts mature trees and fresh landscaping. Wonderful central location just a short commute to DM, U of A, downtown, La Encantada and Park Place.

    This property is off market, which means it's not currently listed for sale or rent on Zillow. This may be different from what's available on other websites or public sources.

    Facts & features

    Interior

    Bedrooms & bathrooms
    • Bedrooms: 4
    • Bathrooms: 2
    • Full bathrooms: 2
    Heating
    • Heat pump, Electric, Gas
    Cooling
    • Central
    Appliances
    • Included: Dishwasher, Garbage disposal, Microwave, Range / Oven
    • Laundry: Laundry Room
    Features
    • Breakfast Bar, Kitchen Island, Workshop, Living Room, High Speed Internet, Storage, Formal Dining Room, Family Room, Double Sink
    • Flooring: Carpet, Concrete
    • Has fireplace: Yes
    • Fireplace features: Wood Burning, Family Room
    Interior area
    • Structure area source: Assessor
    • Total interior livable area: 1,798 sqft

    Property

    Parking
    • Total spaces: 2
    • Parking features: Carport, Garage - Attached
    • Details: RV Parking
    Features
    • Entry level: 1
    • Exterior features: Brick
    • Fencing: Block
    Lot
    • Size: 8,276 sqft
    • Features: Subdivided, North/South Exposure
    • Residential vegetation: Low Care
    Details
    • Additional structures: Workshop
    • Parcel number: 110110170
    • Zoning: R1
    • Special conditions: Standard

    Construction

    Type & style
    • Home type: SingleFamily
    • Architectural style: Ranch
    Materials
    • Roof: Built-up
    Condition
    • Existing
    • Year built: 1960

    Utilities & green energy

    • Electric: TEP
    • Gas: Natural
    • Sewer: Connected
    • Water: Public
    • Utilities for property: Cable Available, Natural Gas Available, Sewer Connected

    Community & neighborhood

    Location
    • Region: Tucson

    Other

    Other facts
    • WaterSource: Public
    • Flooring: Carpet, Concrete
    • RoadSurfaceType: Paved
    • Zoning: R1
    • Appliances: Dishwasher, Disposal, Electric Range, Electric Water Heater, Stainless Steel Appliance(s)
    • FireplaceYN: true
    • Heating: Electric, Heat Pump
    • ArchitecturalStyle: Ranch
    • AttachedGarageYN: true
    • CarportYN: true
    • HeatingYN: true
    • Utilities: Cable Available, Natural Gas Available, Sewer Connected
    • CoolingYN: true
    • FireplaceFeatures: Wood Burning, Family Room
    • ExteriorFeatures: Storage
    • InteriorFeatures: Breakfast Bar, Kitchen Island, Workshop, Living Room, High Speed Internet, Storage, Formal Dining Room, Family Room, Double Sink
    • SpecialListingConditions: Standard
    • EntryLevel: 1
    • OtherStructures: Workshop
    • ParkingFeatures: Driveway, Attached
    • LivingAreaSource: Assessor
    • BuildingAreaSource: Assessor
    • LotSizeSource: Assessor
    • OpenParkingYN: true
    • LaundryFeatures: Laundry Room
    • FireplacesTotal: 1.00
    • LotFeatures: Subdivided, North/South Exposure
    • RoadResponsibility: Public Maintained Road
    • RoomDiningRoomFeatures: Formal
    • Fencing: Block
    • Gas: Natural
    • Vegetation: Low Care
    • OtherParking: RV Parking
    • PropertyCondition: Existing
    • Sewer: Connected
    • CoveredSpaces: 2.00
    • Electric: TEP
    • RoomBathroomFeatures: Shower & Tub/Hall, Shower Only/Master
    • RoomMasterBathroomFeatures: Shower Only/Master
    • ConstructionMaterials: Burnt Adobe
    • Cooling: AC Central
    • RoomKitchenFeatures: Appliance Color / Stainless, Countertops / granite, Oven / SS, Microwave / SS
    • Roof: Built-Up - Reflect
    • Road surface type: Paved

    Price history

    DateEventPrice
    7/9/2019Sold$294,000-2%$164/sqft
    Source: MLS of Southern Arizona #21914088 Report a problem
    5/30/2019Pending sale$299,900$167/sqft
    Source: OMNI Homes International #21914088 Report a problem
    5/24/2019Listed for sale$299,900+74.9%$167/sqft
    Source: OMNI Homes International #21914088 Report a problem
    3/28/2019Sold$171,500+6.5%$95/sqft
    Source: MLS of Southern Arizona #21905111 Report a problem
    3/1/2019Pending sale$161,000$90/sqft
    Source: Paul McComb Realty #21905111 Report a problem
    2/20/2019Listed for sale$161,000$90/sqft
    Source: Paul McComb Realty #21905111 Report a problem

    Public tax history

    YearProperty taxesTax assessment
    2025$2,588 +6.7%$33,110 +4%
    2024$2,426 -0.8%$31,831 +22.6%
    2023$2,444 -0.3%$25,966 +18.5%
    2022$2,453 +4.2%$21,916 +3.5%
    2021$2,354 +3%$21,171 +8.1%
    2020$2,286 $19,589 +5%
    2019$2,286 +4.8%$18,657 +19%
    2018$2,181 +4.8%$15,678
    2017$2,081 -0.7%$15,678 +1.6%
    2016$2,097 +10.8%$15,430 +5%
    2015$1,892 $14,695
    2014-- --
    2013-- $140,122
    2012-- --
    2011-- --
    2010-- --
    2009-- --
    2007-- --
    2006-- --
    2005-- --
    2004-- --
    2003-- --
    2002-- --
    2001$1,433 -1.9%--
    2000$1,460 --

    Find assessor info on the county website

    Neighborhood: Glenn Heights

    Nearby schools

    GreatSchools rating
    Schools provided by the listing agent
    • Elementary: Whitmore
    • Middle: Doolen
    • High: Catalina
    • District: TUSD

    Source: The MLS. This data may not be complete. We recommend contacting the local school district to confirm school assignments for this home.

    Get a cash offer in 3 minutes
    Find out how much your home could sell for in as little as 3 minutes with a no-obligation cash offer.
    Estimated market value
    $436,100
    Get a cash offer in 3 minutes
    Find out how much your home could sell for in as little as 3 minutes with a no-obligation cash offer.
    Estimated market value
    $436,100