Beautifully updated, full brick, pool & hot tub home with a large yard. Inside is generous living room w/ vaulted ceilings and gas log fireplace. Eat-in kitchen features granite countertops and stainless steel appliances (2025). The primary suite features a large walk in closet and en-suite bathroom complete with garden tub, double vanity and walk-in shower. Three other bedrooms are located on the other side of the home and have plush, upgraded carpet. Additionally, the large screened back patio features a hot tub and overlooks the newly updated in-ground pool. Updates include pool remarcited (2025), new pool pump (2025), new hot tub motor (2025), new HW heater (2025), new interior paint (2025), luxury wood-style vinyl flooring and carpet (2025), roof (2023), gutter system (2023). Fully fenced backyard with a shed for all your pool things and tools. Located minutes away from schools, I-295, shopping, dining, and entertainment. Schedule your showings today and make this home your own
Closed
$320,470
4734 FIRESIDE Drive W, Jacksonville, FL 32210
4beds
1,579sqft
Single Family Residence
Built in 1995
7,405 Square Feet Lot
$315,500 Zestimate®
$203/sqft
$2,022 Estimated rent
Home value
$315,500
$293,000 - $341,000
$2,022/mo
Zestimate® history
Owner options
List your home for rent
$2,022/mo
Rent Zestimate®
Find your next renter with Zillow Rental Manager. Plus, with online applications, you can quickly screen prospective tenants – for free.
$2,022/mo
Rent Zestimate®
Refinance and save
$2,217/mo
Est. payment
Refinancing to a lower rate could help reduce your monthly payments and save thousands over the life of the loan.
$2,217/mo
Est. payment
Explore your selling options
Work with a Zillow partner agent
Leverage their expertise and Zillow's premium Showcase listings to get your home seen by more buyers.
Get startedList with your own agent
Get your home in front of millions of buyers by listing it on Zillow.
Learn how to do itSell it yourself
Take full control of how buyers see your home on Zillow by listing For Sale by Owner (FSBO).
List your homeWhat's special
Gas log fireplaceHot tubIn-ground poolEn-suite bathroomGranite countertopsPlush upgraded carpetVaulted ceilings
Zillow last checked:
Listing updated:
Listed by:
ANGELA D HUGGINS 904-704-8868,
X FACTOR SUCCESS REALTY 904-703-5522
Source: realMLS,MLS#: 2085428
Facts & features
Interior
Bedrooms & bathrooms
- Bedrooms: 4
- Bathrooms: 2
- Full bathrooms: 2
Heating
- Heat Pump
Cooling
- Central Air
Appliances
- Included: Dishwasher, Electric Range, Electric Water Heater, ENERGY STAR Qualified Dishwasher, ENERGY STAR Qualified Refrigerator, ENERGY STAR Qualified Water Heater, Refrigerator
- Laundry: In Unit
Features
- Breakfast Nook, Ceiling Fan(s), Entrance Foyer, Pantry, Primary Bathroom -Tub with Separate Shower, Master Downstairs, Walk-In Closet(s)
- Flooring: Carpet, Tile, Vinyl
- Number of fireplaces: 1
- Fireplace features: Wood Burning
Interior area
- Total interior livable area: 1,579 sqft
Property
Parking
- Total spaces: 2
- Parking features: Garage, Garage Door Opener
- Garage spaces: 2
Features
- Levels: One
- Stories: 1
- Patio & porch: Screened
- Pool features: In Ground, Fenced
- Fencing: Back Yard,Privacy,Wood
Lot
- Size: 7,405 Square Feet
- Dimensions: 70 x 105
- Features: Cul-De-Sac
Details
- Additional structures: Shed(s)
- Parcel number: 0142736080
- Zoning description: Residential
Construction
Type & style
- Home type: SingleFamily
- Architectural style: Ranch
- Property subtype: Single Family Residence
Materials
- Roof: Shingle
Condition
- Updated/Remodeled
- New construction: No
- Year built: 1995
Utilities & green energy
- Sewer: Public Sewer
- Water: Public
- Utilities for property: Cable Available, Electricity Connected, Sewer Connected, Water Connected
Green energy
- Energy efficient items: Appliances
Community & HOA
Community
- Security: Smoke Detector(s)
- Subdivision: Fireside Place
HOA
- Has HOA: No
Location
- Region: Jacksonville
Financial & listing details
- Price per square foot: $203/sqft
- Tax assessed value: $218,694
- Annual tax amount: $4,118
- Date on market: 5/10/2025
- Listing terms: Cash,Conventional,VA Loan
- Road surface type: Asphalt
Price history
| Date | Event | Price |
|---|---|---|
| 6/16/2025 | Sold | $320,470+1.7%$203/sqft |
Source:  realMLS #2085428 Report a problem realMLS #2085428 Report a problem | ||
| 5/10/2025 | Listed for sale | $315,000+80%$199/sqft |
Source: realMLS #2085428 Report a problem | ||
| 4/7/2025 | Sold | $175,000+94.4%$111/sqft |
Source: Public Record Report a problem | ||
| 7/7/1995 | Sold | $90,000$57/sqft |
Source: Public Record Report a problem | ||
Public tax history
| Year | Property taxes | Tax assessment |
|---|---|---|
| 2024 | $4,119 +127.9% | $218,694 +62.1% |
| 2023 | $1,808 +10% | $134,918 +3% |
| 2022 | $1,643 +1.4% | $130,989 +3% |
| 2021 | $1,620 +1.3% | $127,174 +1.4% |
| 2020 | $1,599 +1.7% | $125,419 +2.3% |
| 2019 | $1,573 +1.7% | $122,600 +1.9% |
| 2018 | $1,546 | $120,315 +2.1% |
| 2017 | $1,546 +1.8% | $117,841 +2.1% |
| 2016 | $1,520 +1.1% | $115,418 -5.5% |
| 2015 | $1,503 -9.4% | $122,175 +0.8% |
| 2014 | $1,659 | $121,206 +1.5% |
| 2013 | -- | $119,415 -2.6% |
| 2012 | -- | $122,646 +3% |
| 2011 | -- | $119,074 +1.5% |
| 2010 | -- | $117,315 +2.7% |
| 2009 | -- | $114,231 +5.7% |
| 2006 | -- | $108,092 +3% |
| 2005 | $1,485 | $104,944 +3% |
| 2004 | -- | $101,887 +1.9% |
| 2003 | $1,454 | $99,987 +2.4% |
| 2002 | -- | $97,644 +1.6% |
| 2001 | -- | $96,106 +3% |
| 2000 | -- | $93,307 +2.7% |
| 1999 | -- | $90,854 |
Find assessor info on the county website
Neighborhood: Cedar Hills
Nearby homes
- $298,3004 bd2 ba1.8k sqft4740 Fireside Dr W, Jacksonville, FL 32210Off Market
- $250,2003 bd2 ba1.7k sqft4728 Fireside Dr W, Jacksonville, FL 32210Off Market

- $260,6003 bd2 ba1.8k sqft4746 Fireside Dr W, Jacksonville, FL 32210Off Market
- $255,0003 bd3 ba1.7k sqft4707 Redstone Dr, Jacksonville, FL 32210Sold
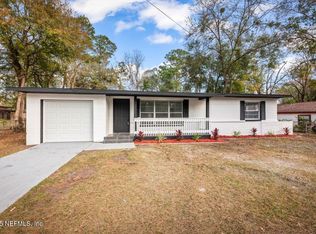
- $185,1003 bd3 ba1.6k sqft4715 Redstone Dr, Jacksonville, FL 32210Off Market
- $210,1004 bd2 ba1.5k sqft4645 Redstone Dr, Jacksonville, FL 32210Off Market
- $265,0003 bd2 ba1.3k sqft4722 Fireside Dr W, Jacksonville, FL 32210Sold
- $258,3004 bd2 ba1.4k sqft4735 Fireside Dr W, Jacksonville, FL 32210Off Market
Nearby schools
GreatSchools rating
- 3/10Jacksonville Heights Elementary SchoolGrades: K-5Distance: 1.1 mi
- 2/10J. E. B. Stuart Middle SchoolGrades: 6-8Distance: 1.8 mi
- 2/10Westside High SchoolGrades: 9-12Distance: 0.6 mi
Schools provided by the listing agent
- Elementary: Jacksonville Heights
- Middle: Westside
- High: Westside High School
Source: realMLS. This data may not be complete. We recommend contacting the local school district to confirm school assignments for this home.
Get a cash offer in 3 minutes
Find out how much your home could sell for in as little as 3 minutes with a no-obligation cash offer.
Estimated market value
$315,500
Get a cash offer in 3 minutes
Find out how much your home could sell for in as little as 3 minutes with a no-obligation cash offer.
Estimated market value
$315,500
- Florida
- Duval County
- Jacksonville
- 32210
- Cedar Hills
- 4734 FIRESIDE Drive W
Nearby cities
Nearby neighborhoods
Nearby zip codes
Other Jacksonville Topics
