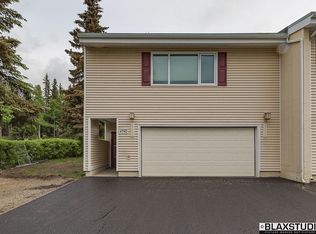
Looking for a place that’s got room to spread out and is close to everything? Check out this awesome 3-bedroom, 2.5-bath condo with over 2,100 square feet of living space! It’s got a super functional layout and of room for relaxing or hosting friends. The main level kitchen and living area makes it easy to cook, hang out, or binge your favorite shows. Upstairs, you’ll find a spacious primary suite with its own bathroom, two more bedrooms, and another full bath—perfect for guests, roommates, or a home office. And yep, the laundry’s upstairs too, right where you need it—no hauling baskets up and down the stairs. You’ll also get a 2-car garage, so no more fighting over parking or scraping snow off your windshield. There’s even a convenient half bath on the main floor for guests. Best part? It’s in a great spot—close to the University, shopping, and walking/biking trails, so whether you’re running errands, heading to class, or getting outside, it’s all nearby. This place is ready and waiting for you to make it home!
Sold
Price Unknown
4734 Glasgow Dr, Fairbanks, AK 99709
3beds
2,160sqft
Condominium
Built in 1975
-- sqft lot
$305,300 Zestimate®
$--/sqft
$2,762 Estimated rent
Home value
$305,300
$281,000 - $333,000
$2,762/mo
Zestimate® history
Owner options
List your home for rent
$2,762/mo
Rent Zestimate®
Find your next renter with Zillow Rental Manager. Plus, with online applications, you can quickly screen prospective tenants – for free.
$2,762/mo
Rent Zestimate®
Refinance and save
$194/mo
Est. payment
Refinancing to a lower rate could help reduce your monthly payments and save thousands over the life of the loan.
$194/mo
Est. payment
Explore your selling options
Work with a Zillow partner agent
Leverage their expertise and Zillow's premium Showcase listings to get your home seen by more buyers.
Get startedList with your own agent
Get your home in front of millions of buyers by listing it on Zillow.
Learn how to do itSell it yourself
Take full control of how buyers see your home on Zillow by listing For Sale by Owner (FSBO).
List your homeWhat's special
Convenient half bathSpacious primary suiteOwn bathroomSuper functional layout
Zillow last checked:
Listing updated:
Listed by:
Rick Hinkey 907-750-4477,
EXP REALTY, LLC
Bought with:
Beth M Allen
Source: GFMLS,MLS#: 157485
Facts & features
Interior
Bedrooms & bathrooms
- Bedrooms: 3
- Bathrooms: 3
- Full bathrooms: 2
- Partial bathrooms: 1
Rooms
- Room types: Master Suite, Arctic Entry
Heating
- Pellet Stove, Hot Water, Fireplace
Appliances
- Included: Range/Oven, Dishwasher, Refrigerator, Washer, Dryer
- Laundry: Upper Level
Features
- Walk-In Closet(s), Vaulted Ceiling(s)
- Flooring: Laminate
- Windows: Double Pane Windows
- Basement: None
- Has fireplace: Yes
Interior area
- Total structure area: 2,160
- Total interior livable area: 2,160 sqft
Property
Parking
- Total spaces: 2
- Parking features: Heated Garage, Garage Door Opener
- Attached garage spaces: 2
Features
- Levels: Two
- Stories: 2
- Patio & porch: Deck/Patio
- Exterior features: Internet Available
- Fencing: Fenced
- Has view: Yes
- View description: Territorial
Lot
- Size: 2,167 Square Feet
Details
- Parcel number: 0002887
- Zoning: N/A
- Zoning description: Multiple-Family Residential District
Construction
Type & style
- Home type: Condo
- Property subtype: Condominium
Materials
- Vinyl Siding, 2x6
- Foundation: Block
- Roof: Shingle
Condition
- 31 + yrs
- New construction: No
- Year built: 1975
Utilities & green energy
- Gas: Oil
- Sewer: Public Sewer
- Water: Public
Community & HOA
Community
- Security: Smoke Detector(s)
- Subdivision: Woodside N Phase 1
HOA
- Has HOA: Yes
- Services included: Insurance, Snow Removal, Maintenance Grounds
- HOA fee: $194 monthly
Location
- Region: Fairbanks
Financial & listing details
- Tax assessed value: $275,500
- Annual tax amount: $4,068
- Date on market: 5/2/2025
- Listing terms: Cash/Refinance
Price history
| Date | Event | Price |
|---|---|---|
| 7/11/2025 | Sold | -- |
Source:  GFMLS #157485 Report a problem GFMLS #157485 Report a problem | ||
| 5/6/2025 | Pending sale | $299,900$139/sqft |
Source: GFMLS #157485 Report a problem | ||
| 5/2/2025 | Listed for sale | $299,900+9.1%$139/sqft |
Source: GFMLS #157485 Report a problem | ||
| 2/15/2024 | Sold | -- |
Source: GFMLS #154197 Report a problem | ||
| 11/20/2023 | Listed for sale | $274,900-5.2%$127/sqft |
Source: GFMLS #154197 Report a problem | ||
| 11/8/2023 | Listing removed | -- |
Source: Owner Report a problem | ||
| 10/22/2023 | Listed for sale | $289,999+93.5%$134/sqft |
Source: Owner Report a problem | ||
| 5/2/2009 | Listing removed | $149,900$69/sqft |
Source: Century 21 #110152 Report a problem | ||
| 1/22/2009 | Listed for sale | $149,900$69/sqft |
Source: Century 21 #110152 Report a problem | ||
Public tax history
| Year | Property taxes | Tax assessment |
|---|---|---|
| 2025 | $4,068 -0.9% | $275,500 +16% |
| 2024 | $4,104 -0.7% | $237,500 |
| 2023 | $4,133 +5.1% | $237,500 +15.9% |
| 2022 | $3,932 -7.9% | $205,000 |
| 2021 | $4,271 -0.9% | $205,000 |
| 2020 | $4,311 +7.7% | $205,000 |
| 2018 | $4,002 +9% | $205,000 |
| 2017 | $3,670 | $205,000 |
| 2016 | $3,670 +11.3% | $205,000 |
| 2015 | $3,299 | $205,000 |
| 2014 | $3,299 | $205,000 |
| 2013 | -- | $205,000 -2.4% |
| 2012 | -- | $210,000 +10.5% |
| 2011 | -- | $190,000 +8.6% |
| 2010 | -- | $175,000 +6.1% |
| 2009 | -- | $165,000 -17.5% |
| 2008 | -- | $200,000 +2.6% |
| 2007 | $3,414 +9.9% | $195,000 +18.2% |
| 2005 | $3,107 +35.8% | $165,000 +42.2% |
| 2003 | $2,289 0% | $116,000 |
| 2002 | $2,290 | $116,000 |
Find assessor info on the county website
Neighborhood: 99709
Nearby homes
- $311,4003 bd2 ba2.1k sqft4730 Glasgow Dr, North Pole, AK 99709Off Market
- $301,1002 bd2 ba2.1k sqft4740 Glasgow Dr, Fairbanks, AK 99709Off Market
- $330,4003 bd3 ba2.1k sqft4726 Glasgow Dr, Fairbanks, AK 99709Off Market
- $359,5003 bd3 ba2.1k sqft4726 Glasgow Drive, Fairbanks, AK 99709Off Market
- $290,1002 bd2 ba2.1k sqft4720 Glasgow Dr, Fairbanks, AK 99709Off Market
- $--3 bd3 ba2.1k sqft4716 Glasgow Dr, North Pole, AK 99709Sold
- $322,3003 bd2 ba2.1k sqft104 Carlyle Way, Fairbanks, AK 99709Off Market
- $--3 bd3 ba2.1k sqft107 Kelsan Way, Fairbanks, AK 99709Sold
Nearby schools
GreatSchools rating
- 8/10Woodriver Elementary SchoolGrades: PK-5Distance: 0.4 mi
- 4/10Ryan Middle SchoolGrades: 6-8Distance: 3.7 mi
- 6/10West Valley High SchoolGrades: 9-12Distance: 1.1 mi
Schools provided by the listing agent
- Elementary: Wood River
- Middle: Ryan
- High: West Valley
Source: GFMLS. This data may not be complete. We recommend contacting the local school district to confirm school assignments for this home.
- Alaska
- Fairbanks North Star Borough
- Fairbanks
- 99709
- 4734 Glasgow Dr
Nearby cities
Nearby neighborhoods
Nearby zip codes
Other Fairbanks Topics
