Warm and welcoming 3-bedroom, 3-bathroom end-unit townhome offering a thoughtful layout and comfortable living spaces throughout. The main level features a cozy gas fireplace in the living room. The kitchen offers ample workspace and includes updated appliances and open dining area with direct access to a private patio, perfect for outdoor dining, entertaining, or relaxing. Upstairs, you'll find all three bedrooms, including a spacious primary suite with two closets and a private full bathroom featuring dual sinks. An additional full bathroom and conveniently located upper-level laundry add everyday functionality. Recent updates provide peace of mind, including a new roof (2024), furnace (2020), air conditioner (2021), water heater (2020), luxury vinyl flooring, fresh paint, and an updated bathroom vanity (2021). This well-maintained home offers great character, efficient use of space, and a move-in ready opportunity.
Closed
Zillow last checked:
Listing updated:
Bought with:
Isaac F. Contreras
Keller Williams Integrity Realty
Source: NorthstarMLS as distributed by MLS GRID,MLS#: 7105973
Price history
| Date | Event | Price |
|---|---|---|
| 8/27/2026 | Sold | $273,000-0.7%$171/sqft |
Source:  NorthstarMLS as distributed by MLS GRID #7105973 Report a problem NorthstarMLS as distributed by MLS GRID #7105973 Report a problem | ||
| 8/13/2026 | Pending sale | $275,000$172/sqft |
Source: NorthstarMLS as distributed by MLS GRID #7105973 Report a problem | ||
| 7/8/2026 | Listed for sale | $275,000-1.8%$172/sqft |
Source: NorthstarMLS as distributed by MLS GRID #7105973 Report a problem | ||
| 7/8/2026 | Listing removed | $279,900$175/sqft |
Source: NorthstarMLS as distributed by MLS GRID #7088752 Report a problem | ||
| 6/17/2026 | Listed for sale | $279,900+20.6%$175/sqft |
Source: NorthstarMLS as distributed by MLS GRID #7088752 Report a problem | ||
| 2/1/2021 | Sold | $232,000-2.9%$145/sqft |
Source: NorthstarMLS as distributed by MLS GRID #5647261 Report a problem | ||
| 12/22/2020 | Pending sale | $238,900$150/sqft |
Source: Kris Lindahl Real Estate Report a problem | ||
| 12/15/2020 | Listed for sale | $238,900$150/sqft |
Source: Kris Lindahl Real Estate Report a problem | ||
| 12/9/2020 | Pending sale | $238,900$150/sqft |
Source: Kris Lindahl Real Estate Report a problem | ||
| 12/4/2020 | Price change | $238,900-0.4%$150/sqft |
Source: Kris Lindahl Real Estate Report a problem | ||
| 11/20/2020 | Price change | $239,900-2%$150/sqft |
Source: Kris Lindahl Real Estate Report a problem | ||
| 11/6/2020 | Price change | $244,900-2%$153/sqft |
Source: Kris Lindahl Real Estate Report a problem | ||
| 10/20/2020 | Listed for sale | $249,900$156/sqft |
Source: RETS-Listingbook Report a problem | ||
| 9/23/2020 | Pending sale | $249,900$156/sqft |
Source: RETS-Listingbook Report a problem | ||
| 9/11/2020 | Price change | $249,900-4.2%$156/sqft |
Source: RETS-Listingbook Report a problem | ||
| 8/26/2020 | Listed for sale | $260,900+7.4%$163/sqft |
Source: Kris Lindahl Real Estate #5647261 Report a problem | ||
| 8/7/2020 | Sold | $243,000+1.8%$152/sqft |
Source: Public Record Report a problem | ||
| 12/31/2014 | Listing removed | $1,400$1/sqft |
Source: RE/MAX Consultants #4530046 Report a problem | ||
| 11/21/2014 | Price change | $1,400-6.7%$1/sqft |
Source: RE/MAX Consultants #4530046 Report a problem | ||
| 9/24/2014 | Listed for rent | $1,500$1/sqft |
Source: RE/MAX Consultants #4530046 Report a problem | ||
| 10/28/2012 | Listing removed | $1,500$1/sqft |
Source: RE/MAX Consultants #4197042 Report a problem | ||
| 10/5/2012 | Listed for rent | $1,500$1/sqft |
Source: RE/MAX Consultants #4197042 Report a problem | ||
| 5/29/2012 | Listing removed | $1,500$1/sqft |
Source: RE/MAX Consultants #4153128 Report a problem | ||
| 5/17/2012 | Listed for rent | $1,500$1/sqft |
Source: RE/MAX Consultants #4153128 Report a problem | ||
| 6/21/2004 | Sold | $238,623+189.2%$149/sqft |
Source: Public Record Report a problem | ||
| 11/18/1999 | Sold | $82,500$52/sqft |
Source: Public Record Report a problem | ||
Nearby homes
- $279,0002 bd2 ba2.9k sqft4736 Humboldt Ave N, Minneapolis, MN 55430Off Market
- $213,0002 bd1 ba1.4k sqft4732 Humboldt Ave N, Minneapolis, MN 55430Off Market
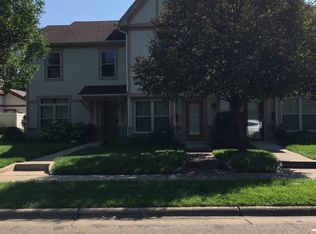
- $241,600-- bd-- ba-- sqft4728 1/2 Humboldt Ave N, Minneapolis, MN 55430Off Market
- $199,200-- bd-- ba-- sqft4732 1/2 Humboldt Ave N, Minneapolis, MN 55430Off Market
Get a cash offer in 3 minutes
Find out how much your home could sell for in as little as 3 minutes with a no-obligation cash offer.
Estimated market value
$272,100
