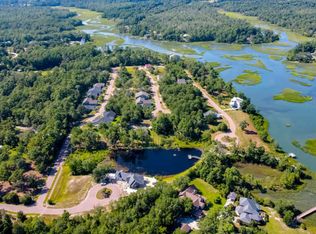
BIG WATERFRONT! Direct ICW views, High Bluff, very flat building envelop with stunning new custom built $1+mm homes. Considered one of the most desirable lots in the neighborhood, close to amenity access areas. Come take a look, send your prospects, they will not be disappointed.See attached surveys, community documents, and lots of photos!
Sold for $250,000
$250,000
4734 Island Walk Drive SW LOT 3, Shallotte, NC 28470
--beds
0baths
9,975Square Feet
Land
Built in ----
9,975 Square Feet Lot
$-- Zestimate®
$--/sqft
$1,560 Estimated rent
Home value
Not available
Estimated sales range
Not available
$1,560/mo
Zestimate® history
Owner options
List your home for rent
$1,560/mo
Rent Zestimate®
Find your next renter with Zillow Rental Manager. Plus, with online applications, you can quickly screen prospective tenants – for free.
$1,560/mo
Rent Zestimate®
Refinance and save
$2,547/mo
Est. payment
Refinancing to a lower rate could help reduce your monthly payments and save thousands over the life of the loan.
$2,547/mo
Est. payment
Explore your selling options
Work with a Zillow partner agent
Leverage their expertise and Zillow's premium Showcase listings to get your home seen by more buyers.
Get startedList with your own agent
Get your home in front of millions of buyers by listing it on Zillow.
Learn how to do itSell it yourself
Take full control of how buyers see your home on Zillow by listing For Sale by Owner (FSBO).
List your homeWhat's special
Zillow last checked:
Listing updated:
Listed by:
Sean D Scanlon 866-790-5263,
Watertree Realty
Bought with:
Jennifer B Enter, 321488
The Saltwater Agency
Source: Hive MLS,MLS#: 100516706 Originating MLS: Brunswick County Association of Realtors
Originating MLS: Brunswick County Association of RealtorsFacts & features
Interior
Bedrooms & bathrooms
- Bathrooms: 0
Property
Features
- Fencing: None
- Has view: Yes
- View description: ICW, Marsh, Creek/Stream, Water
- Has water view: Yes
- Water view: Marsh,Creek/Stream,Water
- Waterfront features: Waterfront, Salt Marsh, Water Access Comm, Marsh Front
- Frontage type: Creek,Marsh Front
Lot
- Size: 9,975 Square Feet
- Features: Deeded Water Rights, Partially Cleared, Subdivided, Level, Deeded Waterfront, Salt Marsh, Water Access Comm
- Topography: Level,Sloped,See Remarks
Details
- Additional structures: None
- Parcel number: 244cd003
- On leased land: Yes
- Zoning: Co-R-7500
- Special conditions: Standard
Utilities & green energy
- Sewer: Sewer Tap Available, County Sewer
- Water: County Water
- Utilities for property: Sewer Available, Water Available, Water Tap Available, Electricity Available
Community & HOA
Community
- Subdivision: Tidewater at Ocean Isle
HOA
- Has HOA: Yes
- Amenities included: Boat Dock, Maintenance Common Areas, Maintenance Roads, Management, Picnic Area, Street Lights, Trail(s), See Remarks
- HOA fee: $1,000 annually
- HOA name: Tidewater at Ocean Isle Owners Association, Inc.
- HOA phone: 910-575-6000
Location
- Region: Shallotte
Financial & listing details
- Tax assessed value: $155,000
- Annual tax amount: $550
- Date on market: 7/1/2025
- Cumulative days on market: 45 days
- Listing agreement: Exclusive Right To Sell
- Listing terms: Cash
Price history
| Date | Event | Price |
|---|---|---|
| 9/16/2025 | Sold | $250,000-15.5% |
Source:  Hive MLS #100516706 Report a problem Hive MLS #100516706 Report a problem | ||
| 8/14/2025 | Contingent | $295,900 |
Source: Hive MLS #100516706 Report a problem | ||
| 7/1/2025 | Listed for sale | $295,900 |
Source: Hive MLS #100516706 Report a problem | ||
Public tax history
Tax history is unavailable.
Neighborhood: 28470
Nearby homes
- $250,0008,276 Square Feet4734 Island Walk Dr SW, Shallotte, NC 28470Sold

- $155,0001 Acres4738 Island Walk Dr SW, Shallotte, NC 28470Off Market
- $155,0007,840 Square Feet4730 Island Walk Dr SW, Shallotte, NC 28470Off Market
- $--7,932 Square Feet4730 Island Walk Dr SW LOT 2, Shallotte, NC 28470Off Market
- $665,2309,147 Square Feet4730 Island Walk Dr SW, Shallotte, NC 28470Off Market
- $--9,147 Square Feet4728 Island Walk Dr SW LOT 1, Shallotte, NC 28470Off Market
- $70,0007,405 Square Feet4741 Island Walk Dr SW, Shallotte, NC 28470Sold
- $922,3000.28 Acres4744 Island Walk Dr SW, Shallotte, NC 28470Off Market
Nearby schools
GreatSchools rating
- 9/10Union ElementaryGrades: K-5Distance: 4.9 mi
- 4/10Shallotte MiddleGrades: 6-8Distance: 3.6 mi
- 4/10West Brunswick HighGrades: 9-12Distance: 4.7 mi
Schools provided by the listing agent
- Elementary: Union
- High: West Brunswick
Source: Hive MLS. This data may not be complete. We recommend contacting the local school district to confirm school assignments for this home.
- North Carolina
- Brunswick County
- Shallotte
- 28470
- 4734 Island Walk Drive SW LOT 3
Nearby cities
Nearby zip codes
Other Shallotte Topics
