Recent Price Improvement! Welcome to 4734 Kemp Street in Waterford Township—a charming 3-bedroom, 1-bath home set on a beautiful half-acre lot in a highly desirable area. This home features vaulted ceilings in the main living area, creating an open, airy feel filled with natural light. The centrally located kitchen serves as the heart of the home and connects the living spaces with a unique and functional layout that offers both character and opportunity. Enjoy the peaceful setting where deer and birds are frequent visitors, providing a relaxing blend of nature and neighborhood living. The 2-car attached garage offers convenience and additional storage. With its spacious lot, distinctive floor plan, and inviting living areas, this home offers an excellent opportunity for buyers to add their personal touches and build equity in a sought-after Waterford location. Conveniently located near shopping, dining, parks, and everyday amenities, this property offers the perfect balance of privacy, space, and accessibility. Recent price improvement—schedule your showing today and discover the potential this home has to offer. BATVAI
Pending
$235,500
4734 Kempf St, Waterford, MI 48329
3beds
1,488sqft
Single Family Residence
Built in 1947
0.52 Acres Lot
$-- Zestimate®
$158/sqft
$-- HOA
What's special
- 95 days |
- 71 |
- 1 |
Zillow last checked:
Listing updated:
Listed by:
Jamie Scheett 248-218-2604,
Keller Williams Premier 248-394-0400
Source: Realcomp II,MLS#: 20261001998
Facts & features
Interior
Bedrooms & bathrooms
- Bedrooms: 3
- Bathrooms: 1
- Full bathrooms: 1
Primary bedroom
- Level: Entry
- Area: 168
- Dimensions: 12 X 14
Bedroom
- Level: Entry
- Area: 144
- Dimensions: 12 X 12
Bedroom
- Level: Entry
- Area: 132
- Dimensions: 11 X 12
Primary bathroom
- Level: Entry
- Area: 30
- Dimensions: 6 X 5
Dining room
- Level: Entry
- Area: 120
- Dimensions: 12 X 10
Kitchen
- Level: Entry
- Area: 132
- Dimensions: 11 X 12
Laundry
- Level: Entry
- Area: 16
- Dimensions: 4 X 4
Living room
- Level: Entry
- Area: 624
- Dimensions: 24 X 26
Heating
- Baseboard, Hot Water, Natural Gas, Steam
Cooling
- Ceiling Fans
Appliances
- Included: Dryer, Free Standing Refrigerator, Washer Dryer Stacked, Washer
- Laundry: Electric Dryer Hookup, Gas Dryer Hookup
Features
- Entrance Foyer, High Speed Internet
- Has basement: No
- Has fireplace: No
- Fireplace features: Electric
Interior area
- Total interior livable area: 1,488 sqft
- Finished area above ground: 1,488
Video & virtual tour
Property
Parking
- Total spaces: 2
- Parking features: Two Car Garage, Attached, Driveway, Garage Faces Front, Workshop In Garage
- Attached garage spaces: 2
Accessibility
- Accessibility features: Accessible Central Living Area, Accessible Common Area, Accessible Doors, Accessible Entrance
Features
- Levels: One
- Stories: 1
- Entry location: GroundLevel
- Patio & porch: Covered, Porch
- Exterior features: Awnings, Lighting
- Pool features: None
- Fencing: Back Yard,Fenced,Fencing Allowed,Fencing Requiredwith Pool
Lot
- Size: 0.52 Acres
- Dimensions: 80 x 200
Details
- Parcel number: 1303328028
- Special conditions: Short Sale No,Standard
Construction
Type & style
- Home type: SingleFamily
- Architectural style: Ranch
- Property subtype: Single Family Residence
Materials
- Vinyl Siding
- Foundation: Slab
- Roof: Asphalt
Condition
- Platted Sub
- New construction: No
- Year built: 1947
Utilities & green energy
- Sewer: Public Sewer
- Water: Other, Public
- Utilities for property: Above Ground Utilities, Cable Available, Underground Utilities
Community & HOA
Community
- Subdivision: EYSTERS WOODHULL LAKE FARMSNO 1
HOA
- Has HOA: No
Location
- Region: Waterford
Financial & listing details
- Price per square foot: $158/sqft
- Tax assessed value: $53,310
- Annual tax amount: $3,118
- Date on market: 1/16/2026
- Cumulative days on market: 96 days
- Listing agreement: Exclusive Right To Sell
- Listing terms: Cash,Conventional
Estimated market value
Not available
Estimated sales range
Not available
Not available
Price history
| Date | Event | Price |
|---|---|---|
| 5/9/2026 | Pending sale | $235,500$158/sqft |
Source:  Realcomp II #20261001998 Report a problem Realcomp II #20261001998 Report a problem | ||
| 5/4/2026 | Listed for sale | $235,500$158/sqft |
Source: Realcomp II #20261001998 Report a problem | ||
| 4/30/2026 | Pending sale | $235,500$158/sqft |
Source: Realcomp II #20261001998 Report a problem | ||
| 3/7/2026 | Price change | $235,500-1.7%$158/sqft |
Source: Realcomp II #20261001998 Report a problem | ||
| 2/26/2026 | Price change | $239,500-4.2%$161/sqft |
Source: Realcomp II #20261001998 Report a problem | ||
| 1/16/2026 | Listed for sale | $249,900$168/sqft |
Source: Realcomp II #20261001998 Report a problem | ||
Public tax history
| Year | Property taxes | Tax assessment |
|---|---|---|
| 2024 | $2,648 +5.1% | $88,950 +2.8% |
| 2023 | $2,520 +4.7% | $86,490 +25.3% |
| 2022 | $2,408 +0.2% | $69,000 +8.1% |
| 2021 | $2,403 | $63,840 +5.5% |
| 2020 | -- | $60,500 +7.7% |
| 2019 | $2,369 +8.4% | $56,190 +11% |
| 2018 | $2,186 | $50,610 |
| 2017 | -- | $50,610 -0.2% |
| 2016 | -- | $50,690 +8.9% |
| 2015 | -- | $46,550 +7.5% |
| 2014 | -- | $43,320 +8.1% |
| 2011 | -- | $40,090 -12.3% |
| 2010 | $1,455 -20.9% | $45,730 -26.3% |
| 2009 | $1,840 +90.3% | $62,030 -50.8% |
| 2005 | $967 | $126,180 +92.3% |
| 2003 | -- | $65,620 +17.5% |
| 2002 | -- | $55,850 +45% |
| 2001 | $1,098 +8.4% | $38,510 +3.2% |
| 2000 | $1,013 | $37,320 |
Find assessor info on the county website
Monthly payment
Est. payment
Payment breakdown
Explore the cost of this home by adjusting the details. Changes won't be saved.Climate risks
Neighborhood: 48329
Nearby schools
GreatSchools rating
- NAKingsley Montgomery SchoolGrades: PK-12Distance: 0.8 mi
- 5/10Mason Middle SchoolGrades: 6-8Distance: 0.9 mi
- 7/10Waterford Kettering High SchoolGrades: 7-12Distance: 1 mi
- $266,4002 bd1 ba1.5k sqft4748 Kempf St, Waterford, MI 48329Off Market
- $240,5003 bd2 ba1k sqft4724 Kempf St, Waterford, MI 48329Off Market
- $336,5003 bd3 ba2.5k sqft4702 Kempf St, Waterford, MI 48329Sold

- $223,9002 bd1 ba1.2k sqft4760 Kempf St, Waterford, MI 48329Off Market
- $210,7002 bd2 ba832 sqft4749 Midland Ave, Waterford, MI 48329Off Market
- $224,4002 bd1 ba960 sqft4737 Midland Ave, Waterford, MI 48329Off Market
- $245,2002 bd1 ba1.1k sqft4712 Kempf St, Waterford, MI 48329Off Market
- $213,9003 bd1 ba1k sqft4725 Kempf St, Waterford, MI 48329Off Market
A local agent can set up tours, give advice and negotiate with sellers.
Similar homes
- $225,0003 bd2 ba1.6k sqft75 Preston Ave, Waterford, MI 48328For Sale
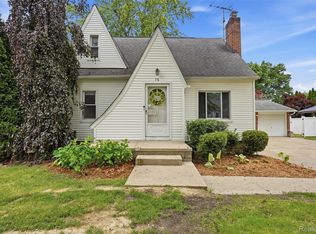
 MLS ID #20261046987, Emily Durbin, Prime + Property. Realcomp II
 - $260,0003 bd1 ba1k sqft5357 Sashabaw Rd, Clarkston, MI 48346For Sale
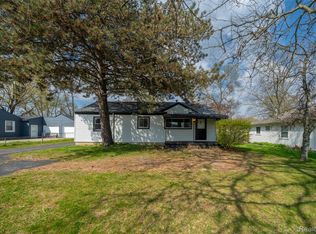 MLS ID #20261026920, Teresa Buynak, Keller Williams Premier. Realcomp II
 - $234,9004 bd3 ba1.5k sqft244 Chandler St, Pontiac, MI 48342For Sale
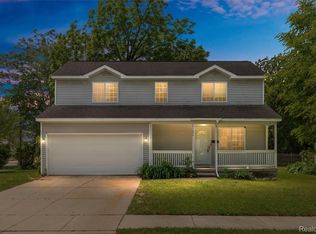 MLS ID #20261042843, Heather S Poyhonen, Avenue Group Homes, LLC. Realcomp II
 - $--2 bd1 ba1.2k sqft7220 Bluewater Dr, Clarkston, MI 48348Auction
 Auction.com 2
 - $339,9003 bd2 ba1.9k sqft5985 Rowley Blvd, Waterford, MI 48329For SaleMLS ID #20261034180, Marie Duke, Rock Realty LLC. Realcomp II
- $210,0003 bd1 ba1.2k sqft918 Pine Tree Rd, Lake Orion, MI 48362For SaleMLS ID #20261055642, Steve Koleno, Beycome Brokerage Realty LLC. Realcomp II
- $272,0003 bd2 ba1.3k sqft548 Oakland St, Lake Orion, MI 48362For SaleMLS ID #20261055451, Linda Stodola, RE/MAX Eclipse Clarkston. Realcomp II
- $150,0002 bd1 ba768 sqft648 S Cass Lake Rd, Waterford, MI 48328For SaleMLS ID #20261056575, Marcelino Dabish, Community Choice Realty Inc. Realcomp II
- $219,0004 bd2 ba1.7k sqft649 Lounsbury Ave, Pontiac, MI 48340For SaleMLS ID #20261037022, Katie Wheeler, Match Realty. Realcomp II
- $260,0003 bd1 ba1k sqft426 Driftwood Ave, Rochester Hills, MI 48307For SaleMLS ID #20261039887, Bradley Saarela, Andrews Realty Group. Realcomp II
- $269,5002 bd2 ba1.6k sqft3388 Loon Lake Ct, Waterford, MI 48329For SaleMLS ID #20251049477, John Yorke, EXP Realty Rochester. Realcomp II
- $279,9003 bd3 ba1.9k sqft4725 Hickory Dr, Highland, MI 48356For SaleMLS ID #20261031111, Mary S England, England Real Estate Company. Realcomp II
- $265,0003 bd2 ba959 sqft2900 Hensman St, Keego Harbor, MI 48320For SaleMLS ID #20261043799, Parker McInnis, Oak and Stone Real Estate. Realcomp II
- $252,9003 bd1 ba904 sqft2363 Darnell St, Wolverine Lake, MI 48390For SaleMLS ID #20261055429, Craig B Joeright, DOBI Real Estate. Realcomp II
- $265,0002 bd1 ba1k sqft5890 Grange Hall Rd, Holly, MI 48442For SaleMLS ID #20261036408, Angela M Batten, Real Estate One-Ortonville. Realcomp II
- $244,0003 bd1 ba1k sqft2980 Greenfield Rd, Berkley, MI 48072For Sale
 MLS ID #50206186, Susan Parker, Century 21 Professionals. MiRealSource
 - $225,0002 bd2 ba2.1k sqft1527 S Hill Blvd, Bloomfield Hills, MI 48304For SaleMLS ID #50214447, Julian Llera, Realty Executives Home Towne Shelby. MiRealSource
- $209,9002 bd3 ba1.2k sqft1288 Jay St, Waterford, MI 48327For SaleMLS ID #50209186, Alexander Dembitsky, RE/MAX Eclipse. MiRealSource
- $280,0003 bd2 ba1.2k sqft65 Pleasant St, Oxford, MI 48371For Sale
 MLS ID #26031757, Melissa Degen, Remerica United Realty. MichRIC
 - $249,9993 bd1 ba1.4k sqft28032 Fairfax St, Southfield, MI 48076For SaleMLS ID #20261036401, Bashar Jani, Community Choice Realty Inc. Realcomp II
