Welcome to this charming one-story in Highland Farms! Offering 3 beds /2 baths, and +/-1,646sqft home that offers a cozy living room that opens to the dining area and kitchen, creating an inviting and spacious feel. The kitchen boasts abundant wood-accented cabinetry and appliances, providing both functionality and warmth. The primary bedroom has an en-suite bath with a shower/tub combo. Both A/C units, indoor and outdoor, were replaced last August. A spacious backyard is ideal for gatherings. Conveniently located near shopping and dining. Judson ISD. Welcome Home!
Sold
Price Unknown
4734 LYNDYS FARM, San Antonio, TX 78244
3beds
1,646sqft
Single Family Residence
Built in 2001
6,011 Square Feet Lot
$222,400 Zestimate®
$--/sqft
$1,632 Estimated rent
Home value
$222,400
$207,000 - $240,000
$1,632/mo
Zestimate® history
Owner options
List your home for rent
$1,632/mo
Rent Zestimate®
Find your next renter with Zillow Rental Manager. Plus, with online applications, you can quickly screen prospective tenants – for free.
$1,632/mo
Rent Zestimate®
Refinance and save
Refinancing to a lower rate could help reduce your monthly payments and save thousands over the life of the loan.
Explore your selling options
Work with a Zillow partner agent
Leverage their expertise and Zillow's premium Showcase listings to get your home seen by more buyers.
Get startedList with your own agent
Get your home in front of millions of buyers by listing it on Zillow.
Learn how to do itSell it yourself
Take full control of how buyers see your home on Zillow by listing For Sale by Owner (FSBO).
List your homeWhat's special
Zillow last checked:
Listing updated:
Listed by:
Alexis Weigand TREC #528450 (855) 450-0442,
Keller Williams City-View
Source: LERA MLS,MLS#: 1822138
Facts & features
Interior
Bedrooms & bathrooms
- Bedrooms: 3
- Bathrooms: 2
- Full bathrooms: 2
Primary bedroom
- Features: Full Bath
- Area: 195
- Dimensions: 15 x 13
Bedroom 2
- Area: 120
- Dimensions: 12 x 10
Bedroom 3
- Area: 132
- Dimensions: 12 x 11
Primary bathroom
- Features: Tub/Shower Combo
- Area: 100
- Dimensions: 10 x 10
Dining room
- Area: 121
- Dimensions: 11 x 11
Family room
- Area: 324
- Dimensions: 18 x 18
Kitchen
- Area: 160
- Dimensions: 16 x 10
Heating
- Central, Electric
Cooling
- Central Air
Appliances
- Included: Range, Refrigerator
Features
- One Living Area, Separate Dining Room, Auxillary Kitchen, Ceiling Fan(s)
- Flooring: Carpet, Linoleum
- Has basement: No
- Has fireplace: No
- Fireplace features: Not Applicable
Interior area
- Total structure area: 1,646
- Total interior livable area: 1,646 sqft
Property
Parking
- Total spaces: 2
- Parking features: Two Car Garage
- Garage spaces: 2
Features
- Levels: One
- Stories: 1
- Pool features: None
Lot
- Size: 6,011 Square Feet
Details
- Parcel number: 166110200840
Construction
Type & style
- Home type: SingleFamily
- Property subtype: Single Family Residence
Materials
- Stone, Siding
- Foundation: Slab
- Roof: Composition
Condition
- Pre-Owned
- New construction: No
- Year built: 2001
Details
- Builder name: Armadillo Homes
Utilities & green energy
- Electric: CPS
- Water: SAWS
Community & HOA
Community
- Features: None
- Subdivision: Highland Farms
Location
- Region: San Antonio
Financial & listing details
- Tax assessed value: $252,150
- Annual tax amount: $6,037
- Date on market: 11/14/2024
- Cumulative days on market: 194 days
- Listing terms: Conventional,FHA,VA Loan,Cash
Price history
| Date | Event | Price |
|---|---|---|
| 6/27/2025 | Sold | -- |
Source:  LERA MLS #1822138 Report a problem LERA MLS #1822138 Report a problem | ||
| 5/27/2025 | Pending sale | $230,000$140/sqft |
Source: LERA MLS #1822138 Report a problem | ||
| 5/14/2025 | Contingent | $230,000$140/sqft |
Source: LERA MLS #1822138 Report a problem | ||
| 1/16/2025 | Price change | $230,000-3.4%$140/sqft |
Source: LERA MLS #1822138 Report a problem | ||
| 12/12/2024 | Price change | $238,000-2.9%$145/sqft |
Source: LERA MLS #1822138 Report a problem | ||
| 11/14/2024 | Listed for sale | $245,000+14.5%$149/sqft |
Source: LERA MLS #1822138 Report a problem | ||
| 1/11/2022 | Sold | -- |
Source: LERA MLS #1573680 Report a problem | ||
| 11/30/2021 | Contingent | $214,000$130/sqft |
Source: LERA MLS #1573680 Report a problem | ||
| 11/24/2021 | Listed for sale | $214,000+20281%$130/sqft |
Source: LERA MLS #1573680 Report a problem | ||
| 5/26/2016 | Listing removed | $1,200+4.3%$1/sqft |
Source: Support Center #1175341 Report a problem | ||
| 2/18/2016 | Listing removed | $1,150$1/sqft |
Source: Coldwell Banker D'Ann Harper, Realtors #1156722 Report a problem | ||
| 1/20/2016 | Listed for rent | $1,150$1/sqft |
Source: Coldwell Banker D'Ann Harper #1156722 Report a problem | ||
| 9/13/2015 | Listing removed | $1,150$1/sqft |
Source: Coldwell Banker D'Ann Harper, Realtors #1130985 Report a problem | ||
| 8/5/2015 | Listed for rent | $1,150+9.5%$1/sqft |
Source: Coldwell Banker D'Ann Harper, Realtors #1130985 Report a problem | ||
| 7/5/2013 | Sold | -- |
Source: Agent Provided Report a problem | ||
| 4/27/2013 | Listed for sale | $1,050$1/sqft |
Source: Coldwell Banker D'Ann Harper, Realtors #996266 Report a problem | ||
| 4/27/2013 | Listing removed | $1,050$1/sqft |
Source: Coldwell Banker D'Ann Harper #996266 Report a problem | ||
| 4/26/2013 | Listed for rent | $1,050$1/sqft |
Source: Coldwell Banker D'Ann Harper #996266 Report a problem | ||
| 5/2/2012 | Listing removed | -- |
Source: Coldwell Banker D'Ann Harper, Realtors Report a problem | ||
| 4/28/2012 | Listed for sale | -- |
Source: Coldwell Banker D'Ann Harper, Realtors Report a problem | ||
| 5/16/2011 | Listing removed | $1,050$1/sqft |
Source: Coldwell Banker D'Ann Harper #878727 Report a problem | ||
| 2/22/2011 | Listed for rent | $1,050$1/sqft |
Source: Coldwell Banker D'Ann Harper #878727 Report a problem | ||
| 7/21/2006 | Sold | -- |
Source: LERA MLS #588662 Report a problem | ||
Public tax history
| Year | Property taxes | Tax assessment |
|---|---|---|
| 2025 | $3,766 -12.8% | $252,150 -1.7% |
| 2024 | $4,320 -20.1% | $256,388 +10% |
| 2023 | $5,406 -1.8% | $233,080 +6% |
| 2022 | $5,508 | $219,840 +44.1% |
| 2021 | -- | $152,600 +3.9% |
| 2020 | -- | $146,850 +6.2% |
| 2019 | $3,682 | $138,340 +9.6% |
| 2018 | $3,682 +6.7% | $126,250 -0.1% |
| 2017 | $3,451 +6.2% | $126,410 +8.1% |
| 2016 | $3,251 +21.9% | $116,940 +7% |
| 2015 | $2,666 | $109,240 +12.6% |
| 2014 | $2,666 | $97,010 +7.3% |
| 2013 | -- | $90,390 +0.2% |
| 2012 | -- | $90,180 +0.3% |
| 2011 | -- | $89,920 -10.9% |
| 2010 | -- | $100,930 -1.9% |
| 2009 | -- | $102,870 -0.9% |
| 2008 | -- | $103,760 +6% |
| 2007 | -- | $97,910 +4.2% |
| 2006 | -- | $93,940 -12.4% |
| 2005 | -- | $107,230 |
| 2004 | -- | -- |
| 2003 | -- | -- |
| 2002 | -- | -- |
Find assessor info on the county website
Neighborhood: Highland Farms
Nearby homes
- $199,9003 bd2 ba1.4k sqft4738 Lyndys Farm, San Antonio, TX 78244Off Market
- $180,6003 bd2 ba1.3k sqft4730 Lyndys Farm, San Antonio, TX 78244Off Market
- $189,4003 bd2 ba1.3k sqft4726 Lyndys Farm, San Antonio, TX 78244Off Market
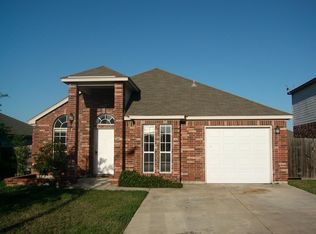
- $--4 bd2 ba1.6k sqft4742 Lyndys Farm, San Antonio, TX 78244Sold
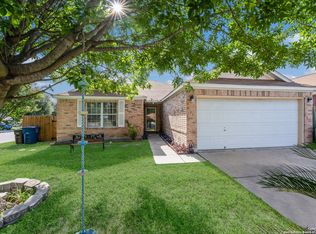
- $158,5003 bd2 ba1k sqft4807 Georges Farm, San Antonio, TX 78244Off Market
- $180,8003 bd2 ba1.2k sqft4811 Georges Farm, San Antonio, TX 78244Off Market
- $223,3005 bd2 ba2.1k sqft6131 Lauras Farm, San Antonio, TX 78244Off Market
- $216,7003 bd2 ba1.8k sqft4803 Georges Farm, San Antonio, TX 78244Off Market
Nearby schools
GreatSchools rating
- 3/10William Paschall Elementary SchoolGrades: PK-5Distance: 0.2 mi
- 2/10Kirby Middle SchoolGrades: 7-8Distance: 1.3 mi
- 3/10Karen Wagner High SchoolGrades: 9-12Distance: 1.2 mi
Schools provided by the listing agent
- Elementary: Paschall
- Middle: Kirby
- High: Wagner
- District: Judson
Source: LERA MLS. This data may not be complete. We recommend contacting the local school district to confirm school assignments for this home.
Get a cash offer in 3 minutes
Find out how much your home could sell for in as little as 3 minutes with a no-obligation cash offer.
Estimated market value
$222,400
Get a cash offer in 3 minutes
Find out how much your home could sell for in as little as 3 minutes with a no-obligation cash offer.
Estimated market value
$222,400
- Texas
- Bexar County
- San Antonio
- 78244
- Highland Farms
- 4734 LYNDYS FARM
Nearby cities
Nearby neighborhoods
Nearby zip codes
Other San Antonio Topics
