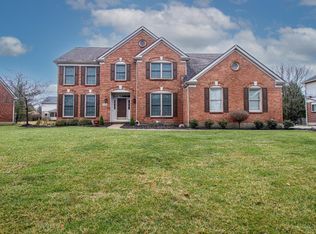
Beautiful, one owner home in Village Lakes. 9ft ceilings on 1st floor. 2-story entry & family rm. Back & front staircases. Renovated kitchen 2019 (stainless w/Smart oven combo of convection, traditional oven, & microwave) & 2nd floor baths. Primary full bath has heated floor. 14x21 Three-seasons room approx 2010. Basement finished approx 2013 with wet bar with mini-fridge & wine fridge; full bath; gym; laundry area; a 2nd study; loads of storage, & movie area (surround sound, speaker system, etc. all components stay); extra full-sized fridge in unfinished area of basement. Roof 2023. 1 layer of dimensional shingles. Gas HVAC system approx 2010. 2nd laundry hook-up behind cubby wall between garage & kit. Electrolux front loading washer & dryer stay. Sump pump has battery back-up. All kitchen appliances stay as well as garage fridge. Offers need to be submitted to listing agent by 11am on Sunday, January 7, 2024. Seller will review offers at 12 noon, & will respond to all offers by 2pm the same day.
Sold for $662,000
$662,000
4734 Manorlake Dr, Mason, OH 45040
4beds
4,091sqft
Single Family Residence
Built in 1999
0.29 Acres Lot
$744,200 Zestimate®
$162/sqft
$3,917 Estimated rent
Home value
$744,200
$700,000 - $789,000
$3,917/mo
Zestimate® history
Owner options
List your home for rent
$3,917/mo
Rent Zestimate®
Find your next renter with Zillow Rental Manager. Plus, with online applications, you can quickly screen prospective tenants – for free.
$3,917/mo
Rent Zestimate®
Refinance and save
$4,670/mo
Est. payment
Refinancing to a lower rate could help reduce your monthly payments and save thousands over the life of the loan.
$4,670/mo
Est. payment
Explore your selling options
Work with a Zillow partner agent
Leverage their expertise and Zillow's premium Showcase listings to get your home seen by more buyers.
Get startedList with your own agent
Get your home in front of millions of buyers by listing it on Zillow.
Learn how to do itSell it yourself
Take full control of how buyers see your home on Zillow by listing For Sale by Owner (FSBO).
List your homeWhat's special
Zillow last checked:
Listing updated:
Listed by:
Terry Hankner (513)489-2100,
Comey & Shepherd REALTORS
Bought with:
Lauren Lee
eXp Realty
Source: DABR MLS,MLS#: 902569 Originating MLS: Dayton Area Board of REALTORS
Originating MLS: Dayton Area Board of REALTORSFacts & features
Interior
Bedrooms & bathrooms
- Bedrooms: 4
- Bathrooms: 4
- Full bathrooms: 3
- 1/2 bathrooms: 1
- Main level bathrooms: 1
Primary bedroom
- Level: Second
- Dimensions: 13 x 18
Bedroom
- Level: Second
- Dimensions: 13 x 13
Bedroom
- Level: Second
- Dimensions: 13 x 13
Bedroom
- Level: Second
- Dimensions: 17 x 11
Dining room
- Level: Main
- Dimensions: 11 x 13
Entry foyer
- Level: Main
- Dimensions: 14 x 11
Family room
- Level: Main
- Dimensions: 22 x 21
Kitchen
- Level: Main
- Dimensions: 11 x 26
Living room
- Level: Main
- Dimensions: 14 x 13
Office
- Level: Main
- Dimensions: 12 x 10
Heating
- Natural Gas
Cooling
- Central Air
Appliances
- Included: Built-In Oven, Cooktop, Dryer, Dishwasher, Disposal, Microwave, Refrigerator, Wine Cooler, Washer
Features
- Ceiling Fan(s), Quartz Counters, Solid Surface Counters, Vaulted Ceiling(s), Walk-In Closet(s)
- Windows: Double Hung, Wood Frames
- Basement: Full,Finished
Interior area
- Total structure area: 4,091
- Total interior livable area: 4,091 sqft
Property
Parking
- Total spaces: 2
- Parking features: Attached, Garage, Two Car Garage, Garage Door Opener
- Attached garage spaces: 2
Features
- Levels: Two
- Stories: 2
- Patio & porch: Deck, Patio
- Exterior features: Deck, Patio
Lot
- Size: 0.29 Acres
- Dimensions: 90 x 142
Details
- Parcel number: 16293920140
- Zoning: Residential
- Zoning description: Residential
Construction
Type & style
- Home type: SingleFamily
- Architectural style: Traditional
- Property subtype: Single Family Residence
Materials
- Brick, Vinyl Siding
Condition
- Year built: 1999
Utilities & green energy
- Water: Public
- Utilities for property: Natural Gas Available, Sewer Available, Water Available
Community & HOA
Community
- Security: Smoke Detector(s)
- Subdivision: Village Lakes 3 Bla
HOA
- Has HOA: Yes
- HOA fee: $400 annually
- HOA name: Amity
- HOA phone: 513-459-7100
Location
- Region: Mason
Financial & listing details
- Price per square foot: $162/sqft
- Tax assessed value: $594,040
- Annual tax amount: $8,397
- Date on market: 1/5/2024
Price history
| Date | Event | Price |
|---|---|---|
| 2/6/2024 | Sold | $662,000+1.8%$162/sqft |
Source:  DABR MLS #902569 Report a problem DABR MLS #902569 Report a problem | ||
| 1/8/2024 | Pending sale | $650,000$159/sqft |
Source: DABR MLS #902569 Report a problem | ||
| 1/5/2024 | Listed for sale | $650,000+1825.9%$159/sqft |
Source: DABR MLS #902569 Report a problem | ||
| 1/20/1999 | Sold | $33,750$8/sqft |
Source: Public Record Report a problem | ||
Public tax history
| Year | Property taxes | Tax assessment |
|---|---|---|
| 2025 | $8,397 -0.5% | $207,910 |
| 2024 | $8,438 +8.6% | $207,910 +28.6% |
| 2023 | $7,766 +1.3% | $161,670 +0% |
| 2022 | $7,666 +5.6% | $161,665 |
| 2021 | $7,262 +1.2% | $161,665 +18% |
| 2020 | $7,178 +8.8% | $137,004 |
| 2019 | $6,599 +2.2% | $137,004 |
| 2018 | $6,455 +14% | $137,004 +25.3% |
| 2017 | $5,661 -1.5% | $109,358 |
| 2016 | $5,747 -1.7% | $109,358 |
| 2015 | $5,843 | $109,358 +12% |
| 2014 | $5,843 +4.2% | $97,640 -18% |
| 2013 | $5,607 -0.2% | $119,070 |
| 2012 | $5,619 +5.1% | $119,070 +1.8% |
| 2011 | $5,347 +3.1% | $116,910 |
| 2010 | $5,187 -9% | $116,910 +1.2% |
| 2009 | $5,699 -2% | $115,520 |
| 2008 | $5,813 | $115,520 |
Find assessor info on the county website
Neighborhood: 45040
Nearby homes
- $696,7004 bd4 ba2.6k sqft4748 Manorlake Dr, Mason, OH 45040Off Market

- $725,1004 bd4 ba3.3k sqft4722 Manorlake Dr, Mason, OH 45040Off Market
- $695,5004 bd2 ba3.5k sqft6780 Parklake Dr, Mason, OH 45040Off Market
- $785,0005 bd4 ba3.9k sqft6790 Parklake Dr, Mason, OH 45040Sold
- $601,4004 bd2 ba2.7k sqft6774 Parklake Dr, Mason, OH 45040Off Market
- $651,0004 bd4 ba3.2k sqft4758 Manorlake Dr, Mason, OH 45040Off Market
- $656,5004 bd4 ba2.6k sqft4743 Manorlake Dr, Mason, OH 45040Off Market
- $628,0004 bd4 ba3.2k sqft4747 Manorlake Dr, Mason, OH 45040Sold
Nearby schools
GreatSchools rating
- 9/10Mason Intermediate Elementary SchoolGrades: 3-6Distance: 0.8 mi
- 8/10Mason Middle SchoolGrades: 7-8Distance: 0.5 mi
- 9/10William Mason High SchoolGrades: 9-12Distance: 0.8 mi
Schools provided by the listing agent
- District: Mason
Source: DABR MLS. This data may not be complete. We recommend contacting the local school district to confirm school assignments for this home.
Get a cash offer in 3 minutes
Find out how much your home could sell for in as little as 3 minutes with a no-obligation cash offer.
Estimated market value
$744,200
Get a cash offer in 3 minutes
Find out how much your home could sell for in as little as 3 minutes with a no-obligation cash offer.
Estimated market value
$744,200
- Ohio
- Warren County
- Mason
- 45040
- 4734 Manorlake Dr
Nearby cities
Nearby zip codes
Other Mason Topics
