Skip main navigation
Off market
  • $402,400

    4734 Monterey Dr, Winter Haven, FL 33880

    4beds
    2,728sqft
    Single Family Residence
    Built in 1981
    0.44 Acres Lot
    $402,400 Zestimate®
    $148/sqft
    $2,477 Estimated rent

    Home value

    $402,400

    $358,000 - $451,000

    $2,477/mo

    Zestimate® history
    Loading
    Loading...

    Owner options

    List your home for rent

    $2,477/mo

    Rent Zestimate®

    Find your next renter with Zillow Rental Manager. Plus, with online applications, you can quickly screen prospective tenants – for free.

    Learn more

    $2,477/mo

    Rent Zestimate®

    Refinance and save

    $2,723/mo

    Est. payment

    Refinancing to a lower rate could help reduce your monthly payments and save thousands over the life of the loan.

    See today's rates

    $2,723/mo

    Est. payment

    Explore your selling options

    Work with a Zillow partner agent

    Leverage their expertise and Zillow's premium Showcase listings to get your home seen by more buyers.

    Get started

    List with your own agent

    Get your home in front of millions of buyers by listing it on Zillow.

    Learn how to do it

    Sell it yourself

    Take full control of how buyers see your home on Zillow by listing For Sale by Owner (FSBO).

    List your home

    What's special

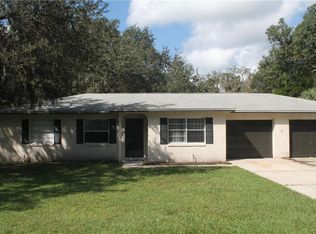
    This stunning home boasts 4 bedrooms 3 baths and a 2 car garage. As you enter you will immediately notice the gorgeous stone fireplace adoring the living room with custom wood stairs going to the second floor and the sleeping quarters. Formal dining room is to the right and continues though to the dream kitchen. The kitchen offers upgraded stainless appliances, wood cabinets, and granite counters with breakfast bar with seating. Family room is spacious and great for entertaining and has access to rear patio just off the kitchen. Guest bedroom is downstairs for mother in law or teen. Full bath located just off the kitchen for guests. The large master suite has been freshly painted and has one of the nicest custom tile and stone showers you will ever see! The other 2 bedroom are large and have loads of closets space. Hall bath is easy access from both bedrooms. Extra large upstairs balcony with views that expand forever. The property is just under half acre and has plenty of room for kids, parties, animals, and toys! Back yard is fully fenced with double gate for easy boat or toy access.

    This property is off market, which means it's not currently listed for sale or rent on Zillow. This may be different from what's available on other websites or public sources.

    Zillow last checked:

    Listing updated:

    Listed by:

    Tracy King-MacCornack,

    Ridge Real Estate Enterprises

    Bought with:

    Tracy King-MacCornack, 3134126

    Ridge Real Estate Enterprises

    Source: HFMLS,MLS#: 263831Originating MLS: Heartland Association Of Realtors

    Facts & features

    Interior

    Bedrooms & bathrooms
    • Bedrooms: 4
    • Bathrooms: 3
    • Full bathrooms: 3
    Primary bedroom
    • Level: Second
    • Dimensions: 20 x 16
    Primary bedroom
    • Level: Second
    • Dimensions: 7 x 15
    Bedroom 2
    • Level: Second
    • Dimensions: 19 x 11
    Bedroom 3
    • Level: Second
    • Dimensions: 12 x 20
    Bedroom 4
    • Level: Main
    • Dimensions: 16 x 12
    Bathroom 1
    • Level: Main
    • Dimensions: 9 x 7
    Bathroom 2
    • Level: Second
    • Dimensions: 7 x 5
    Dining room
    • Level: Main
    • Dimensions: 11 x 8
    Family room
    • Level: Main
    • Dimensions: 12 x 17
    Garage
    • Level: Main
    • Dimensions: 20 x 19
    Kitchen
    • Level: Main
    • Dimensions: 15 x 10
    Living room
    • Level: Main
    • Dimensions: 14 x 18
    Porch
    • Level: Second
    • Dimensions: 22 x 12
    Porch
    • Level: Main
    • Dimensions: 19 x 12
    Utility room
    • Level: Main
    • Dimensions: 7 x 8
    Heating
    • Central, Electric
    Cooling
    • Central Air, Electric
    Features
    • Split Bedrooms
    • Flooring: Laminate, Simulated Wood, Tile, Vinyl
    Interior area
    • Total structure area: 3,581
    • Total interior livable area: 2,728 sqft

    Property

    Parking
    • Parking features: Garage
    • Garage spaces: 2
    Features
    • Levels: Two
    • Stories: 2
    • Patio & porch: Rear Porch, Covered, Screened
    • Frontage length: 120
    Lot
    • Size: 0.44 Acres
    Details
    • Additional parcels included: ,,
    • Parcel number: 252835000000043080
    • Special conditions: None

    Construction

    Type & style
    • Home type: SingleFamily
    • Architectural style: Two Story
    • Property subtype: Single Family Residence
    Materials
    • Brick, Frame
    • Roof: Shingle
    Condition
    • Resale
    • Year built: 1981

    Utilities & green energy

    • Electric: Other, See Remarks
    • Sewer: Holding Tank, None, Septic Tank
    • Water: Public, Private, Well
    • Utilities for property: Sewer Not Available

    Community & HOA

    Location
    • Region: Winter Haven

    Financial & listing details

    • Price per square foot: $148/sqft
    • Annual tax amount: $1,617
    • Date on market: 6/9/2023
    • Cumulative days on market: 135 days
    • Listing agreement: Exclusive Right To Sell
    • Listing terms: Cash,Conventional,FHA
    • Road surface type: Paved

    Price history

    DateEventPrice
    10/30/2019Sold$244,000$89/sqft
    Source: HFMLS #263831 Report a problem

    Public tax history

    Tax history is unavailable.

    Neighborhood: 33880

    Nearby schools

    GreatSchools rating
    Get a cash offer in 3 minutes
    Find out how much your home could sell for in as little as 3 minutes with a no-obligation cash offer.
    Estimated market value
    $402,400
    Get a cash offer in 3 minutes
    Find out how much your home could sell for in as little as 3 minutes with a no-obligation cash offer.
    Estimated market value
    $402,400