Skip main navigation
Off market
  • $326,800

    4734 N Dawnmeadow Ct, Plant City, FL 33566

    3beds
    1,501sqft
    Single Family Residence
    Built in 1986
    5,998 Square Feet Lot
    $326,800 Zestimate®
    $218/sqft
    $1,781 Estimated rent

    Home value

    $326,800

    $310,000 - $343,000

    $1,781/mo

    Zestimate® history
    Loading
    Loading...

    Owner options

    List your home for rent

    $1,781/mo

    Rent Zestimate®

    Find your next renter with Zillow Rental Manager. Plus, with online applications, you can quickly screen prospective tenants – for free.

    Learn more

    $1,781/mo

    Rent Zestimate®

    Refinance and save

    $2,296/mo

    Est. payment

    Refinancing to a lower rate could help reduce your monthly payments and save thousands over the life of the loan.

    See today's rates

    $2,296/mo

    Est. payment

    Explore your selling options

    Work with a Zillow partner agent

    Leverage their expertise and Zillow's premium Showcase listings to get your home seen by more buyers.

    Get started

    List with your own agent

    Get your home in front of millions of buyers by listing it on Zillow.

    Learn how to do it

    Sell it yourself

    Take full control of how buyers see your home on Zillow by listing For Sale by Owner (FSBO).

    List your home

    What's special

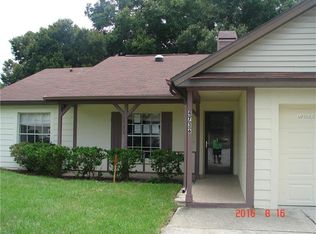
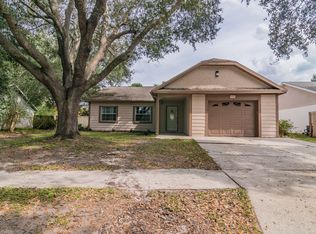
    Updated beauty! If you are looking for a home that is already updated and move in ready, this is your chance! As you approach this home the curb appeal is the first thing to draw you in. This meticulously clean, 3 bedroom, 2 bath home is a showstopper! No carpet here, gorgeous engineered hardwood throughout the living areas, with tile in all wet areas. There is a double sided fireplace shared between the large family room and gleaming kitchen. The kitchen boasts granite countertops, dark wood cabinets with decorative molding, and stainless steel appliances. There is an intimate breakfast bar and just outside the kitchen, the adjoining dining room. The oversized master bedroom has an en suite bathroom with a gorgeous tiled shower with glass doors, and a walk in closet. There are two additional bedrooms and secondary bath with tub/shower configuration. The large utility room has a raised platform for the washer/dryer to make laundry a breeze. As an additional bonus there is a large enclosed lanai overlooking the privacy fenced backyard that will provide hours of enjoyment. All this and conveniently located to I-4 for a quick commute. This location lends itself very well to those who enjoy being outside the hustle & bustle of the city but close to the amenities offered in Plant City, Brandon, & Tampa. This is one you will not want to miss!

    This property is not currently displayed as for sale or rent on Zillow. This may be different from what's on other websites or public sources.
    Originating MLS: Tampa

    Facts & features

    Interior

    Bedrooms & bathrooms
    • Bedrooms: 3
    • Bathrooms: 2
    • Full bathrooms: 2
    Heating
    • Forced air, Electric
    Cooling
    • Central
    Appliances
    • Included: Dishwasher, Range / Oven, Refrigerator
    • Laundry: Laundry Room
    Features
    • Ceiling Fans(s), Eating Space In Kitchen, Stone Counters
    • Flooring: Tile, Hardwood
    • Windows: Blinds
    • Has fireplace: Yes
    Interior area
    • Total interior livable area: 1,501 sqft

    Property

    Parking
    • Total spaces: 2
    • Parking features: Garage - Attached
    Features
    • Levels: One
    • Patio & porch: Front Porch, Rear Porch, Enclosed
    • Exterior features: Cement / Concrete
    • Pool features: Above Ground
    • Fencing: Wood
    Lot
    • Size: 5,998 Square Feet
    • Dimensions: 60x100
    • Features: In City Limits
    Details
    • Parcel number: 21282656N000006000560P
    • Zoning: PD

    Construction

    Type & style
    • Home type: SingleFamily
    • Architectural style: Contemporary
    • Property subtype: Single Family Residence
    Materials
    • masonry
    • Roof: Composition
    Condition
    • Year built: 1986

    Utilities & green energy

    • Sewer: Public Sewer
    • Water: Public
    • Utilities for property: Electricity Connected, BB/HS Internet Available, Public

    Community & HOA

    Community
    • Security: Smoke Detector(s)
    • Subdivision: COUNTRY HILLS UNIT ONE C
    HOA
    • Has HOA: Yes
    • HOA fee: $24 monthly
    Location
    • Region: Plant City

    Financial & listing details

    • Price per square foot: $218/sqft
    • Tax assessed value: $251,503
    • Annual tax amount: $690
    • Listing terms: Cash, Conventional, FHA, VA Loan
    • Ownership: Fee Simple

    Price history

    DateEventPrice
    6/11/2020Sold$215,000$143/sqft
    Source: Stellar MLS #T3237430 Report a problem
    5/1/2020Pending sale$215,000$143/sqft
    Source: SIGNATURE REALTY ASSOCIATES #T3237430 Report a problem
    4/16/2020Listed for sale$215,000+159.3%$143/sqft
    Source: SIGNATURE REALTY ASSOCIATES #T3237430 Report a problem
    11/17/1999Sold$82,900$55/sqft
    Source: Public Record Report a problem

    Public tax history

    YearProperty taxesTax assessment
    2025-- $251,503
    2024-- $251,503 +1.8%
    2023-- $247,016 +3%
    2022-- $239,821 +26.9%
    2021$3,432 +380.4%$188,953 +133.6%
    2020$714 +3.5%$80,889 +2.3%
    2019$690 $79,070 +1.9%
    2018$690 +1.7%$77,596 -39%
    2017$679 +3%$127,183 +70.9%
    2016$659 +5%$74,437 +0.7%
    2015$628 -2.4%$73,920 +0.8%
    2014$643 $73,333 +1.5%
    2013$643 -2.1%$72,249 +1%
    2012$656 -2.1%$71,545 -2.1%
    2011$670 -5.9%$73,066 -5%
    2010$712 -37.1%$76,919 -21.6%
    2009$1,132 +1.9%$98,099 +0.1%
    2008$1,110 -15.8%$98,001 +3%
    2007$1,319 -5.3%$95,147 +2.5%
    2006$1,393 +9.3%$92,826 +8.7%
    2005$1,275 $85,386 +3%
    2004-- $82,899 +1.9%
    2003-- $81,353 +2.4%
    2002-- $79,446 +1.6%
    2001-- $78,195 -3.1%
    2000$1,254 $80,708
    Find assessor info on the county website

    Neighborhood: 33566

    Nearby schools

    GreatSchools rating
    Schools provided by the listing agent
    • Elementary: Bryan Plant City-HB
    • Middle: Tomlin-HB
    • High: Strawberry Crest High School

    Source: The MLS. This data may not be complete. We recommend contacting the local school district to confirm school assignments for this home.

    Get a cash offer in 3 minutes
    Find out how much your home could sell for in as little as 3 minutes with a no-obligation cash offer.
    Estimated market value
    $326,800
    Get a cash offer in 3 minutes
    Find out how much your home could sell for in as little as 3 minutes with a no-obligation cash offer.
    Estimated market value
    $326,800