VA ASSUMPTION LOAN ELIGIBLE at 2.75%!! IMPRESSIVE! This exceptionally well-maintained 1676 sqft energy-efficient, 3br/2ba w/pocket office, 2 car garage w/saferacks adding 240 cubic ft of storage space shows like new. It will impress you the moment you enter this amazing home! Walk into an open floor plan w/Brazos' flex space as a formal dining room or purpose it into an additional home office/playroom. Lots of storage space, spacious kitchen w/granite counter tops, cabinets w/LED under-lighting, walk-in pantry, and gas stove. Large primary bedroom w/bay windows, dual vanity, garden tub/separate shower and large walk-in closet. Walk-out to a covered patio w/fan and a large backyard that is perfect for entertaining w/family and friends! Additional features include: Fans throughout, fiber, water softener, hi-tech simplisafe system w/wifi extender including tons of features and a fully programmable irrigation system AND sellers are paying for a top of the line "Diamond" home warranty service for 13 months at closing. Just ~7 minutes away to JBSA-Randolph, exceptional schools, pool, clubhouse, parks, playgrounds and jogging trails. This is a MUST SEE and priced to sell!
Closed
Price Unknown
4734 Night Herder St, Saint Hedwig, TX 78152
3beds
1,695sqft
Single Family Residence
Built in 2020
5,623 Square Feet Lot
$282,400 Zestimate®
$--/sqft
$1,577 Estimated rent
Home value
$282,400
$263,000 - $305,000
$1,577/mo
Zestimate® history
Owner options
List your home for rent
$1,577/mo
Rent Zestimate®
Find your next renter with Zillow Rental Manager. Plus, with online applications, you can quickly screen prospective tenants – for free.
$1,577/mo
Rent Zestimate®
Refinance and save
$123/mo
Est. payment
Refinancing to a lower rate could help reduce your monthly payments and save thousands over the life of the loan.
$123/mo
Est. payment
Explore your selling options
Work with a Zillow partner agent
Leverage their expertise and Zillow's premium Showcase listings to get your home seen by more buyers.
Get startedList with your own agent
Get your home in front of millions of buyers by listing it on Zillow.
Learn how to do itSell it yourself
Take full control of how buyers see your home on Zillow by listing For Sale by Owner (FSBO).
List your homeWhat's special
Zillow last checked:
Listing updated:
Listed by:
Matt Macho (210)493-3030,
Keller Williams Heritage
Bought with:
NON-MEMBER AGENT TEAM
Non Member Office
Source: Central Texas MLS,MLS#: 547797 Originating MLS: Four Rivers Association of REALTORS
Originating MLS: Four Rivers Association of REALTORSFacts & features
Interior
Bedrooms & bathrooms
- Bedrooms: 3
- Bathrooms: 2
- Full bathrooms: 2
Primary bedroom
- Level: Main
- Dimensions: 18x13
Bedroom 2
- Level: Main
- Dimensions: 11x11
Bedroom 3
- Level: Main
- Dimensions: 11x11
Primary bathroom
- Level: Main
- Dimensions: 11x11
Dining room
- Level: Main
- Dimensions: 9x9
Kitchen
- Level: Main
- Dimensions: 12x10
Laundry
- Level: Main
- Dimensions: 8x7
Living room
- Level: Main
- Dimensions: 17x14
Office
- Level: Main
- Dimensions: 9x6
Heating
- Central, Electric
Cooling
- Central Air, 1 Unit
Appliances
- Included: Dishwasher, Electric Water Heater, Disposal, Gas Range, Oven, Plumbed For Ice Maker, Vented Exhaust Fan, Some Gas Appliances, Microwave, Range, Water Softener Owned
- Laundry: Washer Hookup, Electric Dryer Hookup, Laundry in Utility Room, Main Level, Laundry Room
Features
- All Bedrooms Down, Ceiling Fan(s), Dining Area, Separate/Formal Dining Room, Double Vanity, Garden Tub/Roman Tub, Home Office, Primary Downstairs, Main Level Primary, Open Floorplan, Separate Shower, Tub Shower, Walk-In Closet(s), Window Treatments, Granite Counters, Kitchen Island, Kitchen/Family Room Combo, Pantry, Solid Surface Counters, Walk-In Pantry
- Flooring: Carpet, Ceramic Tile, Vinyl
- Windows: Double Pane Windows, Window Treatments
- Attic: Access Only
- Has fireplace: No
- Fireplace features: None
Interior area
- Total interior livable area: 1,695 sqft
Property
Parking
- Total spaces: 2
- Parking features: Attached, Garage Faces Front, Garage
- Attached garage spaces: 2
Features
- Levels: One
- Stories: 1
- Patio & porch: Covered, Patio, Porch
- Exterior features: Covered Patio, Porch
- Pool features: Community, In Ground
- Fencing: Back Yard,Privacy,Wood
- Has view: Yes
- View description: None
- Body of water: None
Lot
- Size: 5,623 Square Feet
Details
- Parcel number: 051939060140
Construction
Type & style
- Home type: SingleFamily
- Architectural style: Traditional
- Property subtype: Single Family Residence
Materials
- HardiPlank Type, Masonry, Stone Veneer
- Foundation: Slab
- Roof: Composition,Shingle
Condition
- Resale
- Year built: 2020
Details
- Builder name: Meritage Homes
Utilities & green energy
- Sewer: Public Sewer
- Water: Public
- Utilities for property: Cable Available, Electricity Available, Natural Gas Connected, High Speed Internet Available, Trash Collection Private
Community & HOA
Community
- Features: Clubhouse, Playground, Community Pool
- Security: Security System Owned, Smoke Detector(s)
- Subdivision: Asher Place Sub Un 3
HOA
- Has HOA: Yes
- HOA fee: $124 quarterly
- HOA name: Asher Place HOA
- HOA phone: 210-485-4088
Location
- Region: Saint Hedwig
Financial & listing details
- Tax assessed value: $279,050
- Date on market: 6/21/2024
- Cumulative days on market: 275 days
- Listing agreement: Exclusive Right To Sell
- Listing terms: Cash,Conventional,FHA,Texas Vet,VA Loan
- Electric utility on property: Yes
- Road surface type: Paved
Price history
| Date | Event | Price |
|---|---|---|
| 4/21/2025 | Sold | -- |
Source:  Central Texas MLS #547797 Report a problem Central Texas MLS #547797 Report a problem | ||
| 4/9/2025 | Pending sale | $295,999$175/sqft |
Source:  LERA MLS #1786450 Report a problem LERA MLS #1786450 Report a problem | ||
| 4/1/2025 | Contingent | $295,999$175/sqft |
Source: LERA MLS #1786450 Report a problem | ||
| 3/21/2025 | Price change | $295,999-0.2%$175/sqft |
Source: LERA MLS #1786450 Report a problem | ||
| 3/3/2025 | Price change | $296,499-0.2%$175/sqft |
Source: LERA MLS #1786450 Report a problem | ||
| 2/16/2025 | Price change | $296,999-0.2%$175/sqft |
Source: LERA MLS #1786450 Report a problem | ||
| 1/30/2025 | Price change | $297,499-0.2%$176/sqft |
Source: LERA MLS #1786450 Report a problem | ||
| 12/30/2024 | Price change | $297,999-0.7%$176/sqft |
Source: LERA MLS #1786450 Report a problem | ||
| 12/2/2024 | Listed for sale | $299,999$177/sqft |
Source: LERA MLS #1786450 Report a problem | ||
| 11/16/2024 | Pending sale | $299,999$177/sqft |
Source: LERA MLS #1786450 Report a problem | ||
| 11/9/2024 | Contingent | $299,999$177/sqft |
Source: LERA MLS #1786450 Report a problem | ||
| 11/1/2024 | Price change | $299,999-1.6%$177/sqft |
Source: LERA MLS #1786450 Report a problem | ||
| 10/4/2024 | Price change | $304,999-0.7%$180/sqft |
Source: LERA MLS #1786450 Report a problem | ||
| 9/23/2024 | Price change | $307,000-0.6%$181/sqft |
Source: LERA MLS #1786450 Report a problem | ||
| 8/10/2024 | Price change | $309,000-0.3%$182/sqft |
Source: LERA MLS #1786450 Report a problem | ||
| 7/18/2024 | Price change | $309,999-1.6%$183/sqft |
Source: LERA MLS #1786450 Report a problem | ||
| 6/21/2024 | Price change | $314,999+1.9%$186/sqft |
Source: LERA MLS #1786450 Report a problem | ||
| 9/20/2021 | Pending sale | $308,990$182/sqft |
Source: LERA MLS #1496641 Report a problem | ||
| 8/31/2021 | Listed for sale | $308,990$182/sqft |
Source: LERA MLS #1496641 Report a problem | ||
| 7/5/2021 | Pending sale | $308,990$182/sqft |
Source: LERA MLS #1496641 Report a problem | ||
| 6/15/2021 | Price change | $308,990-3.1%$182/sqft |
Source: LERA MLS #1496641 Report a problem | ||
| 5/24/2021 | Price change | $318,990+0.3%$188/sqft |
Source: LERA MLS #1496641 Report a problem | ||
| 5/10/2021 | Price change | $317,990+1.6%$188/sqft |
Source: LERA MLS #1496641 Report a problem | ||
| 5/3/2021 | Price change | $312,990+2%$185/sqft |
Source: LERA MLS #1496641 Report a problem | ||
| 4/1/2021 | Price change | $306,990+2.7%$181/sqft |
Source: LERA MLS #1496641 Report a problem | ||
| 3/1/2021 | Listed for sale | $298,990$176/sqft |
Source: LERA MLS #1496641 Report a problem | ||
Public tax history
| Year | Property taxes | Tax assessment |
|---|---|---|
| 2025 | -- | $279,050 -0.8% |
| 2024 | -- | $281,370 -5.7% |
| 2023 | $2,298 -4.8% | $298,250 -2.8% |
| 2022 | $2,415 | $306,790 +363.9% |
| 2021 | -- | $66,130 |
Find assessor info on the county website
Neighborhood: 78152
Nearby homes
- $321,7004 bd2 ba2.3k sqft4742 Night Herder, Saint Hedwig, TX 78152Off Market
- $321,8004 bd2 ba2.3k sqft4809 Ranahan Pass, Saint Hedwig, TX 78152Off Market
- $320,3004 bd3 ba2.4k sqft4805 Ranahan Pass, Saint Hedwig, TX 78152Off Market
- $337,8004 bd3 ba2.5k sqft4805 Ranahan Pass St, Saint Hedwig, TX 78152Off Market
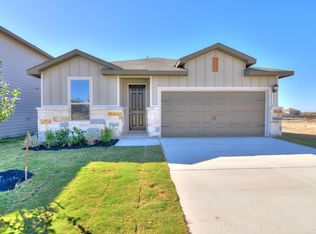
- $285,2003 bd2 ba1.8k sqft4813 Ranahan Pass, Saint Hedwig, TX 78152Off Market
- $318,5004 bd2 ba2.3k sqft4817 Ranahan Pass, Saint Hedwig, TX 78152Off Market
- $307,5004 bd3 ba2.3k sqft4721 Ranahan Pass, Saint Hedwig, TX 78152Off Market
- $318,6004 bd2 ba2.3k sqft4723 Night Herder, Saint Hedwig, TX 78152Off Market
Nearby schools
GreatSchools rating
- 3/10Rose Garden Elementary SchoolGrades: PK-4Distance: 4.6 mi
- 7/10Ray D Corbett Junior High SchoolGrades: 7-8Distance: 4.2 mi
- 5/10Samuel Clemens High SchoolGrades: 9-12Distance: 6.9 mi
Schools provided by the listing agent
- Elementary: Rose Garden Elementary
- Middle: Ray D Corbett Junior High School
- High: Samuel Clemens High School
- District: Schertz-Cibolo Universal City ISD
Source: Central Texas MLS. This data may not be complete. We recommend contacting the local school district to confirm school assignments for this home.
Get a cash offer in 3 minutes
Find out how much your home could sell for in as little as 3 minutes with a no-obligation cash offer.
Estimated market value
$282,400
Get a cash offer in 3 minutes
Find out how much your home could sell for in as little as 3 minutes with a no-obligation cash offer.
Estimated market value
$282,400
- Texas
- Bexar County
- Saint Hedwig
- 78152
- 4734 Night Herder St
Nearby cities
Nearby zip codes
Other Saint Hedwig Topics
