Skip main navigation
Sold
  • Price Unknown

    4734 Noble St, Shawnee, KS 66226

    4beds
    2,628sqft
    Single Family Residence
    Built in 1997
    9,722 Square Feet Lot
    $457,600 Zestimate®
    $--/sqft
    $2,743 Estimated rent

    Home value

    $457,600

    $435,000 - $480,000

    $2,743/mo

    Zestimate® history
    Loading
    Loading...

    Owner options

    List your home for rent

    $2,743/mo

    Rent Zestimate®

    Find your next renter with Zillow Rental Manager. Plus, with online applications, you can quickly screen prospective tenants – for free.

    Learn more

    $2,743/mo

    Rent Zestimate®

    Refinance and save

    $315/mo

    Est. payment

    Refinancing to a lower rate could help reduce your monthly payments and save thousands over the life of the loan.

    See today's rates

    $315/mo

    Est. payment

    Explore your selling options

    Work with a Zillow partner agent

    Leverage their expertise and Zillow's premium Showcase listings to get your home seen by more buyers.

    Get started

    List with your own agent

    Get your home in front of millions of buyers by listing it on Zillow.

    Learn how to do it

    Sell it yourself

    Take full control of how buyers see your home on Zillow by listing For Sale by Owner (FSBO).

    List your home

    What's special

    Painted fireplaceFormal dining roomNoble streetDual vanityGreat deckDelightful sunny breakfast roomBeautiful kitchen
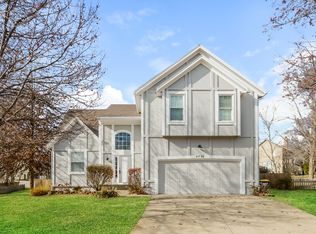
    Welcome to Noble Street! Nestled at the end of a tranquil cul-de-sac, this charming 2-story home boasts 4 bedrooms, 2.5 baths, and a spacious 2,628 square feet of living space. Run on over and discover the wonderful updates awaiting you! Step inside to find a beautiful kitchen featuring solid surface countertops and a delightful sunny breakfast room, perfect for enjoying your morning coffee. The formal dining room showcases exquisite trim work and seamlessly flows into the expansive family room, complete with a painted fireplace, creating an ideal space for entertaining guests or relaxing with loved ones. Upstairs, retreat to the roomy primary suite offering ample space for all your furniture needs. The tiled bathroom boasts double vanities, a separate tub and shower, and a large walk-in closet, providing both luxury and functionality. Three additional bedrooms and a hall bath with dual vanity complete this level, ensuring comfort for the entire family. Venture downstairs to the basement, where you'll find plenty of space for entertaining or for the kids to hang out, along with ample storage for your belongings. Outside, the fenced, large lot provides a private oasis, while the great deck offers the perfect setting for outdoor gatherings and summer barbecues. Don't miss out on the opportunity to call this lovely Shawnee residence your new home. Schedule your showing today and experience the epitome of comfortable and stylish living at 4734 Noble Street!

    Zillow last checked:

    Listing updated:

    Listing Provided by:

    Breeze Team 816-778-9434,

    EXP Realty LLC,

    Virginia Franzese 816-778-9434,

    EXP Realty LLC

    Bought with:

    Mary Beth Schwartz, SP00239147

    KW KANSAS CITY METRO

    Source: Heartland MLS as distributed by MLS GRID,MLS#: 2480312MLS Logo

    Facts & features

    Interior

    Bedrooms & bathrooms
    • Bedrooms: 4
    • Bathrooms: 3
    • Full bathrooms: 2
    • 1/2 bathrooms: 1
    Primary bedroom
    • Features: All Carpet
    • Level: Second
    • Area: 256 Square Feet
    • Dimensions: 16 x 16
    Bedroom 2
    • Features: All Carpet
    • Level: Second
    • Area: 132 Square Feet
    • Dimensions: 12 x 11
    Bedroom 3
    • Features: All Carpet
    • Level: Second
    • Area: 121 Square Feet
    • Dimensions: 11 x 11
    Bedroom 4
    • Features: All Carpet
    • Level: Second
    • Area: 132 Square Feet
    • Dimensions: 12 x 11
    Primary bathroom
    • Features: Ceramic Tiles, Double Vanity, Separate Shower And Tub, Walk-In Closet(s)
    • Level: Second
    • Area: 99 Square Feet
    • Dimensions: 11 x 9
    Bathroom 2
    • Features: Double Vanity, Shower Over Tub
    • Level: Second
    Breakfast room
    • Features: Wood Floor
    • Level: First
    • Area: 120 Square Feet
    • Dimensions: 12 x 10
    Dining room
    • Features: All Carpet
    • Level: First
    • Area: 110 Square Feet
    • Dimensions: 11 x 10
    Family room
    • Features: All Carpet
    • Level: Basement
    • Area: 432 Square Feet
    • Dimensions: 27 x 16
    Great room
    • Features: All Carpet
    • Level: First
    • Area: 256 Square Feet
    • Dimensions: 16 x 16
    Half bath
    • Features: Wood Floor
    • Level: First
    Kitchen
    • Features: Pantry, Wood Floor
    • Level: First
    • Area: 132 Square Feet
    • Dimensions: 12 x 11
    Laundry
    • Level: First
    • Area: 40 Square Feet
    • Dimensions: 8 x 5
    Recreation room
    • Features: All Carpet
    • Level: Basement
    • Area: 110 Square Feet
    • Dimensions: 11 x 10
    Heating
    • Forced Air
    Cooling
    • Electric
    Appliances
    • Included: Dishwasher, Microwave, Built-In Electric Oven
    • Laundry: Laundry Room, Main Level
    Features
    • Walk-In Closet(s)
    • Flooring: Carpet, Wood
    • Basement: Finished,Full
    • Number of fireplaces: 1
    • Fireplace features: Great Room
    Interior area
    • Total structure area: 2,628
    • Total interior livable area: 2,628 sqft
    • Finished area above ground: 2,178
    • Finished area below ground: 450

    Property

    Parking
    • Total spaces: 2
    • Parking features: Attached, Garage Faces Front
    • Attached garage spaces: 2
    Features
    • Patio & porch: Deck
    • Fencing: Wood
    Lot
    • Size: 9,722 sqft
    • Features: Cul-De-Sac
    Details
    • Parcel number: QP29700000 0119

    Construction

    Type & style
    • Home type: SingleFamily
    • Architectural style: Traditional
    • Property subtype: Single Family Residence
    Materials
    • Wood Siding
    • Roof: Composition
    Condition
    • Year built: 1997

    Utilities & green energy

    • Sewer: Public Sewer
    • Water: Public

    Community & neighborhood

    Location
    • Region: Shawnee
    • Subdivision: Hillcrest Farm

    HOA & financial

    HOA
    • Has HOA: Yes
    • HOA fee: $315 annually
    • Amenities included: Play Area
    • Services included: Curbside Recycle, Trash
    • Association name: Hillcrest Farms

    Other

    Other facts
    • Listing terms: Cash,Conventional,FHA,VA Loan
    • Ownership: Investor

    Price history

    DateEventPrice
    4/18/2024Sold--
    Source: Heartland MLS as distributed by MLS GRID #2480312 Report a problem
    4/2/2024Pending sale$400,000$152/sqft
    Source: Heartland MLS as distributed by MLS GRID #2480312 Report a problem
    3/29/2024Listed for sale$400,000+56.9%$152/sqft
    Source: Heartland MLS as distributed by MLS GRID #2480312 Report a problem
    1/21/2022Listing removed--
    Source: Zillow Rental Network Premium Report a problem
    1/13/2022Price change$2,195-4.4%$1/sqft
    Source: Zillow Rental Network Premium Report a problem
    11/24/2021Listed for rent$2,295+9.5%$1/sqft
    Source: Zillow Rental Network Premium Report a problem
    4/4/2020Listing removed$2,095$1/sqft
    Source: RentersWarehouse Report a problem
    10/30/2019Listed for rent$2,095$1/sqft
    Source: Renters Warehouse Report a problem
    7/27/2016Sold--
    Source: Heartland MLS as distributed by MLS GRID #45001_1992342 Report a problem
    6/9/2016Pending sale$255,000$97/sqft
    Source: ReeceNichols West #1992342 Report a problem
    5/18/2016Listed for sale$255,000+13.3%$97/sqft
    Source: ReeceNichols West #1992342 Report a problem
    6/11/2014Sold--
    Source: Agent Provided Report a problem
    3/23/2014Listed for sale$225,000$86/sqft
    Source: Vflyer Homes Report a problem

    Public tax history

    YearProperty taxesTax assessment
    2025$5,582 +7.8%$47,817 +7.2%
    2024$5,178 +2.9%$44,597 +4.1%
    2023$5,034 +6%$42,826 +8.2%
    2022$4,749 $39,583 +7.4%
    2021-- $36,846 +14.7%
    2020$4,052 $32,131 +3.4%
    2019-- $31,084 +7.9%
    2018-- $28,819 +3.2%
    2017$3,697 +0.5%$27,922 +1.7%
    2016$3,679 +4.4%$27,450 +6.1%
    2015$3,524 +6.8%$25,875 +7.1%
    2013$3,299 -0.3%$24,161 +1.4%
    2012$3,309 -1.2%$23,828
    2010$3,348 +7.1%$23,828 -0.5%
    2009$3,126 -8.3%$23,943 -3.8%
    2008$3,410 +2.7%$24,897
    2007$3,319 +6.9%$24,897 +1.1%
    2006$3,105 $24,633 +6.9%
    2005-- $23,035

    Find assessor info on the county website

    Neighborhood: Hillcrest Farm

    Nearby schools

    GreatSchools rating
    Schools provided by the listing agent
    • Elementary: Riverview
    • Middle: Mill Creek
    • High: Mill Valley

    Source: Heartland MLS as distributed by MLS GRID. This data may not be complete. We recommend contacting the local school district to confirm school assignments for this home.

    Get a cash offer in 3 minutes
    Find out how much your home could sell for in as little as 3 minutes with a no-obligation cash offer.
    Estimated market value
    $457,600
    Get a cash offer in 3 minutes
    Find out how much your home could sell for in as little as 3 minutes with a no-obligation cash offer.
    Estimated market value
    $457,600