Start at the top — 620 square feet of private rooftop with jaw-dropping, direct views of Downtown Dallas. This is where your Friday nights begin, where game days turn legendary, and where the skyline becomes your backdrop. Sunset cocktails, late-night conversations, morning coffee above the city — this rooftop was built to impress.
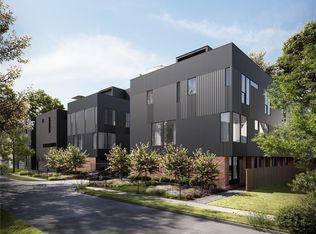
Welcome to Pacer Court, a 2023 modern masterpiece in East Dallas crafted by sought-after builder Cobalt Homes and designed by AIA award-winning architects Far+Dang. This exclusive gated community delivers bold architecture, clean lines, and the kind of design-forward aesthetic that stands out.
Inside, the 2-bedroom, 2.5-bath layout is open, elevated, and effortlessly cool. Ten-foot ceilings and walls of natural light create an airy vibe, while solid oak floors ground the space with warmth and sophistication. The kitchen makes a statement with sleek Nobilla cabinetry, modern finishes, Bosch stainless steel appliances, walk in pantry, and generous prep space — perfect for hosting friends before heading out or keeping the party right at home.
Smart features keep life seamless: smart door locks, front door cameras, smart thermostats, and pre-wiring for speakers and fans. There’s even a pre-wired EV charging outlet and large 2 car garage, because your lifestyle is forward-thinking.
Location? Unmatched. You’re minutes from the energy of Lowest Greenville, Henderson Avenue, Uptown Dallas, Knox, and Southern Methodist University — close to the best dining, nightlife, and fitness spots in the city. The gated community also features two dedicated dog areas, making it as practical as it is stylish.
Modern. Social. Elevated. If you want a home that matches your momentum — and a rooftop that steals the show — this is it.
Sold
Price Unknown
4734 Pacer Ct, Dallas, TX 75204
2beds
1,880sqft
Townhouse
Built in 2023
1,306 Square Feet Lot
$620,500 Zestimate®
$--/sqft
$3,506 Estimated rent
Home value
$620,500
$565,000 - $676,000
$3,506/mo
Zestimate® history
Owner options
List your home for rent
$3,506/mo
Rent Zestimate®
Find your next renter with Zillow Rental Manager. Plus, with online applications, you can quickly screen prospective tenants – for free.
$3,506/mo
Rent Zestimate®
Refinance and save
$150/mo
Est. payment
Refinancing to a lower rate could help reduce your monthly payments and save thousands over the life of the loan.
$150/mo
Est. payment
Explore your selling options
Work with a Zillow partner agent
Leverage their expertise and Zillow's premium Showcase listings to get your home seen by more buyers.
Get startedList with your own agent
Get your home in front of millions of buyers by listing it on Zillow.
Learn how to do itSell it yourself
Take full control of how buyers see your home on Zillow by listing For Sale by Owner (FSBO).
List your homeWhat's special
Exclusive gated communityWalls of natural lightSolid oak floorsTen-foot ceilingsSmart thermostatsSmart door locksBosch stainless steel appliances
Zillow last checked:
Listing updated:
Listed by:
Alison Houpt 0638362 214-532-8327,
Scout RE Texas 214-532-8327
Bought with:
Brandon Meek
eXp Realty LLC
Source: NTREIS,MLS#: 21187861
Facts & features
Interior
Bedrooms & bathrooms
- Bedrooms: 2
- Bathrooms: 3
- Full bathrooms: 2
- 1/2 bathrooms: 1
Primary bedroom
- Features: Dual Sinks, En Suite Bathroom, Separate Shower, Walk-In Closet(s)
- Level: Third
- Dimensions: 16 x 13
Bedroom
- Features: En Suite Bathroom
- Level: Third
- Dimensions: 12 x 13
Kitchen
- Features: Built-in Features, Eat-in Kitchen, Granite Counters, Kitchen Island, Pantry, Walk-In Pantry
- Level: Second
- Dimensions: 11 x 19
Living room
- Level: Second
- Dimensions: 16 x 19
Utility room
- Features: Closet
- Level: Third
- Dimensions: 3 x 3
Heating
- Central, ENERGY STAR Qualified Equipment
Cooling
- Central Air, Electric, ENERGY STAR Qualified Equipment
Appliances
- Included: Some Gas Appliances, Dishwasher, Electric Oven, Gas Cooktop, Disposal, Microwave, Plumbed For Gas, Tankless Water Heater, Vented Exhaust Fan
Features
- Built-in Features, Decorative/Designer Lighting Fixtures, Granite Counters, High Speed Internet, Kitchen Island, Open Floorplan, Pantry, Cable TV, Walk-In Closet(s), Wired for Sound
- Flooring: Carpet, Hardwood, Other, Tile
- Has basement: No
- Has fireplace: No
Interior area
- Total interior livable area: 1,880 sqft
Property
Parking
- Total spaces: 2
- Parking features: Concrete, Covered, Door-Single, Enclosed, Garage, Garage Door Opener, Guest, Private
- Attached garage spaces: 2
Features
- Levels: Three Or More
- Stories: 3
- Exterior features: Lighting, Rain Gutters
- Pool features: None
- Fencing: Fenced,Perimeter,Wood
Lot
- Size: 1,306 Square Feet
- Dimensions: 28 x 36
- Features: Interior Lot, Landscaped, Subdivision, Sprinkler System, Few Trees
Details
- Parcel number: 000653000D38B0000
Construction
Type & style
- Home type: Townhouse
- Architectural style: Contemporary/Modern
- Property subtype: Townhouse
- Attached to another structure: Yes
Materials
- Brick, Fiber Cement, Frame, Metal Siding, Wood Siding
- Foundation: Other
- Roof: Flat,Other
Condition
- Year built: 2023
Utilities & green energy
- Sewer: Public Sewer, Sewer Tap Paid
- Water: Public, Water Tap Paid
- Utilities for property: Electricity Connected, Natural Gas Available, Phone Available, Sewer Available, Separate Meters, Underground Utilities, Water Available, Cable Available
Green energy
- Energy efficient items: Appliances, HVAC, Insulation, Lighting, Thermostat, Water Heater
Community & HOA
Community
- Features: Community Mailbox, Curbs, Sidewalks
- Security: Prewired, Security System, Carbon Monoxide Detector(s), Fire Alarm, Firewall(s), Fire Sprinkler System, Smoke Detector(s)
- Subdivision: COG-Prairie Addition-Four
HOA
- Has HOA: Yes
- Services included: Association Management, Maintenance Grounds
- HOA fee: $150 monthly
- HOA name: Accelerated Management LLC
- HOA phone: 214-347-8906
Location
- Region: Dallas
Financial & listing details
- Tax assessed value: $615,090
- Annual tax amount: $10,177
- Date on market: 2/24/2026
- Cumulative days on market: 1 day
- Listing terms: Cash,Conventional
- Exclusions: wall mounted televisions inside and on rooftop as well as the tv box on rooftop.
- Electric utility on property: Yes
Price history
| Date | Event | Price |
|---|---|---|
| 3/26/2026 | Sold | -- |
Source: NTREIS #21187861 Report a problem | ||
| 3/4/2026 | Pending sale | $625,000$332/sqft |
Source: NTREIS #21187861 Report a problem | ||
| 2/26/2026 | Contingent | $625,000$332/sqft |
Source: NTREIS #21187861 Report a problem | ||
| 2/24/2026 | Listed for sale | $625,000+1.8%$332/sqft |
Source: NTREIS #21187861 Report a problem | ||
| 5/9/2024 | Sold | -- |
Source: NTREIS #20548279 Report a problem | ||
| 3/4/2024 | Pending sale | $614,000$327/sqft |
Source: NTREIS #20548279 Report a problem | ||
| 2/29/2024 | Listed for sale | $614,000$327/sqft |
Source: NTREIS #20548279 Report a problem | ||
Public tax history
| Year | Property taxes | Tax assessment |
|---|---|---|
| 2025 | $10,177 +35.9% | $615,090 +83.5% |
| 2024 | $7,491 +362.1% | $335,170 +374.4% |
| 2023 | $1,621 -8.6% | $70,650 |
| 2022 | $1,774 | $70,650 |
Find assessor info on the county website
Neighborhood: 75204
Nearby homes
- $--2 bd3 ba1.8k sqft4742 Pacer Ct, Dallas, TX 75204Sold

- $445,0003 bd1 ba1.1k sqft2023 N Prairie Ave, Dallas, TX 75204Off Market
- $--2 bd3 ba1.8k sqft4726 Pacer Ct, Dallas, TX 75204Sold
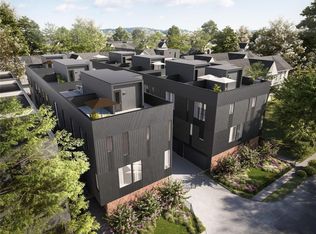
- $--3 bd4 ba2k sqft4743 Pacer Ct, Dallas, TX 75204Sold
- $322,2002 bd3 ba1.4k sqft2019 N Prairie Ave #202, Dallas, TX 75204Off Market
- $322,2002 bd3 ba1.4k sqft2019 N Prairie Ave #203, Dallas, TX 75204Off Market
- $1,504,400-- bd-- ba1.4k sqft2019 N Prairie Ave, Dallas, TX 75204Off Market
- $445,0002 bd2 ba958 sqft2027 N Prairie Ave, Dallas, TX 75204Off Market
Nearby schools
GreatSchools rating
- 5/10Cesar Chavez Learning CenterGrades: PK-5Distance: 0.3 mi
- 6/10Alex W Spence Talented/Gifted AcademyGrades: 6-8Distance: 0.5 mi
- 3/10North Dallas High SchoolGrades: 9-12Distance: 0.9 mi
Schools provided by the listing agent
- Elementary: Chavez
- Middle: Spence
- High: North Dallas
- District: Dallas ISD
Source: NTREIS. This data may not be complete. We recommend contacting the local school district to confirm school assignments for this home.
Get a cash offer in 3 minutes
Find out how much your home could sell for in as little as 3 minutes with a no-obligation cash offer.
Estimated market value
$620,500
Get a cash offer in 3 minutes
Find out how much your home could sell for in as little as 3 minutes with a no-obligation cash offer.
Estimated market value
$620,500
- Texas
- Dallas County
- Dallas
- 75204
- 4734 Pacer Ct
