Conveniently located near the Mall of Abilene and just a short drive to Dyess AFB, this home offers a prime location to add to your investment portfolio or for a first-time homebuyer. Major updates include a new roof in 2023 and HVAC in 2019. Whether you're looking to invest or settle into your first home, this property checks all the boxes. Schedule your showing today and take advantage of this well-priced gem in a sought-after area!
Sold
Price Unknown
4734 Pamela Dr, Abilene, TX 79606
3beds
1,896sqft
Single Family Residence
Built in 1979
0.25 Acres Lot
$243,900 Zestimate®
$--/sqft
$2,851 Estimated rent
Home value
$243,900
$224,000 - $263,000
$2,851/mo
Zestimate® history
Owner options
List your home for rent
$2,851/mo
Rent Zestimate®
Find your next renter with Zillow Rental Manager. Plus, with online applications, you can quickly screen prospective tenants – for free.
$2,851/mo
Rent Zestimate®
Refinance and save
Refinancing to a lower rate could help reduce your monthly payments and save thousands over the life of the loan.
Explore your selling options
Work with a Zillow partner agent
Leverage their expertise and Zillow's premium Showcase listings to get your home seen by more buyers.
Get startedList with your own agent
Get your home in front of millions of buyers by listing it on Zillow.
Learn how to do itSell it yourself
Take full control of how buyers see your home on Zillow by listing For Sale by Owner (FSBO).
List your homeWhat's special
New roof
Zillow last checked:
Listing updated:
Listed by:
Shelley Childress 0750182 325-691-1410,
Berkshire Hathaway HS Stovall 325-691-1410
Bought with:
Kayce Chambers
Epique Realty LLC
Source: NTREIS,MLS#: 20907664
Facts & features
Interior
Bedrooms & bathrooms
- Bedrooms: 3
- Bathrooms: 2
- Full bathrooms: 2
Primary bedroom
- Features: Ceiling Fan(s), Dual Sinks, En Suite Bathroom, Separate Shower, Walk-In Closet(s)
- Level: First
- Dimensions: 0 x 0
Bedroom
- Features: Ceiling Fan(s)
- Level: First
- Dimensions: 0 x 0
Bedroom
- Features: Ceiling Fan(s)
- Level: First
- Dimensions: 0 x 0
Living room
- Features: Ceiling Fan(s), Fireplace
- Level: First
- Dimensions: 0 x 0
Heating
- Central, Natural Gas
Cooling
- Central Air, Ceiling Fan(s), Electric
Appliances
- Included: Dishwasher, Electric Cooktop, Electric Oven, Disposal
- Laundry: Laundry in Utility Room
Features
- Eat-in Kitchen, Kitchen Island, Open Floorplan, Cable TV
- Flooring: Concrete, Ceramic Tile, Laminate
- Windows: Window Coverings
- Has basement: No
- Has fireplace: No
- Fireplace features: Gas, Living Room, Masonry, Stone
Interior area
- Total interior livable area: 1,896 sqft
Property
Parking
- Total spaces: 2
- Parking features: Door-Single, Driveway, Garage Faces Front, Garage, Garage Door Opener
- Attached garage spaces: 2
- Has uncovered spaces: Yes
Features
- Levels: One
- Stories: 1
- Patio & porch: Rear Porch, Patio, Covered
- Pool features: None
- Fencing: Back Yard,Fenced,Wood
Lot
- Size: 0.25 Acres
- Features: Back Yard, Interior Lot, Lawn, Landscaped
Details
- Additional structures: Shed(s)
- Parcel number: 49179
Construction
Type & style
- Home type: SingleFamily
- Architectural style: Traditional,Detached
- Property subtype: Single Family Residence
Materials
- Brick
- Foundation: Slab
- Roof: Fiberglass,Shingle
Condition
- Year built: 1979
Utilities & green energy
- Sewer: Public Sewer
- Water: Public
- Utilities for property: Electricity Available, Electricity Connected, Natural Gas Available, Sewer Available, Separate Meters, Water Available, Cable Available
Community & HOA
Community
- Features: Curbs
- Security: Security System Leased, Smoke Detector(s)
- Subdivision: Royal Crest
HOA
- Has HOA: No
Location
- Region: Abilene
Financial & listing details
- Tax assessed value: $209,708
- Annual tax amount: $2,178
- Date on market: 4/18/2025
- Cumulative days on market: 7 days
- Listing terms: Cash,Conventional
- Electric utility on property: Yes
- Road surface type: Asphalt
Price history
| Date | Event | Price |
|---|---|---|
| 5/25/2025 | Sold | -- |
Source: NTREIS #20907664 Report a problem | ||
| 4/25/2025 | Pending sale | $217,000$114/sqft |
Source: BHHS broker feed #20907664 Report a problem | ||
| 4/25/2025 | Contingent | $217,000$114/sqft |
Source: NTREIS #20907664 Report a problem | ||
| 4/18/2025 | Listed for sale | $217,000+47.1%$114/sqft |
Source: NTREIS #20907664 Report a problem | ||
| 5/12/2008 | Listing removed | $147,500$78/sqft |
Source: Visual Tour #110932 Report a problem | ||
| 1/18/2008 | Listed for sale | $147,500$78/sqft |
Source: Visual Tour #110932 Report a problem | ||
Public tax history
| Year | Property taxes | Tax assessment |
|---|---|---|
| 2025 | $878 -59.7% | $209,708 +121.6% |
| 2024 | $2,178 +4.3% | $94,636 +4.5% |
| 2023 | $2,088 +35.4% | $90,561 +7.7% |
| 2022 | $1,542 | $84,104 +5.8% |
| 2021 | -- | $79,513 -50.9% |
| 2020 | $4,371 +3.9% | $162,054 +5.6% |
| 2019 | $4,208 +12.2% | $153,416 +1.9% |
| 2018 | $3,751 | $150,564 +3.4% |
| 2017 | $3,751 +9.7% | $145,585 +5.9% |
| 2016 | $3,418 +7.3% | $137,508 +2.3% |
| 2015 | $3,184 | $134,369 +2.3% |
| 2014 | $3,184 | $131,384 +1.2% |
| 2013 | -- | $129,789 +2.9% |
| 2012 | -- | $126,141 +0.2% |
| 2011 | -- | $125,879 +0.1% |
| 2010 | -- | $125,795 -1% |
| 2009 | -- | $127,052 +8.6% |
| 2008 | -- | $117,002 +1.2% |
| 2007 | -- | $115,583 +10% |
| 2006 | -- | $105,075 +10% |
| 2005 | -- | $95,523 +4.4% |
| 2004 | -- | $91,483 +2.2% |
| 2003 | -- | $89,523 +5.5% |
| 2002 | -- | $84,849 +1% |
| 2001 | -- | $84,020 |
Find assessor info on the county website
Neighborhood: Chimney Rock
Nearby homes
- $276,7003 bd2 ba1.8k sqft4726 Pamela Dr, Abilene, TX 79606Off Market
- $253,900-- bd2 ba1.6k sqft4742 Pamela Dr, Abilene, TX 79606Off Market
- $286,200-- bd2 ba1.8k sqft4741 Royal Court Cir, Abilene, TX 79606Off Market
- $296,0003 bd2 ba2.1k sqft4718 Pamela Dr, Abilene, TX 79606Off Market
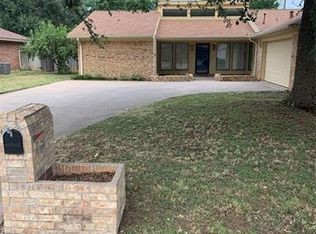
- $--3 bd2 ba1.7k sqft4733 Royal Court Cir, Abilene, TX 79606Sold
- $245,8003 bd2 ba1.7k sqft4750 Pamela Dr, Abilene, TX 79606Off Market
- $262,500-- bd2 ba1.7k sqft4749 Royal Court Cir, Abilene, TX 79606Off Market
- $283,3003 bd2 ba1.7k sqft4733 Pamela Dr, Abilene, TX 79606Off Market
Nearby schools
GreatSchools rating
- 6/10Ward Elementary SchoolGrades: K-5Distance: 0.6 mi
- 3/10Clack Middle SchoolGrades: 6-8Distance: 2.9 mi
- 5/10Cooper High SchoolGrades: 9-12Distance: 1.7 mi
Schools provided by the listing agent
- Elementary: Ward
- Middle: Madison
- High: Cooper
- District: Abilene ISD
Source: NTREIS. This data may not be complete. We recommend contacting the local school district to confirm school assignments for this home.
- Texas
- Taylor County
- Abilene
- 79606
- Chimney Rock
- 4734 Pamela Dr
Nearby cities
Nearby neighborhoods
Nearby zip codes
Other Abilene Topics
