Skip main navigation
Sold for $299,900
  • $299,900

    4734 Rushwood Cir, Englewood, OH 45322

    5beds
    3,292sqft
    Single Family Residence
    Built in 1978
    0.26 Acres Lot
    $301,900 Zestimate®
    $91/sqft
    $2,862 Estimated rent

    Home value

    $301,900

    $278,000 - $326,000

    $2,862/mo

    Zestimate® history
    Loading
    Loading...

    Owner options

    List your home for rent

    $2,862/mo

    Rent Zestimate®

    Find your next renter with Zillow Rental Manager. Plus, with online applications, you can quickly screen prospective tenants – for free.

    Learn more

    $2,862/mo

    Rent Zestimate®

    Refinance and save

    $2,132/mo

    Est. payment

    Refinancing to a lower rate could help reduce your monthly payments and save thousands over the life of the loan.

    See today's rates

    $2,132/mo

    Est. payment

    Explore your selling options

    Work with a Zillow partner agent

    Leverage their expertise and Zillow's premium Showcase listings to get your home seen by more buyers.

    Get started

    List with your own agent

    Get your home in front of millions of buyers by listing it on Zillow.

    Learn how to do it

    Sell it yourself

    Take full control of how buyers see your home on Zillow by listing For Sale by Owner (FSBO).

    List your home

    What's special

    Ceiling fanFinished walk-out basement
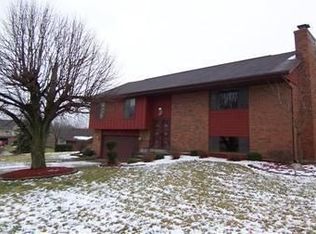
    Hard-to-find 5-bedroom brick ranch featuring a finished walk-out basement, attached 2-car garage, and over 3,200 square feet of living space; proudly offered by the original owner. This spacious home features 3 full baths and flexible living space and layout offering space for family, guests rooms, home office needs and hobby areas. Well-maintained home located in this established community. The entryway, kitchen, and breakfast area feature updated wood flooring and open to the dining room and vaulted great room with fireplace. The kitchen includes all appliances that stay with the home, a large breakfast bar with seating, ceiling fan, and built-in planning desk with cabinetry. The primary suite includes a walk-in closet and private bath with walk-in shower. Two additional main-level bedrooms, each with large closets, provide comfortable living space. The finished walk-out lower level includes a recreation room, two additional bedrooms with large closets, a spacious workshop with shelving and storage under the stairs, and a utility room with washer, dryer, storage shelving, and utility sink. Generous living space both upstairs and in the walk-out lower level provides room to spread out and enjoy. Outdoor living includes a wood deck with gazebo overlooking the backyard, plus patio access from the walk-out lower level. Recent updates include front porch/deck rebuilt, interior painting throughout main level and large portion of lower level, two new circuit breaker boxes (200 amp and 100 amp) plus other electrical work, and updated resurfacing of some flooring areas in the lower level. Conveniently located near Meadowbrook at Clayton Golf Course. Located in Valley Brook, with HOA amenities including pool, tennis/pickleball courts, and playground. Immediate occupancy available.

    Zillow last checked:

    Listing updated:

    Listed by:

    Teena Sells (937)890-9111,

    Keller Williams Home Town Rlty

    Bought with:

    Teena Sells, 0000248576

    Keller Williams Home Town Rlty

    Source: DABR MLS,MLS#: 949068MLS LogoOriginating MLS: Dayton Area Board of REALTORS

    Facts & features

    Interior

    Bedrooms & bathrooms
    • Bedrooms: 5
    • Bathrooms: 3
    • Full bathrooms: 3
    • Main level bathrooms: 2
    Primary bedroom
    • Level: Main
    • Dimensions: 16 x 14
    Bedroom
    • Level: Main
    • Dimensions: 11 x 11
    Bedroom
    • Level: Main
    • Dimensions: 11 x 11
    Bedroom
    • Level: Basement
    • Dimensions: 18 x 15
    Bedroom
    • Level: Basement
    • Dimensions: 11 x 11
    Dining room
    • Level: Main
    • Dimensions: 16 x 11
    Great room
    • Level: Main
    • Dimensions: 22 x 14
    Kitchen
    • Level: Main
    • Dimensions: 13 x 10
    Laundry
    • Level: Basement
    • Dimensions: 9 x 9
    Other
    • Level: Basement
    • Dimensions: 22 x 13
    Other
    • Level: Main
    • Dimensions: 10 x 4
    Recreation
    • Level: Basement
    • Dimensions: 21 x 13
    Utility room
    • Level: Basement
    • Dimensions: 12 x 7
    Heating
    • Electric, Forced Air, Heat Pump
    Cooling
    • Central Air, Whole House Fan
    Appliances
    • Included: Dryer, Dishwasher, Disposal, Range, Refrigerator, Water Softener, Washer, Electric Water Heater
    Features
    • Ceiling Fan(s), Kitchen/Family Room Combo, Laminate Counters, Vaulted Ceiling(s), Walk-In Closet(s)
    • Windows: Double Hung, Double Pane Windows, Vinyl
    • Basement: Full,Partially Finished,Walk-Out Access
    • Number of fireplaces: 1
    • Fireplace features: Electric, One, Insert, Glass Doors, Wood Burning
    Interior area
    • Total structure area: 3,292
    • Total interior livable area: 3,292 sqft

    Property

    Parking
    • Total spaces: 2
    • Parking features: Attached, Garage, Two Car Garage, Garage Door Opener, Storage
    • Attached garage spaces: 2
    Features
    • Levels: One
    • Stories: 1
    • Patio & porch: Deck, Patio, Porch
    • Exterior features: Deck, Porch, Patio
    Lot
    • Size: 0.26 Acres
    • Dimensions: 85 x 132
    Details
    • Parcel number: M60250140013
    • Zoning: Residential
    • Zoning description: Residential

    Construction

    Type & style
    • Home type: SingleFamily
    • Architectural style: Ranch
    • Property subtype: Single Family Residence
    Materials
    • Brick, Vinyl Siding
    Condition
    • Year built: 1978

    Utilities & green energy

    • Sewer: Storm Sewer
    • Water: Public
    • Utilities for property: Sewer Available, Water Available

    Community & HOA

    Community
    • Security: Smoke Detector(s), Surveillance System
    • Subdivision: Valley Brook Sec One
    HOA
    • Has HOA: Yes
    • Services included: Other, Playground, Pool(s), Tennis Courts
    • HOA fee: $70 monthly
    • HOA name: Turner Property Services Group
    • HOA phone: 937-461-7474
    Location
    • Region: Englewood

    Financial & listing details

    • Price per square foot: $91/sqft
    • Tax assessed value: $178,800
    • Annual tax amount: $3,307
    • Date on market: 12/8/2025
    • Listing terms: Conventional,FHA,USDA Loan,VA Loan

    Price history

    DateEventPrice
    5/22/2026Sold$299,900$91/sqft
    Source: DABR MLS #949068 Report a problem
    4/20/2026Pending sale$299,900$91/sqft
    Source: DABR MLS #949068 Report a problem
    2/4/2026Price change$299,900-6.3%$91/sqft
    Source: DABR MLS #949068 Report a problem
    12/8/2025Listed for sale$320,000$97/sqft
    Source: DABR MLS #949068 Report a problem

    Public tax history

    YearProperty taxesTax assessment
    2025$3,307 +5%$62,580
    2024$3,151 +2%$62,580
    2023$3,090 +11.7%$62,580 +49%
    2022$2,768 -0.3%$42,000
    2021$2,775 -9.7%$42,000 -8.7%
    2020$3,072 +11.9%$45,980 +19.9%
    2019$2,745 -0.2%$38,360
    2018$2,751 +10.8%$38,360
    2017$2,482 -26.1%$38,360 -20.2%
    2016$3,361 +7.4%$48,090
    2015$3,130 +1.3%$48,090
    2014$3,089 $48,090
    Find assessor info on the county website

    Neighborhood: 45322

    Nearby schools

    GreatSchools rating
    Schools provided by the listing agent
    • District: Northmont

    Source: DABR MLS. This data may not be complete. We recommend contacting the local school district to confirm school assignments for this home.

    Get a cash offer in 3 minutes
    Find out how much your home could sell for in as little as 3 minutes with a no-obligation cash offer.
    Estimated market value
    $301,900
    Get a cash offer in 3 minutes
    Find out how much your home could sell for in as little as 3 minutes with a no-obligation cash offer.
    Estimated market value
    $301,900