Discover the perfect blend of comfort, convenience, and community living in this charming Aurora home! Nestled on an oversized corner lot backing to a greenbelt, this residence offers a warm and functional layout with engineered wood floors, updated powder room, custom tile, maple cabinetry, and a separate mudroom off the oversized garage. Upstairs features three bedrooms including a spacious primary suite with a walk-in closet. The finished basement adds even more flexibility-ideal for a study, guest space, or game room-with rough-in plumbing ready for an additional bath. Additional highlights include ceiling fans, radon mitigation, a new
roof (July 2022), and a new A/C unit (August 2023). Step outside to enjoy a private patio with a canopy, perfect for summer evenings. Located in the award-winning Cherry Creek School District and within walking distance to parks, trails, tennis courts, community pools, and a clubhouse which hosts neighborhood events. Easy access to Southlands Mall, Aurora Reservoir, E-470, and DIA-this one checks all the boxes!
Sold for $518,000
$518,000
4734 S Duquesne Street, Aurora, CO 80016
4beds
1,862sqft
Single Family Residence
Built in 2009
8,799 Square Feet Lot
$513,800 Zestimate®
$278/sqft
$3,212 Estimated rent
Home value
$513,800
$483,000 - $550,000
$3,212/mo
Zestimate® history
Owner options
List your home for rent
$3,212/mo
Rent Zestimate®
Find your next renter with Zillow Rental Manager. Plus, with online applications, you can quickly screen prospective tenants – for free.
$3,212/mo
Rent Zestimate®
Refinance and save
$3,394/mo
Est. payment
Refinancing to a lower rate could help reduce your monthly payments and save thousands over the life of the loan.
$3,394/mo
Est. payment
Explore your selling options
Work with a Zillow partner agent
Leverage their expertise and Zillow's premium Showcase listings to get your home seen by more buyers.
Get startedList with your own agent
Get your home in front of millions of buyers by listing it on Zillow.
Learn how to do itSell it yourself
Take full control of how buyers see your home on Zillow by listing For Sale by Owner (FSBO).
List your homeWhat's special
Private patioFinished basementSpacious primary suiteCustom tileOversized corner lotSeparate mudroomWalk-in closet
Zillow last checked:
Listing updated:
Listed by:
Kim Powelson 303-790-0464 kim@exitrealtycherrycreek.com,
EXIT Realty DTC, Cherry Creek, Pikes Peak.
Bought with:
Donna M. Jarock, 1328256
Coldwell Banker Realty 24
Source: REcolorado as distributed by MLS GRID,MLS#: 6282870
Facts & features
Interior
Bedrooms & bathrooms
- Bedrooms: 4
- Bathrooms: 3
- Full bathrooms: 2
- 1/2 bathrooms: 1
- Main level bathrooms: 1
Bedroom
- Description: Walk-In Closet.
- Features: Primary Suite
- Level: Upper
- Area: 196 Square Feet
- Dimensions: 14 x 14
Bedroom
- Level: Upper
- Area: 110 Square Feet
- Dimensions: 11 x 10
Bedroom
- Level: Upper
- Area: 90 Square Feet
- Dimensions: 10 x 9
Bedroom
- Description: Perfect For Guests, Office Or Bonus Room.
- Level: Basement
- Area: 153 Square Feet
- Dimensions: 17 x 9
Bathroom
- Features: En Suite Bathroom, Primary Suite
- Level: Upper
Bathroom
- Level: Upper
Bathroom
- Level: Main
Kitchen
- Description: Pantry, Maple Cabinets, Sliding Door To The Backyard.
- Level: Main
- Area: 168 Square Feet
- Dimensions: 14 x 12
Living room
- Description: Bright And Open.
- Level: Main
- Area: 256 Square Feet
- Dimensions: 16 x 16
Mud room
- Description: Full Size Laundry Space And Storage Area.
- Level: Main
Heating
- Natural Gas
Cooling
- Central Air
Appliances
- Included: Disposal, Dryer, Microwave, Range, Range Hood, Refrigerator, Washer
Features
- Ceiling Fan(s), Pantry, Primary Suite, Radon Mitigation System, Walk-In Closet(s)
- Flooring: Carpet, Wood
- Windows: Triple Pane Windows
- Basement: Bath/Stubbed,Partial
Interior area
- Total structure area: 1,862
- Total interior livable area: 1,862 sqft
- Finished area above ground: 1,270
- Finished area below ground: 450
Property
Parking
- Total spaces: 2
- Parking features: Concrete
- Attached garage spaces: 2
Features
- Levels: Two
- Stories: 2
- Patio & porch: Patio
- Exterior features: Garden, Private Yard, Rain Gutters
Lot
- Size: 8,799 Square Feet
- Features: Greenbelt, Landscaped, Sprinklers In Front, Sprinklers In Rear
Details
- Parcel number: 034702288
- Special conditions: Standard
Construction
Type & style
- Home type: SingleFamily
- Architectural style: Traditional
- Property subtype: Single Family Residence
Materials
- Frame, Stone, Wood Siding
Condition
- Year built: 2009
Utilities & green energy
- Sewer: Public Sewer
- Water: Public
- Utilities for property: Cable Available, Electricity Connected, Natural Gas Not Available
Community & HOA
Community
- Subdivision: Tollgate Crossing
HOA
- Has HOA: Yes
- Amenities included: Clubhouse, Park, Playground, Pool, Trail(s)
- Services included: Maintenance Grounds
- HOA fee: $400 annually
- HOA name: Tollgate Crossing
- HOA phone: 720-633-9722
Location
- Region: Aurora
Financial & listing details
- Price per square foot: $278/sqft
- Tax assessed value: $453,300
- Annual tax amount: $4,152
- Date on market: 10/16/2025
- Listing terms: Cash,Conventional,FHA,VA Loan
- Exclusions: None.
- Ownership: Individual
- Electric utility on property: Yes
- Road surface type: Paved
Price history
| Date | Event | Price |
|---|---|---|
| 3/26/2026 | Sold | $518,000+0.8%$278/sqft |
Source:  REcolorado as distributed by MLS GRID #6282870 Report a problem REcolorado as distributed by MLS GRID #6282870 Report a problem | ||
| 2/14/2026 | Pending sale | $514,000$276/sqft |
Source: REcolorado as distributed by MLS GRID #6282870 Report a problem | ||
| 1/29/2026 | Price change | $514,000-1%$276/sqft |
Source: REcolorado as distributed by MLS GRID #6282870 Report a problem | ||
| 12/8/2025 | Price change | $519,000-1.1%$279/sqft |
Source: REcolorado as distributed by MLS GRID #6282870 Report a problem | ||
| 11/13/2025 | Price change | $525,000-1.9%$282/sqft |
Source: REcolorado as distributed by MLS GRID #6282870 Report a problem | ||
| 10/16/2025 | Listed for sale | $535,000+51.1%$287/sqft |
Source: REcolorado as distributed by MLS GRID #6282870 Report a problem | ||
| 4/21/2018 | Listing removed | $2,570$1/sqft |
Source: Zillow Rental Network Report a problem | ||
| 4/20/2018 | Listed for rent | $2,570+22.4%$1/sqft |
Source: Zillow Rental Network Report a problem | ||
| 10/24/2017 | Sold | $354,000-0.3%$190/sqft |
Source: EXIT Realty solds #2717768252950501445 Report a problem | ||
| 9/19/2017 | Listing removed | $2,100$1/sqft |
Source: Owner Report a problem | ||
| 9/19/2017 | Listed for sale | $355,000+75%$191/sqft |
Source: Keller Williams Realty LLC #5662055 Report a problem | ||
| 8/17/2017 | Price change | $2,100-4.5%$1/sqft |
Source: Owner Report a problem | ||
| 8/2/2017 | Listed for rent | $2,200+22.2%$1/sqft |
Source: Owner Report a problem | ||
| 8/9/2014 | Listing removed | $1,800$1/sqft |
Source: Owner Report a problem | ||
| 8/5/2014 | Listed for rent | $1,800$1/sqft |
Source: Owner Report a problem | ||
| 4/15/2010 | Sold | $202,825$109/sqft |
Source: Public Record Report a problem | ||
Public tax history
| Year | Property taxes | Tax assessment |
|---|---|---|
| 2025 | $4,152 +9.3% | $28,332 -11.2% |
| 2024 | $3,799 +14.5% | $31,899 -11.2% |
| 2023 | $3,318 -1.6% | $35,929 +41% |
| 2022 | $3,373 | $25,486 -2.8% |
| 2021 | -- | $26,219 -3% |
| 2020 | $3,654 +18.8% | $27,028 |
| 2019 | $3,075 | -- |
| 2018 | $3,075 +6.7% | $22,428 |
| 2017 | $2,882 | $22,428 +15.9% |
| 2016 | -- | $19,359 |
| 2015 | -- | $19,359 +27.7% |
| 2014 | $2,550 +20.1% | $15,156 -2.5% |
| 2013 | $2,123 | $15,540 |
| 2012 | -- | $15,540 |
| 2011 | $967 +133.4% | $15,540 +116.7% |
| 2010 | $414 -58.9% | $7,170 +129.1% |
| 2009 | $1,009 | $3,130 -58.6% |
| 2008 | -- | $7,569 +110.9% |
| 2007 | -- | $3,589 |
Find assessor info on the county website
Neighborhood: Tollgate Crossing
Nearby homes
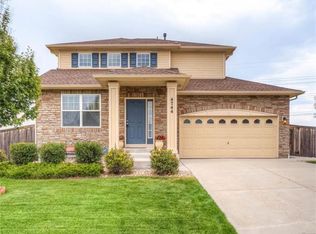
- $503,7003 bd3 ba1.4k sqft4744 S Duquesne St, Aurora, CO 80016Off Market
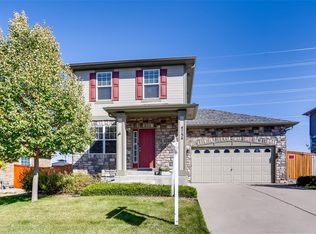
- $507,1003 bd2 ba1.8k sqft4754 S Duquesne St, Aurora, CO 80016Off Market
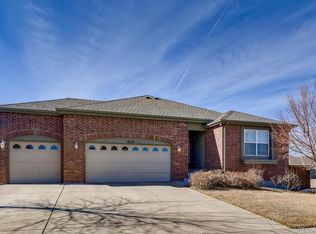
- $599,3003 bd3 ba2.4k sqft4733 S Duquesne St, Aurora, CO 80016Off Market
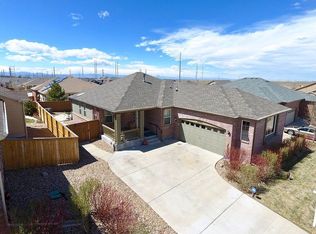
- $609,8005 bd3 ba2.8k sqft4743 S Duquesne St, Aurora, CO 80016Off Market
- $532,7002 bd2 ba1.8k sqft24065 E Wagontrail Ave, Aurora, CO 80016Off Market
- $509,1004 bd3 ba1.7k sqft4764 S Duquesne St, Aurora, CO 80016Off Market
- $--4 bd3 ba2.4k sqft4764 S Duquesne St #2, Aurora, CO 80016Off Market
- $566,6003 bd2 ba3.1k sqft24045 E Wagontrail Ave, Aurora, CO 80016Off Market
Nearby schools
GreatSchools rating
- 5/10Buffalo Trail Elementary SchoolGrades: PK-6Distance: 0.7 mi
- 6/10Infinity Middle SchoolGrades: 6-8Distance: 0.9 mi
- 8/10Cherokee Trail High SchoolGrades: 9-12Distance: 2.9 mi
Schools provided by the listing agent
- Elementary: Buffalo Trail
- Middle: Fox Ridge
- High: Cherokee Trail
- District: Cherry Creek 5
Source: REcolorado as distributed by MLS GRID. This data may not be complete. We recommend contacting the local school district to confirm school assignments for this home.
Get a cash offer in 3 minutes
Find out how much your home could sell for in as little as 3 minutes with a no-obligation cash offer.
Estimated market value
$513,800
Get a cash offer in 3 minutes
Find out how much your home could sell for in as little as 3 minutes with a no-obligation cash offer.
Estimated market value
$513,800
- Colorado
- Arapahoe County
- Aurora
- 80016
- Tollgate Crossing
- 4734 S Duquesne Street
Nearby cities
Nearby neighborhoods
Nearby zip codes
Other Aurora Topics
