Don't miss this exceptional 5-bedroom, 3.5-bath walkout ranch nestled in the family-friendly Lower Beaver neighborhood, where you'll enjoy a Des Moines address with the highly sought-after Johnston Community School District. From the moment you arrive, you'll be impressed by the home's outstanding curb appeal, highlighted by mature trees, attractive landscaping, and a welcoming front porch. Step inside to a spacious foyer where beautiful wood-look laminate flooring sets the stage and flows throughout the open-concept main living area. The expansive living room is warm and inviting, featuring a cozy gas fireplace flanked by windows that fill the space with natural light. The adjoining dining area offers plenty of room for family dinners and holiday gatherings, while the stunning kitchen is sure to impress with gorgeous granite countertops, a stylish tile backsplash, a convenient breakfast bar, a pantry, and stainless steel appliances that are all included. Just off the dining area, a sliding glass door leads to a fantastic treated wood deck, most of which is covered, creating the perfect spot to relax or entertain friends. The deck steps down to an oversized backyard featuring a huge concrete patio complete with a basketball hoop. The fully fenced yard offers a safe place for kids and pets to play, and a utility shed provides additional outdoor storage. The main level also includes a spacious primary suite with plush carpeting, a walk-in closet, and a private en-suite bath featuring dual vanities and a step-in shower. Two additional bedrooms, a full bathroom, and a conveniently located laundry room complete the main floor, along with direct access to the attached two-car garage. The finished walkout lower level provides even more living space for family and entertaining. The comfortable family room features a sleek flush-mounted dry bar with an under-counter refrigerator and a sliding glass door leading directly to the patio and included hot tub. An adjoining bonus area offers endless possibilities for a game room, home gym, media space, playroom, or home office. You'll also find two additional bedrooms with egress windows, another full bathroom, and a large unfinished storage area. This home truly checks every box, offering generous living space, outstanding indoor and outdoor entertaining areas, and an unbeatable location. You're just two miles from the popular Beaverdale shopping and dining district and only four minutes from downtown Des Moines, giving you easy access to everything the metro has to offer. Schedule your private showing today and discover everything this beautiful home has to offer!
Property Improvements:
- New Roof - 2019
- Extended Patio/Basketball Court - 2020
- Replaced AC - 2020
- New Shower in Primary Bathroom - 2024
- Carpet - 2020
Sold for $370,000
$370,000
4734 Sawyers Dr, Des Moines, IA 50310
5beds
2,461sqft
SingleFamily
Built in 2007
0.28 Acres Lot
$374,200 Zestimate®
$150/sqft
$2,855 Estimated rent
Home value
$374,200
$355,000 - $393,000
$2,855/mo
Zestimate® history
Owner options
List your home for rent
$2,855/mo
Rent Zestimate®
Find your next renter with Zillow Rental Manager. Plus, with online applications, you can quickly screen prospective tenants – for free.
$2,855/mo
Rent Zestimate®
Refinance and save
$2,651/mo
Est. payment
Refinancing to a lower rate could help reduce your monthly payments and save thousands over the life of the loan.
$2,651/mo
Est. payment
Explore your selling options
Work with a Zillow partner agent
Leverage their expertise and Zillow's premium Showcase listings to get your home seen by more buyers.
Get startedList with your own agent
Get your home in front of millions of buyers by listing it on Zillow.
Learn how to do itSell it yourself
Take full control of how buyers see your home on Zillow by listing For Sale by Owner (FSBO).
List your homeWhat's special
Large unfinished storage areaOutstanding curb appealStylish tile backsplashMature treesGenerous living spaceConveniently located laundry roomWalk-in closet
Facts & features
Interior
Bedrooms & bathrooms
- Bedrooms: 5
- Bathrooms: 4
- Full bathrooms: 3
- 1/2 bathrooms: 1
Heating
- Forced air, Gas
Cooling
- Central
Appliances
- Included: Dishwasher, Garbage disposal, Microwave, Range / Oven, Refrigerator
Features
- Flooring: Tile, Carpet, Laminate
- Basement: Finished
- Has fireplace: Yes
Interior area
- Total interior livable area: 2,461 sqft
Property
Parking
- Total spaces: 2
- Parking features: Garage - Attached
Features
- Exterior features: Stone, Vinyl
Lot
- Size: 0.28 Acres
Details
- Parcel number: 10011168123000
Construction
Type & style
- Home type: SingleFamily
Materials
- Foundation: Concrete
- Roof: Asphalt
Condition
- Year built: 2007
Community & HOA
Location
- Region: Des Moines
Financial & listing details
- Price per square foot: $150/sqft
- Tax assessed value: $353,100
- Annual tax amount: $6,480
Price history
| Date | Event | Price |
|---|---|---|
| 9/15/2026 | Sold | $370,000-1.3%$150/sqft |
Source: Public Record Report a problem | ||
| 8/24/2026 | Pending sale | $374,900$152/sqft |
Source: Owner Report a problem | ||
| 8/17/2026 | Price change | $374,900-3.6%$152/sqft |
Source: Owner Report a problem | ||
| 8/3/2026 | Price change | $389,000-2.7%$158/sqft |
Source: Owner Report a problem | ||
| 7/11/2026 | Listed for sale | $399,900+73.9%$162/sqft |
Source: Owner Report a problem | ||
| 1/7/2008 | Sold | $230,000$93/sqft |
Source: Public Record Report a problem | ||
Public tax history
| Year | Property taxes | Tax assessment |
|---|---|---|
| 2025 | $6,480 +4.8% | $353,100 +6.8% |
| 2024 | $6,184 +6.4% | $330,700 |
| 2023 | $5,810 -9.3% | $330,700 +23.3% |
| 2022 | $6,404 -0.5% | $268,300 |
| 2021 | $6,434 +1.9% | $268,300 +4.4% |
| 2020 | $6,314 +0.6% | $256,900 |
| 2019 | $6,276 +1.1% | $256,900 +5.6% |
| 2018 | $6,208 | $243,300 |
| 2017 | $6,208 +12% | $243,300 +10.7% |
| 2016 | $5,542 | $219,700 |
| 2015 | $5,542 +629.2% | $219,700 +3.9% |
| 2014 | $760 | $211,500 |
| 2013 | -- | $211,500 -1% |
| 2012 | -- | $213,700 |
| 2011 | -- | $213,700 +0.7% |
| 2010 | -- | $212,200 |
| 2009 | -- | $212,200 |
| 2008 | -- | $212,200 +353566.7% |
| 2007 | -- | $60 |
Find assessor info on the county website
Neighborhood: Lower Beaver
Nearby homes
- $323,1003 bd3 ba1.2k sqft4730 Sawyers Dr, Des Moines, IA 50310Off Market
- $388,3003 bd2 ba1.7k sqft4736 Sawyers Dr, Des Moines, IA 50310Off Market
- $358,0004 bd4 ba1.7k sqft4722 Sawyers Dr, Des Moines, IA 50310Off Market
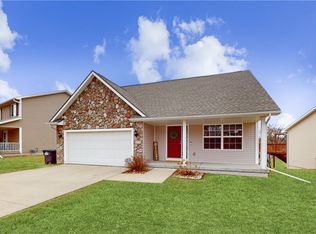
- $231,7003 bd1 ba946 sqft3005 Bel Aire Rd, Des Moines, IA 50310Off Market

- $256,8003 bd2 ba1.5k sqft3011 Bel Aire Rd, Des Moines, IA 50310Off Market
- $322,5003 bd3 ba1.4k sqft4738 Sawyers Dr, Des Moines, IA 50310Sold
- $346,2004 bd2 ba1.6k sqft4716 Sawyers Dr, Des Moines, IA 50310Off Market
- $234,1003 bd1 ba1.1k sqft3015 Bel Aire Rd, Des Moines, IA 50310Off Market
Nearby schools
GreatSchools rating
- 7/10Lawson Elementary SchoolGrades: K-5Distance: 2.8 mi
- 8/10Johnston Middle SchoolGrades: 8-9Distance: 3.2 mi
- 9/10Johnston Senior High SchoolGrades: 10-12Distance: 5.6 mi
Sell for more on Zillow
Get a Zillow Showcase℠ listing at no additional cost and you could sell for .
$374,200
2% more
+$7,484
With Zillow Showcase(estimated)
$381,684
Sell for more on Zillow
Get a Zillow Showcase℠ listing at no additional cost and you could sell for .
$374,200
2% more
+$7,484
With Zillow Showcase(estimated)
$381,684
- Iowa
- Polk County
- Des Moines
- 50310
- Lower Beaver
- 4734 Sawyers Dr
