Nestled in the charming neighborhood of New Baltimore, 47342 Atwater St is a beautifully updated residence offering comfortable living in a serene setting. This delightful home boasts three cozy bedrooms and one modern bathroom across a spacious 1,215 sq ft layout. Situated on a generous .52 acre lot, it features an attached two-car garage for your convenience.Recently renovated, the house showcases a new roof, new flooring throughout, fresh paint, a completely remodeled kitchen, and a stylishly updated bathroom, all designed to enhance your living experience. The property also includes an attractive above-ground pool, perfect for relaxation and entertainment. Located within the esteemed L'Anse Creuse School District.
Sold for $258,000
$258,000
47342 Atwater St, Chesterfield, MI 48047
3beds
1,215sqft
Single Family Residence
Built in 1967
0.52 Acres Lot
$282,700 Zestimate®
$212/sqft
$2,020 Estimated rent
Home value
$282,700
$269,000 - $297,000
$2,020/mo
Zestimate® history
Owner options
List your home for rent
$2,020/mo
Rent Zestimate®
Find your next renter with Zillow Rental Manager. Plus, with online applications, you can quickly screen prospective tenants – for free.
$2,020/mo
Rent Zestimate®
Refinance and save
$1,691/mo
Est. payment
Refinancing to a lower rate could help reduce your monthly payments and save thousands over the life of the loan.
$1,691/mo
Est. payment
Explore your selling options
Work with a Zillow partner agent
Leverage their expertise and Zillow's premium Showcase listings to get your home seen by more buyers.
Get startedList with your own agent
Get your home in front of millions of buyers by listing it on Zillow.
Learn how to do itSell it yourself
Take full control of how buyers see your home on Zillow by listing For Sale by Owner (FSBO).
List your homeWhat's special
Zillow last checked:
Listing updated:
Listed by:
Parker McInnis 248-672-7698,
Oak and Stone Real Estate
Bought with:
Jeremy Beaumont
EXP Realty LLC
Source: Realcomp II,MLS#: 81024000309
Facts & features
Interior
Bedrooms & bathrooms
- Bedrooms: 3
- Bathrooms: 1
- Full bathrooms: 1
Heating
- Forced Air, Natural Gas
Cooling
- Central Air
Appliances
- Included: Dishwasher, Disposal, Freezer, Microwave, Oven, Refrigerator
- Laundry: Gas Dryer Hookup, Laundry Closet, Main Level, Washer Hookup
Features
- Flooring: Tile, Vinyl
- Number of fireplaces: 1
- Fireplace features: Gas Log, Living Room
Interior area
- Total interior livable area: 1,215 sqft
- Finished area above ground: 1,215
Property
Parking
- Total spaces: 2
- Parking features: Two Car Garage, Attached, Concrete
- Attached garage spaces: 2
Features
- Patio & porch: Patio, Porch, Screened
- Pool features: Above Ground, Outdoor Pool
Lot
- Size: 0.52 Acres
- Dimensions: 135 x 170
Details
- Additional structures: Sheds
- Parcel number: 0929353013
- Special conditions: Agent Owned
Construction
Type & style
- Home type: SingleFamily
- Architectural style: Ranch
- Property subtype: Single Family Residence
Materials
- Brick, Vinyl Siding
- Foundation: Crawl Space
- Roof: Asphalt
Condition
- Year built: 1967
Utilities & green energy
- Sewer: Public Sewer
- Water: Public
- Utilities for property: Natural Gas Connected
Community & HOA
Location
- Region: Chesterfield
Financial & listing details
- Price per square foot: $212/sqft
- Tax assessed value: $84,600
- Annual tax amount: $1,826
- Date on market: 1/2/2024
- Cumulative days on market: 6 days
- Listing terms: Cash,Conventional,FHA,Va Loan
- Road surface type: Paved
Price history
| Date | Event | Price |
|---|---|---|
| 2/1/2024 | Sold | $258,000+3.2%$212/sqft |
Source:  Realcomp II #81024000309 Report a problem Realcomp II #81024000309 Report a problem | ||
| 1/8/2024 | Pending sale | $249,999$206/sqft |
Source: Realcomp II #81024000309 Report a problem | ||
| 1/2/2024 | Listed for sale | $249,999+115.5%$206/sqft |
Source: Realcomp II #81024000309 Report a problem | ||
| 7/19/2022 | Sold | $116,000-3.3%$95/sqft |
Source: Public Record Report a problem | ||
| 6/12/2022 | Listed for sale | $120,000-7.7%$99/sqft |
Source: Owner Report a problem | ||
| 8/10/2001 | Sold | $130,000$107/sqft |
Source: Public Record Report a problem | ||
Public tax history
| Year | Property taxes | Tax assessment |
|---|---|---|
| 2025 | $3,370 -36.6% | $106,500 +3.6% |
| 2024 | $5,313 +188.3% | $102,800 +11.6% |
| 2023 | $1,843 +2.8% | $92,100 +8.9% |
| 2022 | $1,792 | $84,600 +2.9% |
| 2021 | -- | $82,200 +5.1% |
| 2020 | -- | $78,200 +24.7% |
| 2019 | -- | $62,700 +4% |
| 2018 | $1,586 +196.7% | $60,300 +7.6% |
| 2017 | $534 | $56,050 |
| 2016 | $534 | $56,050 +7.7% |
| 2015 | $534 | $52,050 +7.4% |
| 2014 | -- | $48,450 |
| 2012 | -- | -- |
| 2009 | -- | -- |
| 2001 | $1,411 +1.6% | $48,736 +3.2% |
| 2000 | $1,390 | $47,225 |
Find assessor info on the county website
Neighborhood: 48047
Nearby homes
- $258,0003 bd1 ba1.2k sqft47342 Atwater Dr, New Baltimore, MI 48047Sold

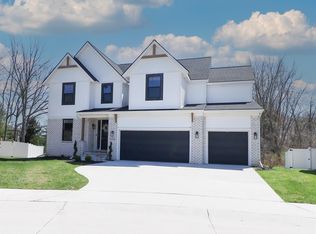
- $572,0004 bd4 ba3.8k sqft47362 Bayside Cir E, Chesterfield, MI 48047Sold
- $359,6004 bd3 ba2.2k sqft47356 Atwater St, Chesterfield, MI 48047Off Market
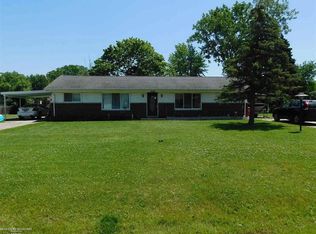
- $240,0002 bd1 ba700 sqft47328 Atwater St, Chesterfield, MI 48047Off Market
- $496,1004 bd3 ba2.2k sqft27944 Santa Anita Dr S, Chesterfield, MI 48047Off Market
- $263,7002 bd1 ba1.6k sqft47322 Atwater St, Chesterfield, MI 48047Off Market
- $281,800-- bd1 ba-- sqft47339 Atwater St, Chesterfield, MI 48047Off Market
- $437,0003 bd3 ba2.1k sqft47121 Rosa Ct, Chesterfield, MI 48047Sold
Nearby schools
GreatSchools rating
- 6/10Green Elementary SchoolGrades: PK-5Distance: 0.6 mi
- 6/10L'anse Creuse Middle School - NorthGrades: 6-8Distance: 1.9 mi
- 8/10L'anse Creuse High School - NorthGrades: 9-12Distance: 2.1 mi
Get a cash offer in 3 minutes
Find out how much your home could sell for in as little as 3 minutes with a no-obligation cash offer.
Estimated market value
$282,700
Get a cash offer in 3 minutes
Find out how much your home could sell for in as little as 3 minutes with a no-obligation cash offer.
Estimated market value
$282,700
- Michigan
- Macomb County
- Chesterfield
- 48047
- 47342 Atwater St
Nearby cities
Nearby neighborhoods
Nearby zip codes
Other Chesterfield Topics
