Skip main navigation
Sold for $587,000
  • $587,000

    47344 Mountain Falls Ter, Sterling, VA 20165

    4beds
    2,034sqft
    Townhouse
    Built in 1997
    1,742 Square Feet Lot
    $652,000 Zestimate®
    $289/sqft
    $3,463 Estimated rent

    Home value

    $652,000

    $619,000 - $685,000

    $3,463/mo

    Zestimate® history
    Loading
    Loading...

    Owner options

    List your home for rent

    $3,463/mo

    Rent Zestimate®

    Find your next renter with Zillow Rental Manager. Plus, with online applications, you can quickly screen prospective tenants – for free.

    Learn more

    $3,463/mo

    Rent Zestimate®

    Refinance and save

    $3,684/mo

    Est. payment

    Refinancing to a lower rate could help reduce your monthly payments and save thousands over the life of the loan.

    See today's rates

    $3,684/mo

    Est. payment

    Explore your selling options

    Work with a Zillow partner agent

    Leverage their expertise and Zillow's premium Showcase listings to get your home seen by more buyers.

    Get started

    List with your own agent

    Get your home in front of millions of buyers by listing it on Zillow.

    Learn how to do it

    Sell it yourself

    Take full control of how buyers see your home on Zillow by listing For Sale by Owner (FSBO).

    List your home

    What's special

    Lowes islandNew carpetSpacious kitchen areaNew flooring throughoutBrand new kitchen
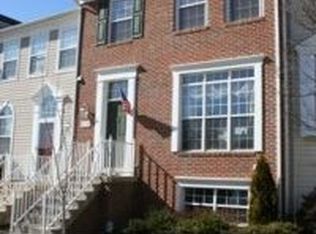
    WOW...Put on Your Sunglasses, This Home Shines!! Sun Soaked Townhome in Sought After Great Falls Chase. Completely Updated, Brand New Kitchen with Gas Stove, All Stainless Steel Appliances, Quartz Counter Tops. All New Flooring Throughout. All Baths Updated and Remodeled Showers. If you like New, This is Your Home. Spacious Kitchen Area with Island, Dining Area with Walkout to Deck. Fully Finished Lower Level with New Carpet and Walkout to Fully Fenced Backyard. Recessed Lights Throughout. Right off Algonkian Pkwy, Minutes to Route 7, Lowes Island and Algonkian Regional Park. Offers Due by Monday, Aug 14th at 5pm.

    Zillow last checked:

    Listing updated:

    Listed by:

    David Bender 240-731-5970,

    Century 21 Redwood Realty

    Bought with:

    Noel Tuggle, 0225224245

    Pearson Smith Realty, LLC

    Source: Bright MLS,MLS#: VALO2055112MLS Logo

    Facts & features

    Interior

    Bedrooms & bathrooms
    • Bedrooms: 4
    • Bathrooms: 3
    • Full bathrooms: 2
    • 1/2 bathrooms: 1
    • Main level bathrooms: 1
    Basement
    • Area: 522
    Heating
    • Forced Air, Natural Gas
    Cooling
    • Central Air, Electric
    Appliances
    • Included: Microwave, Built-In Range, Dishwasher, Disposal, Dryer, Exhaust Fan, Freezer, Oven/Range - Gas, Refrigerator, Stainless Steel Appliance(s), Cooktop, Washer, Gas Water Heater
    • Laundry: In Basement, Dryer In Unit, Lower Level, Washer In Unit
    Features
    • Basement: Connecting Stairway,Full,Finished,Exterior Entry,Rear Entrance,Walk-Out Access,Windows
    • Number of fireplaces: 1
    • Fireplace features: Gas/Propane
    Interior area
    • Total structure area: 2,134
    • Total interior livable area: 2,034 sqft
    • Finished area above ground: 1,612
    • Finished area below ground: 422

    Property

    Parking
    • Total spaces: 1
    • Parking features: Parking Lot, On Street
    • Has uncovered spaces: Yes
    Accessibility
    • Accessibility features: None
    Features
    • Levels: Three
    • Stories: 3
    • Pool features: Community
    Lot
    • Size: 1,742 Square Feet
    Details
    • Additional structures: Above Grade, Below Grade
    • Parcel number: 006164848000
    • Zoning: PDH4
    • Special conditions: Standard

    Construction

    Type & style
    • Home type: Townhouse
    • Architectural style: Other,Colonial
    • Property subtype: Townhouse
    Materials
    • Aluminum Siding, Vinyl Siding
    • Foundation: Slab, Concrete Perimeter
    • Roof: Asphalt
    Condition
    • Excellent
    • New construction: No
    • Year built: 1997
    • Major remodel year: 2023

    Utilities & green energy

    • Sewer: Public Sewer
    • Water: Public

    Community & HOA

    Community
    • Subdivision: Great Falls Chase
    HOA
    • Has HOA: Yes
    • HOA fee: $128 monthly
    • HOA name: GREAT FALLS CHASE HOA
    Location
    • Region: Sterling

    Financial & listing details

    • Price per square foot: $289/sqft
    • Tax assessed value: $488,880
    • Annual tax amount: $4,350
    • Date on market: 8/9/2023
    • Listing agreement: Exclusive Right To Sell
    • Listing terms: Cash,Conventional,FHA,VA Loan
    • Ownership: Fee Simple

    Price history

    DateEventPrice
    9/1/2023Sold$587,000+3.9%$289/sqft
    Source: Bright MLS #VALO2055112 Report a problem
    8/15/2023Pending sale$565,000$278/sqft
    Source: Bright MLS #VALO2055112 Report a problem
    8/9/2023Listed for sale$565,000+237.6%$278/sqft
    Source: Bright MLS #VALO2055112 Report a problem
    4/18/1997Sold$167,340$82/sqft
    Source: Public Record Report a problem

    Public tax history

    YearProperty taxesTax assessment
    2025$4,723 -2.7%$586,670 +4.6%
    2024$4,852 +13.4%$560,940 +14.7%
    2023$4,278 -2.5%$488,880 -0.8%
    2022$4,388 +2.6%$493,070 +12.9%
    2021$4,279 +0.2%$436,650 +5.8%
    2020$4,272 $412,750 +0.8%
    2019$4,272 +3.5%$409,570 +7.7%
    2018$4,126 +0.7%$380,280 +4.4%
    2017$4,097 -2.1%$364,160 +2.5%
    2016$4,183 $355,220 +58.9%
    2015$4,183 +1%$223,570 +4.7%
    2014$4,141 +3.9%$213,560 +1.3%
    2013$3,986 $210,810
    2012-- --
    2011-- --
    2010-- --
    2009-- $305,100 -17.8%
    2008-- $371,100 -11.4%
    2007-- $418,700 -5.9%
    2006-- $445,000 +29.1%
    2005-- $344,800
    2004-- $344,800 +45.8%
    2003-- $236,500 +14.7%
    2002-- $206,200 +10.6%
    2001-- $186,400
    Find assessor info on the county website

    Neighborhood: 20165

    Nearby schools

    GreatSchools rating
    Schools provided by the listing agent
    • Elementary: Horizon
    • Middle: Seneca Ridge
    • High: Dominion
    • District: Loudoun County Public Schools

    Source: Bright MLS. This data may not be complete. We recommend contacting the local school district to confirm school assignments for this home.

    Get a cash offer in 3 minutes
    Find out how much your home could sell for in as little as 3 minutes with a no-obligation cash offer.
    Estimated market value
    $652,000
    Get a cash offer in 3 minutes
    Find out how much your home could sell for in as little as 3 minutes with a no-obligation cash offer.
    Estimated market value
    $652,000