Skip main navigation
Under contract
  • $759,000

    47344 Rocky Rollinson Rd Lot 1, Buxton, NC 27920

    5beds
    2,494sqft
    : 
    Loading
    Get pre-qualified
    Multi Family, Residential
    Built in 2006
    -- sqft lot
    $704,500 Zestimate®
    $304/sqft
    $-- HOA

    What's special

    Private outdoor showerCovered front porchStorage roomLarge bedroomLaundry roomKing bedroom
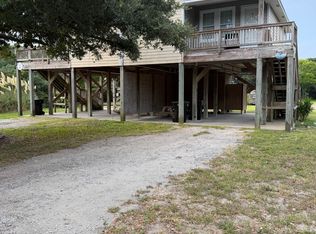
    Rare opportunity for a multi-use and multi-unit property in the heart of Buxton! Offered at $759,000 this 3 unit multiplex is nestled in a private location, away from Hwy 12. Units A & B are currently each configured as 3 bedroom, 1 bathroom units. Both Anchor Down and Buoy 12 offer concrete under house shaded areas for outdoor living, private outdoor shower and storage room. Enter from the covered front porch, and you will find the open living area, dining, kitchen, laundry room, bathroom, and king bedroom on the first level. Up to the second level, you will find two additional bedrooms or bonus rooms. Unit C offers separate living at the Captain's Quarter, as you walk in at the first level entry you will find the laundry area, and up the stairs is the open living space, kitchen, large bedroom and full bathroom. All three units share the sun deck overlooking the canal. Fantastic rental history, with $43K in 2025, and $63K in 2024 owner net rent! Make one of the lovely units your primary dwelling, while utilizing the other two for year round income. This LARGE lot is perfect for entertaining, gardening, space for children and pets to play! Tucked away down Rocky Rollinson and centrally located you are within a bike ride or walk to the Atlantic Ocean, local eateries, shopping, or drive out at the nearby 4x4 beach access, and sound access with some of the best fishing, surfing, and kitesurfing areas on the East Coast just down the street! Don't wait! Endless possibilities!
    181 days
    |
    70
    |
    1
    |

    Zillow last checked:

    Listing updated:

    Listed by:

    Liz Midgett 252-996-0016,

    Midgett Realty - Avon

    Source: OBAR,MLS#: 131536MLS Logo

      Facts & features

      Interior

      Bedrooms & bathrooms
      • Bedrooms: 5
      • Bathrooms: 3
      • Full bathrooms: 3
      Heating
      • Central, Electric, Forced Air, Heat Pump
      Cooling
      • Central Air, Heat Pump
      Appliances
      • Included: Dryer, Dishwasher, Microwave, Refrigerator, Range/Oven, Washer
      Features
      • Cathedral Ceiling(s), Pantry
      • Flooring: Carpet
      • Furnished: Yes
      Interior area
      • Total structure area: 2,494
      • Total interior livable area: 2,494 sqft

      Property

      Parking
      • Parking features: Off Street, Paved, Underground, Unpaved
      • Has attached garage: Yes
      • Has carport: Yes
      • Details: Garage: Attached, Carport
      Features
      • Has view: Yes
      • View description: Creek/Stream, Salt Marsh
      • Has water view: Yes
      • Water view: Creek/Stream,Salt Marsh
      • Waterfront features: Semi-Soundfront, Seawall, Waterfront
      Lot
      • Size: 0.71 Acres
      • Dimensions: 31000 appro x imate sq ft
      • Features: Bulkheaded, Easement(s), Level, Waterfront
      Details
      • Zoning: R-2A

      Construction

      Type & style
      • Home type: MultiFamily
      • Architectural style: Bungalow,Cottage,Coastal
      • Property subtype: Multi Family, Residential
      Materials
      • Frame, Wood Siding, Cement Fiber Board, Lap Siding
      • Foundation: Pillar/Post/Pier
      • Roof: Asphalt
      Condition
      • Year built: 2006

      Utilities & green energy

      • Sewer: Septic Tank
      • Water: Public

      Community & HOA

      Community
      • Subdivision: None
      Location
      • Region: Buxton

      Financial & listing details

      • Price per square foot: $304/sqft
      • Annual tax amount: $2,563
      • Date on market: 1/17/2026
      • Cumulative days on market: 181 days
      • Listing agreement: Exclusive Right To Sell
      • Ownership: Owned More than 12 Months
      • Lease term: Variable
      • Road surface type: Paved

        Estimated market value

        $704,500

        $669,000 - $740,000

        $2,212/mo

        Price history

        DateEventPrice
        6/2/2026Contingent$759,000$304/sqft
        Source: OBAR #131536 Report a problem
        1/17/2026Listed for sale$759,000$304/sqft
        Source: OBAR #131536 Report a problem

        Public tax history

        Tax history is unavailable.

        Monthly payment

        Est. payment

        Payment breakdown

        Explore the cost of this home by adjusting the details. Changes won't be saved.
        All calculations are estimates and provided by Zillow, Inc. for informational purposes only. Actual amounts may vary.
        HOA fees may include property taxes on listings classified as Co-Ops. Contact the listing agent and/or owner for fee details.
        Mortgage interest rates are dependent on a number of factors, including credit score, down payment, and repayment length. Interest rate data provided by Zillow Group Marketplace, Inc. as of 1/1/1970 from various mortgage lenders with which we have lead or other similar arrangements; the Estimated Payment is an average of those rates.
        See how much you could borrow to make a competitive offer.

        Climate risks

        Neighborhood: 27920

        Nearby schools

        GreatSchools rating

        A local agent can set up tours, give advice and negotiate with sellers.

        Browse local experts

        Similar homes