Welcome home to this completely renovated ranch in Shelby Twp! From the moment you step inside you will see that this home has been completed with all new modern finishes. Kitchen features modern white shaker cabinets with undermounted lighting, callacatta quartz countertops, tiled floors and backsplash, with all stainless steel appliances. Great room features a beautiful electric fireplace with a modern tiled wall. Luxury Vinyl Plank flooring throughout. All lighting has been updated including recessed lighting, wall mounted lights in bedroom equipped with fans. All new doors. New garage door with motor, remotes, and keypad. New roof and boards installed in early April. New concrete driveway and side walk poured just last week. Exterior has been power washed with new paint on vinyl siding and deck. Crawl space has been professionally waterproofed and encapsulated with inspection done this past December.
Sold for $329,900
$329,900
47349 Nita Dr, Utica, MI 48317
3beds
1,252sqft
Single Family Residence
Built in 1974
0.26 Acres Lot
$332,000 Zestimate®
$263/sqft
$2,089 Estimated rent
Home value
$332,000
$315,000 - $349,000
$2,089/mo
Zestimate® history
Owner options
List your home for rent
$2,089/mo
Rent Zestimate®
Find your next renter with Zillow Rental Manager. Plus, with online applications, you can quickly screen prospective tenants – for free.
$2,089/mo
Rent Zestimate®
Refinance and save
$2,168/mo
Est. payment
Refinancing to a lower rate could help reduce your monthly payments and save thousands over the life of the loan.
$2,168/mo
Est. payment
Explore your selling options
Work with a Zillow partner agent
Leverage their expertise and Zillow's premium Showcase listings to get your home seen by more buyers.
Get startedList with your own agent
Get your home in front of millions of buyers by listing it on Zillow.
Learn how to do itSell it yourself
Take full control of how buyers see your home on Zillow by listing For Sale by Owner (FSBO).
List your homeWhat's special
Modern white shaker cabinetsAll new doorsCallacatta quartz countertopsUndermounted lightingTiled floors and backsplashAll stainless steel appliances
Zillow last checked:
Listing updated:
Listed by:
Tereza Djeljosevic 586-746-5164,
A.V.A. Real Estate
Bought with:
Susan Vuksanaj, 6501461730
Anthony Djon Luxury Real Estate
Source: Realcomp II,MLS#: 20261027451
Facts & features
Interior
Bedrooms & bathrooms
- Bedrooms: 3
- Bathrooms: 1
- Full bathrooms: 1
Primary bedroom
- Level: Entry
- Area: 120
- Dimensions: 12 X 10
Bedroom
- Level: Entry
- Area: 110
- Dimensions: 11 X 10
Bedroom
- Level: Entry
- Area: 90
- Dimensions: 10 X 9
Other
- Level: Entry
- Area: 54
- Dimensions: 9 X 6
Great room
- Level: Entry
- Area: 238
- Dimensions: 17 X 14
Kitchen
- Level: Entry
- Area: 165
- Dimensions: 15 X 11
Laundry
- Level: Entry
- Area: 50
- Dimensions: 10 X 5
Living room
- Level: Entry
- Area: 168
- Dimensions: 14 X 12
Heating
- Forced Air, Natural Gas
Features
- Has basement: No
- Has fireplace: No
Interior area
- Total interior livable area: 1,252 sqft
- Finished area above ground: 1,252
Property
Parking
- Total spaces: 2
- Parking features: Two Car Garage, Attached
- Attached garage spaces: 2
Features
- Levels: One
- Stories: 1
- Entry location: GroundLevelwSteps
- Pool features: None
Lot
- Size: 0.26 Acres
- Dimensions: 87 x 130
Details
- Parcel number: 0727377024
- Special conditions: Short Sale No,Standard
Construction
Type & style
- Home type: SingleFamily
- Architectural style: Ranch
- Property subtype: Single Family Residence
Materials
- Brick, Vinyl Siding
- Foundation: Crawl Space
- Roof: Asphalt
Condition
- New construction: No
- Year built: 1974
Utilities & green energy
- Sewer: Septic Tank
- Water: Public
Community & HOA
Community
- Subdivision: UTICA ESTATES
HOA
- Has HOA: No
Location
- Region: Utica
Financial & listing details
- Price per square foot: $263/sqft
- Tax assessed value: $62,510
- Annual tax amount: $2,999
- Date on market: 4/23/2026
- Cumulative days on market: 9 days
- Listing agreement: Exclusive Right To Sell
- Listing terms: Cash,Conventional,FHA
- Exclusions: Exclusion(s) Do Not Exist
Price history
| Date | Event | Price |
|---|---|---|
| 5/29/2026 | Sold | $329,900$263/sqft |
Source:  Realcomp II #20261027451 Report a problem Realcomp II #20261027451 Report a problem | ||
| 5/6/2026 | Pending sale | $329,900$263/sqft |
Source: Realcomp II #20261027451 Report a problem | ||
| 4/23/2026 | Listed for sale | $329,900+61.7%$263/sqft |
Source: Realcomp II #20261027451 Report a problem | ||
| 1/9/2026 | Sold | $204,000-15%$163/sqft |
Source: Realcomp II #20251060748 Report a problem | ||
| 12/23/2025 | Pending sale | $239,900$192/sqft |
Source: Realcomp II #20251060748 Report a problem | ||
| 12/19/2025 | Listed for sale | $239,900$192/sqft |
Source: Realcomp II #20251060748 Report a problem | ||
Public tax history
Tax history is unavailable.
Neighborhood: 48317
Nearby homes
- $329,9003 bd1 ba1.2k sqft47349 Nita St, Shelby Township, MI 48317Sold
- $310,9003 bd1 ba1.7k sqft47333 Nita St, Shelby Township, MI 48317Off Market
- $265,3003 bd1 ba1k sqft47365 Nita St, Shelby Township, MI 48317Off Market
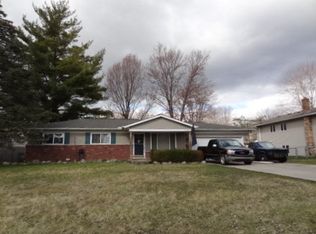
- $282,4003 bd2 ba1.2k sqft47310 Vanker Ave, Shelby Township, MI 48317Off Market
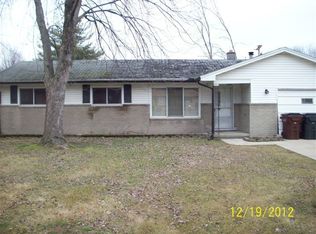
- $365,8003 bd2 ba1.5k sqft47272 Vanker Ave, Shelby Township, MI 48317Off Market
- $372,700-- bd2 ba-- sqft47330 Vanker Ave, Shelby Township, MI 48317Off Market
- $261,5003 bd1 ba1.2k sqft47317 Nita St, Shelby Township, MI 48317Off Market
- $357,9003 bd2 ba2.2k sqft47401 Nita St, Shelby Township, MI 48317Off Market
Nearby schools
GreatSchools rating
- 6/10Wiley Elementary SchoolGrades: PK-6Distance: 0.7 mi
- 6/10Eppler Junior High SchoolGrades: 7-9Distance: 1.1 mi
- 9/10Utica High SchoolGrades: 9-12Distance: 0.8 mi
Get a cash offer in 3 minutes
Find out how much your home could sell for in as little as 3 minutes with a no-obligation cash offer.
Estimated market value
$332,000
Get a cash offer in 3 minutes
Find out how much your home could sell for in as little as 3 minutes with a no-obligation cash offer.
Estimated market value
$332,000
- Michigan
- Macomb County
- Shelby Township
- 48317
- 47349 Nita Dr
Nearby cities
Nearby zip codes
Other Shelby Township Topics
