Skip main navigation
Off market
  • $1,478,300

    4735 16th St N, Arlington, VA 22205

    4beds
    2,176sqft
    SingleFamily
    Built in 1937
    6,599 Square Feet Lot
    $1,478,300 Zestimate®
    $679/sqft
    $4,561 Estimated rent

    Home value

    $1,478,300

    $1.39M - $1.58M

    $4,561/mo

    Zestimate® history
    Loading
    Loading...

    Owner options

    List your home for rent

    $4,561/mo

    Rent Zestimate®

    Find your next renter with Zillow Rental Manager. Plus, with online applications, you can quickly screen prospective tenants – for free.

    Learn more

    $4,561/mo

    Rent Zestimate®

    Refinance and save

    $9,165/mo

    Est. payment

    Refinancing to a lower rate could help reduce your monthly payments and save thousands over the life of the loan.

    See today's rates

    $9,165/mo

    Est. payment

    Explore your selling options

    Work with a Zillow partner agent

    Leverage their expertise and Zillow's premium Showcase listings to get your home seen by more buyers.

    Get started

    List with your own agent

    Get your home in front of millions of buyers by listing it on Zillow.

    Learn how to do it

    Sell it yourself

    Take full control of how buyers see your home on Zillow by listing For Sale by Owner (FSBO).

    List your home

    What's special

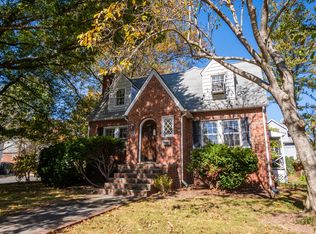
    OPEN SAT & SUN 1-3. CONVENIENT CHARM with this renovated and expanded four bedroom and three and half bath Cape Cod. The spacious front porch welcomes you - beckoning you to sit down in the porch swing, kick off your shoes and watch the world go by. When you step inside, you~ll be struck by the fresh paint and refinished hardwood floors - indicative of the many updates to this classic home. The living room features gorgeous custom-built in shelves that surround the all-brick wood-burning fireplace. The separate dining room is situated between the kitchen and living room and is the ideal size for hosting holiday meals for friends and family. You~ll love the gourmet eat-in kitchen - expanded and completely upgraded to fulfill every chef~s needs. Top of the line stainless steel appliances, a spacious island with a built-in wood cutting board, and a deep double stainless-steel sink will make meal preparation a joy. Aesthetic touches such as the gorgeous wood cabinets, designer subway tile-inspired backsplash, beautiful slate counters and a dining space surrounded by windows contribute to the overall gourmet feel of this incredible space. And, the icing on the cake might be the doorway leading directly to the driveway allowing for convenient grocery unloading.Overlooking the kitchen is a wonderful family room/den/TV room. It~s the perfect place for your guests to relax and keep you company while you cook. And, if your guests have a little too much fun and need to spend the night, there is a bedroom and full bath just down the hall.The top floor features three bedrooms. The fabulous Master Suite is the piece de resistance with two walk-in closets with custom built-in shelving, recessed lighting, and a wall of windows. Let your imagination run wild with the huge unfinished basement - the possibilities are endless.Summer evenings will be dreamy while you relax on the slate patio and admire the beautifully-landscaped yard. You~ll enjoy complete privacy with a fence that completely encompasses the yard. There is even a one-car garage - this home has everything you need!This charmer is located in one of Arlington~s premier school districts. It is convenient to shopping, restaurants, and parks and easy access to I-66 makes commuting to DC a snap.

    This property is off market, which means it's not currently listed for sale or rent on Zillow. This may be different from what's available on other websites or public sources.

    Facts & features

    Interior

    Bedrooms & bathrooms
    • Bedrooms: 4
    • Bathrooms: 3
    • Full bathrooms: 3
    Heating
    • Other, Other
    Cooling
    • Central
    Appliances
    • Included: Dishwasher, Dryer, Garbage disposal, Microwave, Range / Oven
    Features
    • Floor Plan - Traditional, Master Bath(s), Dining Area, Kitchen - Gourmet, Kitchen - Eat-In, Family Room Off Kitchen, Breakfast Area, Kitchen - Island, Solar Tube(s)
    • Flooring: Hardwood
    • Has fireplace: Yes
    Interior area
    • Total interior livable area: 2,176 sqft

    Property

    Parking
    • Parking features: Garage - Detached
    Features
    • Exterior features: Other, Stone, Wood, Brick
    Lot
    • Size: 6,599 Square Feet
    Details
    • Parcel number: 07031016

    Construction

    Type & style
    • Home type: SingleFamily
    Materials
    • Roof: Composition
    Condition
    • Year built: 1937

    Community & HOA

    Location
    • Region: Arlington

    Financial & listing details

    • Price per square foot: $679/sqft
    • Tax assessed value: $1,259,500
    • Annual tax amount: $13,011

    Price history

    DateEventPrice
    4/18/2019Sold$1,015,000+2%$466/sqft
    Source: Public Record Report a problem
    3/11/2019Listed for sale$995,000$457/sqft
    Source: KW Metro Center #VAAR104294 Report a problem

    Public tax history

    YearProperty taxesTax assessment
    2025$13,011 +7.7%$1,259,500 +7.7%
    2024$12,083 +0.8%$1,169,700 +0.5%
    2023$11,984 +1.9%$1,163,500 +1.9%
    2022$11,758 +6.5%$1,141,600 +6.5%
    2021$11,036 +2.4%$1,071,500 +2%
    2020$10,774 +26.8%$1,050,100 +26.8%
    2019$8,496 +2.2%$828,100 +0.2%
    2018$8,314 +6.7%$826,400 +6.7%
    2017$7,790 +1.1%$774,400 -0.4%
    2016$7,702 +2%$777,200 +2.5%
    2015$7,550 +3.1%$758,000 +3.1%
    2014$7,324 +1.7%$735,300 +2.8%
    2013$7,198 +14.2%$715,500
    2012$6,305 +4.5%--
    2011$6,034 --
    2009-- --
    2008-- --
    2007-- --
    2006-- --
    2005-- --
    2004-- --
    2003-- --
    2002-- --
    2001-- $281,400
    Find assessor info on the county website

    Neighborhood: Waycroft-Woodlawn

    Nearby schools

    GreatSchools rating
    Schools provided by the listing agent
    • Elementary: GLEBE
    • Middle: SWANSON
    • High: WASHINGTON-LEE
    • District: Arlington County Public Schools

    Source: The MLS. This data may not be complete. We recommend contacting the local school district to confirm school assignments for this home.

    Get a cash offer in 3 minutes
    Find out how much your home could sell for in as little as 3 minutes with a no-obligation cash offer.
    Estimated market value
    $1,478,300
    Get a cash offer in 3 minutes
    Find out how much your home could sell for in as little as 3 minutes with a no-obligation cash offer.
    Estimated market value
    $1,478,300