CRT-1 zoning - live/work here! FHA/VA financing welcome! This property also qualifies for the city of St. Pete SSCRA program which is down payment assistance through city of St. Pete giving up to 75k! Excellent Opportunity to own this Renovated, BLOCK home in Central Oak Park. This charmer offers exceptional curb appeal with the gorgeous fence installed in the front yard and fresh exterior paint. Step inside and be awed by the stunning refinished Original wood floors. The open concept design seamlessly integrates the living, kitchen, and dining area. Brand new shaker kitchen cabinets to stand out from the usual white ones seen frequently, new stainless steel Frigidaire appliances, a contemporary stainless steel range hood, white flooring and backsplash, and a deep under-mount sink, creating a bright and inviting culinary space. Both bathrooms have been updated with higher end vanities, mirrors, and fixtures. The two spacious bedrooms on the east side feature fresh paint and refinished hardwood floors. As you walk past the dining room you enter this amazing bonus room with ample windows and natural light it is perfect for an office, playroom, or potential mother-in-law suite/ADU. This bonus area includes a separate entrance to the rear screened lanai. The primary suite includes two built-in closets and a stylish bathroom featuring a walk-in shower with appealing tile, a new toilet, vanity, and mirror. The rear screened in lanai is the perfect place to enjoy your outdoor sanctuary as you won't need to worry about mosquitos in the typical Florida summer. The rear yard is completely paved for extra hosting space and and close to no required maintenance. There is a gate beside the rear parking pad, accessible through the alley. High and Dry(Flood Zone X)-NO flood insurance required AND No damage from Helene or Milton. Other recent updates include a new roof with hurricane clips installed (2023), Newer Electrical panel, Newer water heater, and A/C unit was just serviced. CENTRALLY located in St. Pete- close proximity to DTSP(check out last photo) , Beaches, I-275, shopping centers, public transit (the Sun Runner), and Jim and Heather Gills YMCA!! Truly a Must see.
Sold for $395,000
$395,000
4735 1ST AVENUE S, ST PETERSBURG, FL 33711
3beds
1,421sqft
Single Family Residence
Built in 1952
5,001 Square Feet Lot
$376,900 Zestimate®
$278/sqft
$2,438 Estimated rent
Home value
$376,900
$339,000 - $418,000
$2,438/mo
Zestimate® history
Owner options
List your home for rent
$2,438/mo
Rent Zestimate®
Find your next renter with Zillow Rental Manager. Plus, with online applications, you can quickly screen prospective tenants – for free.
$2,438/mo
Rent Zestimate®
Refinance and save
$2,752/mo
Est. payment
Refinancing to a lower rate could help reduce your monthly payments and save thousands over the life of the loan.
$2,752/mo
Est. payment
Explore your selling options
Work with a Zillow partner agent
Leverage their expertise and Zillow's premium Showcase listings to get your home seen by more buyers.
Get startedList with your own agent
Get your home in front of millions of buyers by listing it on Zillow.
Learn how to do itSell it yourself
Take full control of how buyers see your home on Zillow by listing For Sale by Owner (FSBO).
List your homeWhat's special
Abundance of natural lightWooden fenceVersatile bonus roomContemporary range hoodOpen concept designRefinished hardwood floorsRestored original hardwood floors
Zillow last checked:
Listing updated:
Listed by:
Nicole Poirier 727-278-3348,
STOFEL & ASSOCIATES REALTY 727-350-0373
Bought with:
Collin Banister, 3579751
KELLER WILLIAMS ST PETE REALTY
Source: Stellar MLS,MLS#: TB8308716 Originating MLS: Suncoast Tampa
Originating MLS: Suncoast Tampa
Facts & features
Interior
Bedrooms & bathrooms
- Bedrooms: 3
- Bathrooms: 2
- Full bathrooms: 2
Primary bedroom
- Features: En Suite Bathroom, Built-in Closet
- Level: First
- Area: 88 Square Feet
- Dimensions: 8x11
Bedroom 2
- Features: Built-in Closet
- Level: First
- Area: 180 Square Feet
- Dimensions: 12x15
Bedroom 3
- Features: Built-in Closet
- Level: First
- Area: 143 Square Feet
- Dimensions: 11x13
Bonus room
- Features: No Closet
- Level: First
- Area: 196 Square Feet
- Dimensions: 14x14
Dining room
- Level: Basement
- Area: 120 Square Feet
- Dimensions: 15x8
Kitchen
- Features: Bar
- Level: First
- Area: 81 Square Feet
- Dimensions: 9x9
Living room
- Features: Ceiling Fan(s)
- Level: First
- Area: 294 Square Feet
- Dimensions: 14x21
Heating
- Central, Electric, Heat Pump
Cooling
- Central Air
Appliances
- Included: Dishwasher, Disposal, Electric Water Heater, Range, Range Hood, Refrigerator
- Laundry: Electric Dryer Hookup, Inside, Washer Hookup
Features
- Ceiling Fan(s), Eating Space In Kitchen, Living Room/Dining Room Combo, Open Floorplan, Primary Bedroom Main Floor, Solid Wood Cabinets, Stone Counters, Thermostat, In-Law Floorplan
- Flooring: Ceramic Tile, Linoleum, Hardwood
- Windows: Tinted Windows
- Has fireplace: No
Interior area
- Total structure area: 1,993
- Total interior livable area: 1,421 sqft
Property
Parking
- Parking features: Alley Access, Driveway, On Street
- Has uncovered spaces: Yes
Features
- Levels: One
- Stories: 1
- Patio & porch: Covered, Front Porch, Patio, Porch, Rear Porch, Screened
- Exterior features: Garden, Private Mailbox, Sidewalk
- Fencing: Wood
- Has view: Yes
- View description: City
Lot
- Size: 5,001 Square Feet
- Features: Cleared, City Lot, Landscaped, Level, Near Public Transit, Sidewalk
- Residential vegetation: Mature Landscaping, Trees/Landscaped
Details
- Parcel number: 213116145620110120
- Zoning: NT-1
- Special conditions: None
Construction
Type & style
- Home type: SingleFamily
- Architectural style: Florida,Ranch
- Property subtype: Single Family Residence
Materials
- Block, Stucco
- Foundation: Block, Crawlspace, Pillar/Post/Pier
- Roof: Shingle
Condition
- Completed
- New construction: No
- Year built: 1952
Utilities & green energy
- Sewer: Public Sewer
- Water: Public
- Utilities for property: BB/HS Internet Available, Cable Available, Electricity Available, Electricity Connected, Phone Available, Public, Sewer Connected, Sprinkler Well, Street Lights, Water Connected
Green energy
- Water conservation: Fl. Friendly/Native Landscape
Community & HOA
Community
- Features: Restaurant, Sidewalks
- Pet fee: $0 monthly
- Subdivision: CENTRAL PARK REV
HOA
- Has HOA: No
Location
- Region: Saint Petersburg
Financial & listing details
- Price per square foot: $278/sqft
- Tax assessed value: $318,354
- Annual tax amount: $2,440
- Date on market: 10/1/2024
- Cumulative days on market: 98 days
- Listing terms: Cash,Conventional,FHA,VA Loan
- Ownership: Fee Simple
- Total actual rent: 0
- Electric utility on property: Yes
- Road surface type: Paved, Asphalt
Price history
| Date | Event | Price |
|---|---|---|
| 2/17/2025 | Sold | $395,000+0.6%$278/sqft |
Source:  Stellar MLS #TB8308716 Report a problem Stellar MLS #TB8308716 Report a problem | ||
| 1/30/2025 | Pending sale | $392,500$276/sqft |
Source: Stellar MLS #TB8308716 Report a problem | ||
| 1/23/2025 | Price change | $392,500-0.5%$276/sqft |
Source: Stellar MLS #TB8308716 Report a problem | ||
| 1/20/2025 | Price change | $394,595-0.1%$278/sqft |
Source: Stellar MLS #TB8308716 Report a problem | ||
| 1/8/2025 | Price change | $395,000-1.3%$278/sqft |
Source: Stellar MLS #TB8308716 Report a problem | ||
| 12/27/2024 | Listed for sale | $400,000$281/sqft |
Source: Stellar MLS #TB8308716 Report a problem | ||
| 12/19/2024 | Pending sale | $400,000$281/sqft |
Source: Stellar MLS #TB8308716 Report a problem | ||
| 12/11/2024 | Price change | $400,000+0%$281/sqft |
Source: Stellar MLS #TB8308716 Report a problem | ||
| 11/26/2024 | Pending sale | $399,999$281/sqft |
Source: Stellar MLS #TB8308716 Report a problem | ||
| 11/18/2024 | Price change | $399,999-2.4%$281/sqft |
Source: Stellar MLS #TB8308716 Report a problem | ||
| 11/7/2024 | Price change | $410,000-1.2%$289/sqft |
Source: Stellar MLS #TB8308716 Report a problem | ||
| 10/29/2024 | Price change | $414,900-1.2%$292/sqft |
Source: Stellar MLS #TB8308716 Report a problem | ||
| 10/21/2024 | Price change | $419,900-1.2%$295/sqft |
Source: Stellar MLS #TB8308716 Report a problem | ||
| 10/18/2024 | Price change | $424,9000%$299/sqft |
Source: Stellar MLS #TB8308716 Report a problem | ||
| 10/1/2024 | Listed for sale | $425,000+53.4%$299/sqft |
Source: Stellar MLS #TB8308716 Report a problem | ||
| 8/22/2024 | Sold | $277,000-7.7%$195/sqft |
Source: Stellar MLS #T3542645 Report a problem | ||
| 7/31/2024 | Pending sale | $300,000$211/sqft |
Source: Stellar MLS #T3542645 Report a problem | ||
| 7/31/2024 | Listed for sale | $300,000+74.5%$211/sqft |
Source: Stellar MLS #T3542645 Report a problem | ||
| 11/14/2017 | Sold | $171,900+5.8%$121/sqft |
Source: Public Record Report a problem | ||
| 10/12/2017 | Pending sale | $162,500$114/sqft |
Source: St. Petersburg #U7833991 Report a problem | ||
| 10/5/2017 | Listed for sale | $162,500+25.1%$114/sqft |
Source: KELLER WILLIAMS ST PETE REALTY #U7833991 Report a problem | ||
| 5/31/2011 | Sold | $129,900$91/sqft |
Source: Public Record Report a problem | ||
| 3/17/2011 | Price change | $129,900-13.3%$91/sqft |
Source: Charles Rutenberg Realty #7506260 Report a problem | ||
| 2/19/2011 | Listed for sale | $149,900+49.9%$105/sqft |
Source: Charles Rutenberg Realty #7502408 Report a problem | ||
| 12/23/2010 | Sold | $100,000+81.8%$70/sqft |
Source: Public Record Report a problem | ||
| 3/8/2000 | Sold | $55,000-14.1%$39/sqft |
Source: Public Record Report a problem | ||
| 5/11/1998 | Sold | $64,000$45/sqft |
Source: Public Record Report a problem | ||
Public tax history
| Year | Property taxes | Tax assessment |
|---|---|---|
| 2025 | $6,342 +154.3% | $318,354 +86.9% |
| 2024 | $2,494 +2.2% | $170,337 +3% |
| 2023 | $2,440 +3.2% | $165,376 +3% |
| 2022 | $2,364 -0.8% | $160,559 +3% |
| 2021 | $2,384 +0.2% | $155,883 +1.4% |
| 2020 | $2,379 +2.3% | $153,731 +2.3% |
| 2019 | $2,326 | $150,275 +1.9% |
| 2018 | $2,326 +1.8% | $147,473 +134.5% |
| 2017 | $2,285 +255.4% | $62,886 +2.1% |
| 2016 | $643 -2.1% | $61,593 +0.7% |
| 2015 | $656 +0.1% | $61,165 +0.8% |
| 2014 | $656 -0.1% | $60,680 +1.5% |
| 2013 | $657 -3.1% | $59,783 -3.7% |
| 2012 | $678 | $62,088 -1.1% |
| 2011 | -- | $62,805 +11.8% |
| 2010 | -- | $56,155 -28.8% |
| 2009 | -- | $78,865 -30.4% |
| 2008 | $1,565 | $113,300 +22.6% |
| 2007 | -- | $92,450 +8.5% |
| 2005 | -- | $85,200 +21.2% |
| 2004 | $1,709 +14.5% | $70,300 +15.1% |
| 2003 | $1,492 +10.9% | $61,100 +1.5% |
| 2002 | $1,346 | $60,200 +10.7% |
| 2001 | $1,346 +7.9% | $54,400 +8.2% |
| 2000 | $1,246 | $50,300 |
Find assessor info on the county website
Neighborhood: Central Oak Park
Nearby homes
- $335,400-- bd2 ba1.2k sqft4745 1st Ave S, Saint Petersburg, FL 33711Off Market
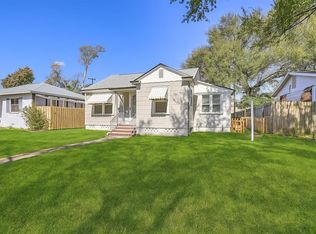
- $345,0003 bd2 ba1.2k sqft4725 1st Ave S, Saint Petersburg, FL 33711Sold
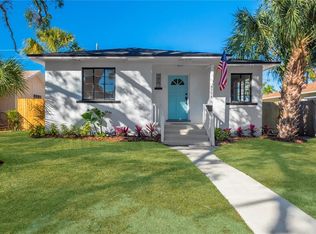
- $342,0002 bd1 ba1.2k sqft4751 1st Ave S, Saint Petersburg, FL 33711Sold
- $289,3002 bd2 ba960 sqft4717 1st Ave S, Saint Petersburg, FL 33711Off Market

- $344,7003 bd2 ba1.9k sqft4763 1st Ave S, Saint Petersburg, FL 33711Off Market
- $319,9002 bd1 ba1.2k sqft4711 1st Ave S, Saint Petersburg, FL 33711Off Market
- $253,600-- bd-- ba1.4k sqft4762 Central Ave, Saint Petersburg, FL 33711Off Market
- $290,4002 bd1 ba868 sqft4701 1st Ave S, Saint Petersburg, FL 33711Off Market
Nearby schools
GreatSchools rating
- 7/10Bear Creek Elementary SchoolGrades: PK-5Distance: 1.2 mi
- 3/10Azalea Middle SchoolGrades: 6-8Distance: 3.4 mi
- 4/10Boca Ciega High SchoolGrades: 9-12Distance: 1 mi
Schools provided by the listing agent
- Elementary: Bear Creek Elementary-PN
- Middle: Azalea Middle-PN
- High: Boca Ciega High-PN
Source: Stellar MLS. This data may not be complete. We recommend contacting the local school district to confirm school assignments for this home.
Get a cash offer in 3 minutes
Find out how much your home could sell for in as little as 3 minutes with a no-obligation cash offer.
Estimated market value
$376,900
Get a cash offer in 3 minutes
Find out how much your home could sell for in as little as 3 minutes with a no-obligation cash offer.
Estimated market value
$376,900
- Florida
- Pinellas County
- Saint Petersburg
- 33711
- Central Oak Park
- 4735 1ST AVENUE S
Nearby cities
Nearby neighborhoods
Nearby zip codes
Other Saint Petersburg Topics
- Apartments for Rent in 33711
- Houses for Sale in 33711
- Houses for Rent in 33711
- 33711 Real Estate
- Saint Petersburg Condos
- Houses for Sale in Saint Petersburg
- Newest Listings in Saint Petersburg
- Saint Petersburg Home Values
- Saint Petersburg Real Estate Agents
- Saint Petersburg Refinance
- Saint Petersburg Mortgage Rates
