This property qualifies for Security Deposit Options! Move in without having to have the security deposit paid upfront! Contact Spence Properties for more details!
This thoughtfully upgraded 4-bedroom, 2-bath home offers a clean, modern design with functional living spaces throughout. The open layout is finished with durable LVP flooring, recessed lighting, and upgraded light fixtures that elevate the overall feel of the home.
The kitchen is a standout, featuring quartz countertops, stainless steel appliancesincluding a glass-top stove, built-in microwave, dishwasher, and refrigeratorplus a pantry for added storage. Gold accent finishes, a striking tile backsplash, and a stone accent wall add warmth and visual interest without sacrificing practicality.
The living room is designed for both comfort and style, highlighted by upgraded lighting, a remote-controlled ceiling fan with heat, a stone accent wall, and a remote-controlled fireplace with heat, complemented by a built-in sound bar.
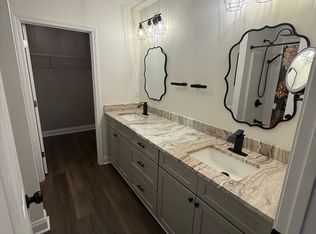
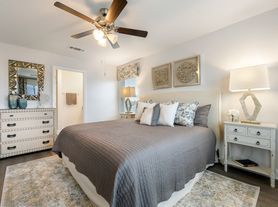
The primary suite offers a private retreat with double vanities topped with quartz countertops, a large walk-in closet, and a separate toilet room. Secondary bedrooms are well-sized and feature large closets, providing flexibility for guests, home offices, or additional living needs. Washer and dryer convey with the home.
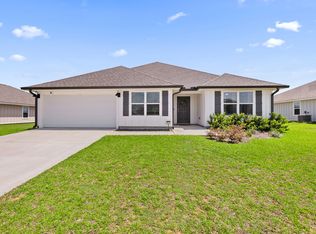
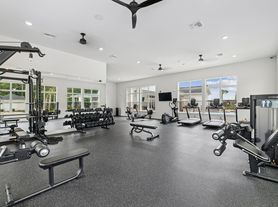
Outside, enjoy a covered exterior patio ideal for relaxing or entertaining. The property also includes a 2-car garage with an automatic door. Community amenities include a pool and clubhouse, adding convenience and lifestyle value.
Pets allowed with pet screening, pet rent and refundable deposit.
House for rent
$2,050/moFees may apply
4735 Airmen Dr, Crestview, FL 32539
4beds
1,851sqft
Price may not include required fees and charges. Learn more|
Single family residence
Available now
Cats, dogs OK
Central air
In unit laundry
Garage parking
Fireplace
What's special
Built-in sound barClean modern designRemote-controlled fireplace with heatGold accent finishesQuartz countertopsFunctional living spacesGlass-top stove
- 13 days |
- -- |
- -- |
Zillow last checked:
Listing updated:
Travel times

Let’s turn your rent into credit progress
Build credit history with every on-time payment and get credit for the payment you’re already making.
Facts & features
Interior
Bedrooms & bathrooms
- Bedrooms: 4
- Bathrooms: 2
- Full bathrooms: 2
Heating
- Fireplace
Cooling
- Central Air
Appliances
- Included: Dishwasher, Dryer, Microwave, Range Oven, Refrigerator, Washer
- Laundry: In Unit
Features
- Range/Oven, Walk In Closet, Walk-In Closet(s)
- Flooring: Hardwood
- Has fireplace: Yes
Interior area
- Total interior livable area: 1,851 sqft
Property
Parking
- Parking features: Garage
- Has garage: Yes
- Details: Contact manager
Features
- Exterior features: Range/Oven, Walk In Closet
Construction
Type & style
- Home type: SingleFamily
- Property subtype: Single Family Residence
Community & HOA
Location
- Region: Crestview
Financial & listing details
- Lease term: Contact For Details
Nearby apartments for rent
Price history
| Date | Event | Price |
|---|---|---|
| 7/9/2026 | Listed for rent | $2,050+3%$1/sqft |
Source: Zillow Rentals Report a problem | ||
| 3/26/2026 | Listing removed | $1,990$1/sqft |
Source: Zillow Rentals Report a problem | ||
| 2/18/2026 | Price change | $1,990-0.5%$1/sqft |
Source: Zillow Rentals Report a problem | ||
| 2/12/2026 | Price change | $2,000-4.8%$1/sqft |
Source: Zillow Rentals Report a problem | ||
| 2/3/2026 | Price change | $2,100-6.7%$1/sqft |
Source: Zillow Rentals Report a problem | ||
| 1/19/2026 | Listed for rent | $2,250$1/sqft |
Source: Zillow Rentals Report a problem | ||
| 11/7/2023 | Sold | $349,900-2.8%$189/sqft |
Source:  ECAOR #927729 Report a problem ECAOR #927729 Report a problem | ||
| 9/21/2023 | Pending sale | $359,900$194/sqft |
Source: ECAOR #927729 Report a problem | ||
| 8/28/2023 | Price change | $359,900+0.3%$194/sqft |
Source: ECAOR #927729 Report a problem | ||
| 8/1/2023 | Price change | $358,900+0.6%$194/sqft |
Source: ECAOR #927729 Report a problem | ||
| 7/14/2023 | Listed for sale | $356,900$193/sqft |
Source: ECAOR #927729 Report a problem | ||
Neighborhood: 32539
Nearby schools
GreatSchools rating
- 8/10Mossy Head SchoolGrades: PK-5Distance: 3.9 mi
- 7/10Walton Middle SchoolGrades: 6-8Distance: 16.1 mi
- 7/10Walton High SchoolGrades: 9-12Distance: 14.8 mi