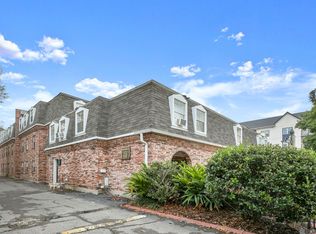
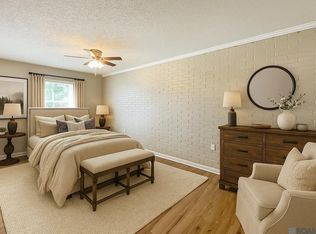

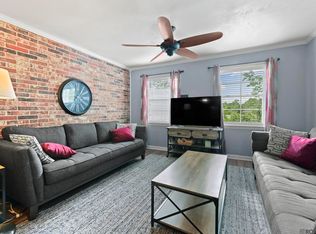
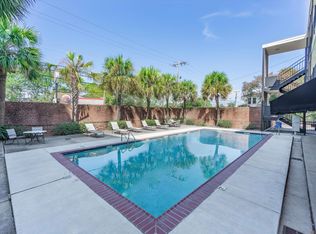
POPULAR 2 BEDROOM, 2 BATH CONDO IN MID CITY! Located on the 2nd floor in the desirable, gated Vieux Carre Condos, this updated unit offers a convenient location, low-maintenance living, and excellent community amenities. Enjoy being within walking distance to popular restaurants, coffee shops, Albertsons, Calandro’s, the YMCA, banks, the post office, and shopping, plus sidewalks and a bike lane along Government Street. Inside, the condo features neutral paint colors, laminate and tile flooring, granite countertops, painted cabinets and stainless steel appliances including the refrigerator, range, microwave, and dishwasher. A washer and dryer are also included. The unit has been updated, well maintained, and is in great condition. Vieux Carre is a fully fenced and gated community with electric gated entry, secure parking, and a community swimming pool. Located in Flood Zone X. HOA dues are $275 per month and include water, sewer, trash, building insurance, building and property maintenance, electric gate maintenance, community swimming pool, and groundskeeping. The community is extremely well maintained with professional HOA management through Community Management, along with elected property-owner board members who assist with oversight of the association. A great opportunity to own an updated 2-bedroom, 2-bath condo in the heart of Mid City with convenient access to some of Baton Rouge’s most popular destinations! Schedule a showing today!
Pending
$95,000
4735 Government St APT 209, Baton Rouge, LA 70806
2beds
914sqft
Single Family Residence, Condominium, Residential
Built in 1965
-- sqft lot
$-- Zestimate®
$104/sqft
$275/mo HOA
What's special
Electric gated entrySecure parkingCommunity swimming poolUpdated unitStainless steel appliancesGranite countertopsPainted cabinets
- 38 days
- 23
- 2
Zillow last checked:
Listing updated:
Listed by:
Kara Horne,
Dawson Grey Real Estate 225-325-5555
Source: ROAM MLS,MLS#: 2026015441
Facts & features
Interior
Bedrooms & bathrooms
- Bedrooms: 2
- Bathrooms: 2
- Full bathrooms: 2
Rooms
- Room types: Bathroom, Bedroom, Primary Bedroom, Living Room, Primary Bathroom, Dining Room, Kitchen
Primary bedroom
- Features: En Suite Bath, Ceiling Fan(s), Walk-In Closet(s)
- Level: First
- Area: 170
- Dimensions: 17 x 10
Bedroom 1
- Level: First
- Area: 108.78
- Width: 9.8
Primary bathroom
- Features: Shower Combo
Bathroom 1
- Level: First
- Area: 32.88
- Length: 8
Kitchen
- Features: Granite Counters, Stone Counters, Tile Counters, Cabinets Factory Built
Living room
- Level: First
- Area: 225.72
Heating
- Central, Electric
Cooling
- Central Air, Ceiling Fan(s)
Appliances
- Included: Elec Stove Con, Dryer, Washer, Electric Cooktop, Dishwasher, Microwave, Range/Oven, Refrigerator, Electric Water Heater, Stainless Steel Appliance(s)
- Laundry: Laundry Room, Electric Dryer Hookup, Washer Hookup, Inside, Washer/Dryer Hookups
Features
- Flooring: Ceramic Tile, Laminate
- Windows: Window Treatments
Interior area
- Total structure area: 914
- Total interior livable area: 914 sqft
Property
Parking
- Parking features: No Covered Parking, Off Street, Concrete
- Has uncovered spaces: Yes
Features
- Stories: 1
- Has private pool: Yes
- Pool features: In Ground, Gunite
- Fencing: Full,Wood,Security
Details
- Parcel number: 02573385
- Special conditions: Standard
Construction
Type & style
- Home type: Condo
- Architectural style: Traditional
- Property subtype: Single Family Residence, Condominium, Residential
- Attached to another structure: Yes
Materials
- Brick Siding, Frame
- Foundation: Slab
- Roof: Flat
Condition
- Updated/Remodeled
- New construction: No
- Year built: 1965
Utilities & green energy
- Gas: None
- Sewer: Public Sewer
- Water: Public
Community & HOA
Community
- Features: Pool
- Security: Gated Community
- Subdivision: Vieux Carre Condos
HOA
- Has HOA: Yes
- Services included: Common Areas, Maintenance Grounds, Insurance, Maint Subd Entry HOA, Management, Pest Control, Pool HOA, Sewer, Trash, Water, See Remarks, Common Area Maintenance
- HOA fee: $3,300 annually
Location
- Region: Baton Rouge
Financial & listing details
- Price per square foot: $104/sqft
- Tax assessed value: $101,200
- Annual tax amount: $1,241
- Price range: $95K - $95K
- Date on market: 8/20/2026
- Listing terms: Cash,Conventional,Other
Estimated market value
Not available
Estimated sales range
Not available
Not available
Price history
| Date | Event | Price |
|---|---|---|
| 8/30/2026 | Pending sale | $95,000$104/sqft |
Source:  ROAM MLS #2026015441 Report a problem ROAM MLS #2026015441 Report a problem | ||
| 8/20/2026 | Listed for sale | $95,000+5.6%$104/sqft |
Source: ROAM MLS #2026015441 Report a problem | ||
| 1/29/2024 | Sold | -- |
Source: ROAM MLS #2024000683 Report a problem | ||
| 1/15/2024 | Pending sale | $90,000$98/sqft |
Source: ROAM MLS #2024000683 Report a problem | ||
| 1/12/2024 | Listed for sale | $90,000$98/sqft |
Source: ROAM MLS #2024000683 Report a problem | ||
| 10/12/2023 | Listing removed | -- |
Source: Zillow Rentals Report a problem | ||
| 8/12/2023 | Listed for rent | $1,200$1/sqft |
Source: Zillow Rentals Report a problem | ||
| 1/14/2022 | Listing removed | -- |
Source: Zillow Rental Manager Report a problem | ||
| 12/30/2021 | Listed for rent | $1,200+9.1%$1/sqft |
Source: Zillow Rental Manager Report a problem | ||
| 3/24/2021 | Listing removed | -- |
Source: Owner Report a problem | ||
| 7/10/2020 | Listing removed | $1,100$1/sqft |
Source: Owner Report a problem | ||
| 6/30/2020 | Price change | $1,100-8.3%$1/sqft |
Source: Owner Report a problem | ||
| 3/21/2020 | Listed for rent | $1,200$1/sqft |
Source: Owner Report a problem | ||
| 5/31/2018 | Listing removed | $1,200$1/sqft |
Source: Owner Report a problem | ||
| 2/15/2018 | Listed for rent | $1,200$1/sqft |
Source: Owner Report a problem | ||
| 2/4/2017 | Listing removed | $1,200$1/sqft |
Source: Owner Report a problem | ||
| 1/28/2017 | Listed for rent | $1,200+9.1%$1/sqft |
Source: Owner Report a problem | ||
| 8/25/2016 | Listing removed | $1,100-8.3%$1/sqft |
Source: Owner Report a problem | ||
| 6/13/2015 | Listing removed | $1,200$1/sqft |
Source: Owner Report a problem | ||
| 5/25/2015 | Listed for rent | $1,200$1/sqft |
Source: Owner Report a problem | ||
| 3/23/2012 | Sold | -- |
Source: ROAM MLS #201116569 Report a problem | ||
Public tax history
| Year | Property taxes | Tax assessment |
|---|---|---|
| 2025 | $1,241 +4.7% | $10,120 |
| 2024 | $1,185 -1.7% | $10,120 |
| 2023 | $1,206 -0.2% | $10,120 |
| 2022 | $1,208 +2.3% | $10,120 |
| 2021 | $1,181 +0.2% | $10,120 |
| 2020 | $1,178 +5.8% | $10,120 +10% |
| 2019 | $1,114 +1.3% | $9,200 |
| 2018 | $1,100 | $9,200 |
| 2017 | $1,100 | $9,200 |
| 2016 | $1,100 +2.5% | $9,200 |
| 2015 | $1,073 +262.4% | $9,200 |
| 2014 | $296 | $9,200 |
| 2013 | $296 -72.3% | $9,200 |
| 2012 | $1,070 +72.5% | $9,200 +58.6% |
| 2011 | $620 +0% | $5,800 |
| 2010 | $620 | $5,800 |
Find assessor info on the county website
Monthly payment
Est. payment
Payment breakdown
Explore the cost of this home by adjusting the details. Changes won't be saved.Climate risks
Neighborhood: Mid City
Nearby schools
Schools provided by the listing agent
- District: East Baton Rouge
Source: ROAM MLS. This data may not be complete. We recommend contacting the local school district to confirm school assignments for this home.
- $87,5002 bd2 ba893 sqft4735 Government St APT 219, Baton Rouge, LA 70806For Sale
- $--2 bd2 ba971 sqft4735 Government St APT 308, Baton Rouge, LA 70806Sold
- $--1 bd1 ba656 sqft4735 Government St APT 201, Baton Rouge, LA 70806Sold
- $92,0002 bd2 ba971 sqft4735 Government St APT 208, Baton Rouge, LA 70806For Sale
Similar homes
- $92,0002 bd2 ba971 sqft4735 Government St APT 208, Baton Rouge, LA 70806For Sale
 MLS ID #2026006124, Kevin Jones, Supreme. ROAM MLS
 - $90,0002 bd2 ba956 sqft4735 Government St APT 222, Baton Rouge, LA 70806For Sale
 MLS ID #2026008898, Shannon Guglielmo, Keller Williams Realty-First Choice. ROAM MLS
 - $87,5002 bd2 ba893 sqft4735 Government St APT 219, Baton Rouge, LA 70806For SaleMLS ID #2026001623, Antonio Cousin, Service 1st Real Estate. ROAM MLS
- $82,0002 bd1 ba960 sqft3101 Highland Rd APT 216, Baton Rouge, LA 70802For Sale
 MLS ID #2026017603, Kim Tanib, Coldwell Banker ONE. ROAM MLS
 - $109,0002 bd1 ba1k sqft640 Carol Marie Dr #640, Baton Rouge, LA 70806For SaleMLS ID #2026007336, Sheila Goins, Gaspard & Co Real Estate LLC. ROAM MLS
- $82,5001 bd1 ba657 sqft4735 Government St APT 117, Baton Rouge, LA 70806For SaleMLS ID #2025014919, Shane Robertson, CENTURY 21 Bessette Flavin. ROAM MLS
- $78,0001 bd1 ba676 sqft950 S Foster Dr APT 38, Baton Rouge, LA 70806For SaleMLS ID #2026013603, Phyllis Guedry, Compass - Perkins. ROAM MLS
- $84,9003 bd1 ba1.2k sqft3970 N Foster Dr, Baton Rouge, LA 70805For SaleMLS ID #2026017344, Marcia Plummer, Keller Williams Realty-First Choice. ROAM MLS
- $86,5002 bd2 ba1k sqft2100 College Dr APT 98, Baton Rouge, LA 70808For SaleMLS ID #2025001755, Christy Thorla, Dawson Grey Real Estate. ROAM MLS
- $72,7501 bd1 ba633 sqft4735 Government St APT 216, Baton Rouge, LA 70806For SaleMLS ID #2025015867, Michelle Knobloch, Keller Williams Realty Red Stick Partners. ROAM MLS
- $69,0001 bd1 ba675 sqft4735 Government St APT 202, Baton Rouge, LA 70806For SaleMLS ID #2024018013, Kyle Evans, Keller Williams Realty-First Choice. ROAM MLS
- $70,0001 bd1 ba718 sqft672D Carol Marie Dr #3, Baton Rouge, LA 70806For SaleMLS ID #2026016124, Trey Willard, The W Group Real Estate LLC. ROAM MLS
- $97,5001 bd1 ba930 sqft10432 Jefferson Hwy APT C, Baton Rouge, LA 70809For SaleMLS ID #2026016279, Micah Fairchild, United Properties of Louisiana. ROAM MLS
- $87,5002 bd2 ba1k sqft174 2100th College, Baton Rouge, LA 70808For SaleMLS ID #2025001757, Christy Thorla, Dawson Grey Real Estate. ROAM MLS
- $69,9001 bd1 ba696 sqft4735 Government St APT 215, Baton Rouge, LA 70806For Sale
 MLS ID #2546119, Emaje Vinnett, Mirambell Realty. GSREIN
 - $105,0002 bd2 ba925 sqft1806 S Brightside View Dr APT G, Baton Rouge, LA 70820For SaleMLS ID #2026014035, Lance Daggs, Reve REALTORS. ROAM MLS
- $115,0002 bd2 ba1k sqft759 E Boyd Dr APT C, Baton Rouge, LA 70808For SaleMLS ID #2026015743, Jay Cascio, Cascio Realty LLC. ROAM MLS
- $79,0002 bd1 ba965 sqft3101 Highland Rd APT 206, Baton Rouge, LA 70802For SaleMLS ID #2026013822, Spencer Ace PT, Borne2Sell Realty. ROAM MLS
- $100,0002 bd3 ba1.2k sqft2051 S Brightside View Dr APT B, Baton Rouge, LA 70820For SaleMLS ID #2026013976, Kira Banks, eXp Realty. ROAM MLS
- $115,0002 bd2 ba1.2k sqft10442 Jefferson Hwy APT G, Baton Rouge, LA 70809For SaleMLS ID #2026016971, Fran Renegar, Supreme. ROAM MLS
