Enjoy the ultimate waterfront lifestyle in this stunning 2-story residence in Bradenton! With its prime location take advantage of protecting your boat in fresh water while also being able to cruise to open water via the lift that provides Gulf access down the Manatee River, this property offers breathtaking water views, endless boating and fishing opportunities, and a tranquil atmosphere. The spacious interior features 4 bedrooms and 3 bathrooms, and the kitchen features granite counters, glass front cabinets, a gas range, and an island with a wine fridge perfect for entertaining. Enjoy the picturesque views from the expansive backyard, with a sparkling pool, patio, and outdoor kitchen. Don't miss this incredible opportunity to own a piece of paradise!
Sold for $800,000
$800,000
4735 HALYARD DRIVE, BRADENTON, FL 34208
4beds
2,482sqft
Single Family Residence
Built in 2001
8,233 Square Feet Lot
$801,000 Zestimate®
$322/sqft
$4,927 Estimated rent
Home value
$801,000
$737,000 - $873,000
$4,927/mo
Zestimate® history
Owner options
List your home for rent
$4,927/mo
Rent Zestimate®
Find your next renter with Zillow Rental Manager. Plus, with online applications, you can quickly screen prospective tenants – for free.
$4,927/mo
Rent Zestimate®
Refinance and save
$5,440/mo
Est. payment
Refinancing to a lower rate could help reduce your monthly payments and save thousands over the life of the loan.
$5,440/mo
Est. payment
Explore your selling options
Work with a Zillow partner agent
Leverage their expertise and Zillow's premium Showcase listings to get your home seen by more buyers.
Get startedList with your own agent
Get your home in front of millions of buyers by listing it on Zillow.
Learn how to do itSell it yourself
Take full control of how buyers see your home on Zillow by listing For Sale by Owner (FSBO).
List your homeWhat's special
Outdoor kitchenGas rangeSparkling poolExpansive backyardBreathtaking water viewsCruise to open waterGlass front cabinets
Zillow last checked:
Listing updated:
Listed by:
Monica Angulo Villalobos 941-266-0050,
PARADISUS REALTY GROUP CO 941-281-4973,
Oscar Jimenez Romero 941-730-1347,
PARADISUS REALTY GROUP CO
Bought with:
Matthew Clayton, 3593715
PREFERRED SHORE LLC
Source: Stellar MLS,MLS#: A4664574 Originating MLS: Sarasota - Manatee
Originating MLS: Sarasota - Manatee
Facts & features
Interior
Bedrooms & bathrooms
- Bedrooms: 4
- Bathrooms: 3
- Full bathrooms: 3
Rooms
- Room types: Family Room
Primary bedroom
- Features: Ceiling Fan(s), Walk-In Closet(s)
- Level: First
- Area: 224 Square Feet
- Dimensions: 16x14
Bedroom 2
- Features: Ceiling Fan(s), Built-in Closet
- Level: First
- Area: 121 Square Feet
- Dimensions: 11x11
Bedroom 3
- Features: Ceiling Fan(s), Walk-In Closet(s)
- Level: Second
- Area: 135 Square Feet
- Dimensions: 15x9
Bedroom 4
- Features: Built-in Closet
- Level: Second
- Area: 117 Square Feet
- Dimensions: 13x9
Dining room
- Level: First
- Area: 143 Square Feet
- Dimensions: 13x11
Great room
- Level: First
- Area: 416 Square Feet
- Dimensions: 26x16
Kitchen
- Features: Kitchen Island
- Level: First
- Area: 234 Square Feet
- Dimensions: 18x13
Heating
- Central
Cooling
- Central Air
Appliances
- Included: Dishwasher, Disposal, Dryer, Microwave, Range, Range Hood, Refrigerator, Tankless Water Heater, Washer, Wine Refrigerator
- Laundry: Inside
Features
- Ceiling Fan(s), Crown Molding, Eating Space In Kitchen, High Ceilings, Living Room/Dining Room Combo, Primary Bedroom Main Floor, Solid Wood Cabinets, Split Bedroom, Stone Counters, Thermostat, Walk-In Closet(s)
- Flooring: Carpet, Ceramic Tile, Engineered Hardwood, Tile
- Doors: Outdoor Grill, Outdoor Kitchen, Sliding Doors
- Windows: Hurricane Shutters
- Has fireplace: Yes
- Fireplace features: Family Room, Living Room, Wood Burning
Interior area
- Total structure area: 8,233
- Total interior livable area: 2,482 sqft
Property
Parking
- Total spaces: 4
- Parking features: Covered, Driveway, Garage Door Opener, Portico
- Attached garage spaces: 2
- Carport spaces: 2
- Covered spaces: 4
- Has uncovered spaces: Yes
Features
- Levels: Two
- Stories: 2
- Patio & porch: Screened
- Exterior features: Irrigation System, Outdoor Grill, Outdoor Kitchen, Rain Gutters, Sidewalk
- Has private pool: Yes
- Pool features: Heated, In Ground, Salt Water, Screen Enclosure
- Has view: Yes
- View description: Water, Canal
- Has water view: Yes
- Water view: Water,Canal
- Waterfront features: Waterfront, Brackish Water Access, Brackish Canal Access, Freshwater Canal Access, Saltwater Canal Access, Freshwater Canal Access w/Lift to Saltwater Canal, Gulf/Ocean Access, Gulf/Ocean to Bay Access, Intracoastal Waterway Access, Seawall
Lot
- Size: 8,233 Square Feet
Details
- Parcel number: 1074201805
- Zoning: R1A
- Special conditions: None
Construction
Type & style
- Home type: SingleFamily
- Property subtype: Single Family Residence
Materials
- Block
- Foundation: Slab
- Roof: Shingle
Condition
- New construction: No
- Year built: 2001
Utilities & green energy
- Sewer: Public Sewer
- Water: Canal/Lake For Irrigation, Public
- Utilities for property: BB/HS Internet Available, Electricity Connected, Natural Gas Connected, Sewer Connected
Community & HOA
Community
- Features: Dock, Fishing, Water Access, Waterfront
- Pet fee: $0 monthly
- Subdivision: RIVERDALE REV
HOA
- Has HOA: Yes
- HOA fee: $121 monthly
- HOA name: Access Management /Patty Doll
- HOA phone: 813-607-2220
- Second HOA name: Inlets at Riverdale
Location
- Region: Bradenton
Financial & listing details
- Price per square foot: $322/sqft
- Tax assessed value: $771,731
- Annual tax amount: $7,117
- Date on market: 9/9/2025
- Cumulative days on market: 33 days
- Listing terms: Cash,Conventional,FHA,VA Loan
- Ownership: Fee Simple
- Total actual rent: 0
- Electric utility on property: Yes
- Road surface type: Asphalt
Price history
| Date | Event | Price |
|---|---|---|
| 1/2/2026 | Sold | $800,000-10.9%$322/sqft |
Source:  Stellar MLS #A4664574 Report a problem Stellar MLS #A4664574 Report a problem | ||
| 10/13/2025 | Pending sale | $898,000$362/sqft |
Source: Stellar MLS #A4664574 Report a problem | ||
| 9/9/2025 | Listed for sale | $898,000-5.5%$362/sqft |
Source: Stellar MLS #A4664574 Report a problem | ||
| 4/25/2025 | Listing removed | $949,999$383/sqft |
Source: Stellar MLS #A4620401 Report a problem | ||
| 4/3/2025 | Price change | $949,999-4.5%$383/sqft |
Source: Stellar MLS #A4620401 Report a problem | ||
| 3/17/2025 | Price change | $994,999-0.5%$401/sqft |
Source: Stellar MLS #A4620401 Report a problem | ||
| 2/6/2025 | Price change | $999,9990%$403/sqft |
Source: Stellar MLS #A4620401 Report a problem | ||
| 1/17/2025 | Price change | $1,000,000-13%$403/sqft |
Source: Stellar MLS #A4620401 Report a problem | ||
| 9/5/2024 | Price change | $1,150,000-8%$463/sqft |
Source: Stellar MLS #A4620401 Report a problem | ||
| 8/16/2024 | Listed for sale | $1,250,000+110.1%$504/sqft |
Source: Stellar MLS #A4620401 Report a problem | ||
| 6/24/2020 | Sold | $595,000-2.3%$240/sqft |
Source: Public Record Report a problem | ||
| 5/15/2020 | Pending sale | $609,000$245/sqft |
Source: KELLER WILLIAMS CLASSIC GROUP #A4460658 Report a problem | ||
| 4/14/2020 | Price change | $609,000-2.6%$245/sqft |
Source: KELLER WILLIAMS CLASSIC GROUP #A4460658 Report a problem | ||
| 2/21/2020 | Listed for sale | $625,000-3.8%$252/sqft |
Source: KELLER WILLIAMS CLASSIC GROUP #A4460658 Report a problem | ||
| 9/23/2019 | Listing removed | $650,000$262/sqft |
Source: DALTON WADE INC #A4437550 Report a problem | ||
| 6/26/2019 | Listed for sale | $650,000$262/sqft |
Source: DALTON WADE INC #A4437550 Report a problem | ||
| 6/26/2019 | Pending sale | $650,000$262/sqft |
Source: DALTON WADE INC #A4437550 Report a problem | ||
| 6/1/2019 | Listed for sale | $650,000+20.4%$262/sqft |
Source: DALTON WADE INC #A4437550 Report a problem | ||
| 11/9/2017 | Sold | $540,000-3.6%$218/sqft |
Source: Public Record Report a problem | ||
| 9/15/2017 | Listed for sale | $559,900+465.6%$226/sqft |
Source: WAGNER REALTY #A4195959 Report a problem | ||
| 9/11/2000 | Sold | $99,000$40/sqft |
Source: Public Record Report a problem | ||
Public tax history
| Year | Property taxes | Tax assessment |
|---|---|---|
| 2025 | $11,195 +57.3% | $771,731 +47.9% |
| 2024 | $7,117 +1% | $521,676 +3% |
| 2023 | $7,048 +2.6% | $506,482 +3% |
| 2022 | $6,868 -0.4% | $491,730 +3% |
| 2021 | $6,894 -4% | $477,408 +5.2% |
| 2020 | $7,179 +6.4% | $453,908 +7.9% |
| 2019 | $6,744 | $420,641 +3.2% |
| 2018 | $6,744 +1.8% | $407,421 +31.3% |
| 2017 | $6,626 +94.3% | $310,277 +2.1% |
| 2016 | $3,410 | $303,895 +24.4% |
| 2015 | $3,410 | $244,196 +0.8% |
| 2014 | $3,410 +0.3% | $242,258 +1.5% |
| 2013 | $3,400 +339868% | $238,678 +1.7% |
| 2012 | $1 | $234,688 -6.9% |
| 2011 | $1 | $252,158 -1.3% |
| 2010 | -- | $255,373 -16.6% |
| 2009 | $4,501 -2.2% | $306,350 +0.1% |
| 2008 | $4,603 +4.8% | $306,044 +3% |
| 2007 | $4,393 -4.6% | $297,130 +2.5% |
| 2006 | $4,605 +0.2% | $289,883 +3% |
| 2005 | $4,596 +1.9% | $281,440 +3% |
| 2004 | $4,512 +4.9% | $273,243 +1.9% |
| 2003 | $4,301 +2.2% | $268,148 +2.4% |
| 2002 | $4,209 +182.8% | $261,863 +208.1% |
| 2001 | $1,489 +108.2% | $85,000 +112.5% |
| 2000 | $715 | $40,000 |
Find assessor info on the county website
Neighborhood: 34208
Nearby homes
- $694,4002 bd2 ba2.2k sqft4731 Halyard Dr, Bradenton, FL 34208Off Market
- $693,2002 bd2 ba1.7k sqft4739 Halyard Dr, Bradenton, FL 34208Off Market
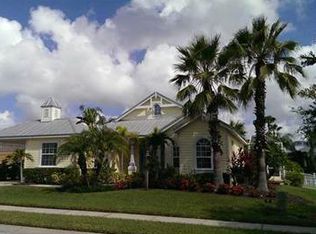
- $800,0003 bd3 ba2.3k sqft4727 Halyard Dr, Bradenton, FL 34208Sold
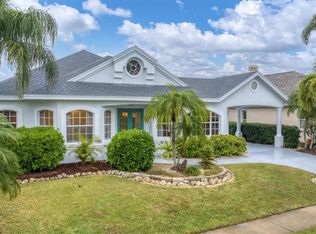
- $611,0003 bd2 ba1.6k sqft4736 Halyard Dr, Bradenton, FL 34208Off Market
- $799,0002 bd3 ba2.2k sqft4740 Halyard Dr, Bradenton, FL 34208Sold
- $880,0004 bd3 ba2.2k sqft4732 Pinnacle Dr, Bradenton, FL 34208Sold
- $942,9004 bd3 ba3.2k sqft4738 Pinnacle Dr, Bradenton, FL 34208Off Market
- $738,1003 bd2 ba2k sqft4728 Pinnacle Dr, Bradenton, FL 34208Off Market
Nearby schools
GreatSchools rating
- 3/10William H. Bashaw Elementary SchoolGrades: PK-5Distance: 2.9 mi
- 8/10Carlos E. Haile Middle SchoolGrades: 6-8Distance: 3.7 mi
- 4/10Braden River High SchoolGrades: 9-12Distance: 4.2 mi
Get a cash offer in 3 minutes
Find out how much your home could sell for in as little as 3 minutes with a no-obligation cash offer.
Estimated market value
$801,000
Get a cash offer in 3 minutes
Find out how much your home could sell for in as little as 3 minutes with a no-obligation cash offer.
Estimated market value
$801,000
- Florida
- Manatee County
- Bradenton
- 34208
- 4735 HALYARD DRIVE
Nearby cities
Nearby neighborhoods
Nearby zip codes
Other Bradenton Topics
