Need more than two off-street parking spots? This home offers plenty, including additional rear parking. The main floor features new flooring, fresh paint, and tall ceilings throughout, creating a bright and open feel. The kitchen includes granite countertops, tall cabinets with ample storage, and a kitchen island that provides even more storage while also offering a great space for casual dining. At the front of the home, you’ll find a dedicated office, perfect for anyone needing a private workspace. The primary bedroom includes a good-sized walk-in closet, adding both comfort and convenience. Need more bedroom space? The upstairs offers two large flexible areas that can be used for sleeping, studying, a playroom, or whatever best fits your needs. Additional features include a walk-up basement, a small outdoor storage space under the enclosed back patio, a washer and dryer, and a refrigerator that stay with the home. Outside, enjoy a fully fenced-in double-lot yard along with three additional parking spaces in the rear. Outside parties are beckoning.
With updated finishes, flexible living spaces, great storage, and plenty of parking, this home is ready to fit the way you live.
Pending
Listed by: Berkshire Hathaway HomeServices Select Properties • Dale A Budensiek
$170,000
4735 Hannover Ave, Saint Louis, MO 63123
2beds
972sqft
:
Get pre-qualified$1,189/mo
Single Family Residence
Built in 1920
7,200 Square Feet Lot
$-- Zestimate®
$175/sqft
$-- HOA
What's special
Fully fenced-in double-lot yardGranite countertopsWalk-up basementFresh paintAdditional rear parkingGreat storageUpdated finishes
- 16 days |
- 903 |
- 74 |
Zillow last checked:
Listing updated:
Listed by:
Dale A Budensiek 314-297-7756,
Berkshire Hathaway HomeServices Select Properties
Source: MARIS,MLS#: 26005954 Originating MLS: St. Louis Association of REALTORS
Originating MLS: St. Louis Association of REALTORSFacts & features
Interior
Bedrooms & bathrooms
- Bedrooms: 2
- Bathrooms: 1
- Full bathrooms: 1
- Main level bathrooms: 1
- Main level bedrooms: 1
Primary bedroom
- Level: Main
- Area: 154
- Dimensions: 11x14
Bedroom 2
- Level: Upper
- Area: 160
- Dimensions: 20x8
Basement
- Level: Basement
- Area: 575
- Dimensions: 23x25
Kitchen
- Level: Main
- Area: 154
- Dimensions: 11x14
Living room
- Level: Main
- Area: 140
- Dimensions: 14x10
Office
- Level: Main
- Area: 81
- Dimensions: 9x9
Heating
- Forced Air, Natural Gas
Cooling
- Central Air
Appliances
- Laundry: In Basement
Features
- Eat-in Kitchen, High Ceilings, Kitchen Island, Recessed Lighting
- Basement: Concrete,Sump Pump,Walk-Up Access
- Has fireplace: No
Interior area
- Total structure area: 972
- Total interior livable area: 972 sqft
- Finished area above ground: 972
Property
Parking
- Parking features: Alley Access, Off Street, Side By Side
Features
- Levels: One
Lot
- Size: 7,200 Square Feet
- Features: Back Yard, Front Yard
Details
- Parcel number: 25H520086
- Special conditions: Standard
Construction
Type & style
- Home type: SingleFamily
- Architectural style: Bungalow,Traditional
- Property subtype: Single Family Residence
Materials
- Vinyl Siding
- Roof: Architectural Shingle
Condition
- Year built: 1920
Utilities & green energy
- Electric: Ameren
- Sewer: Public Sewer
- Water: Public
- Utilities for property: Electricity Connected, Natural Gas Connected, Sewer Connected, Water Connected
Community & HOA
Community
- Subdivision: Mcdermott & Haydens Hannover Heights Ad
HOA
- Has HOA: No
Location
- Region: Saint Louis
Financial & listing details
- Price per square foot: $175/sqft
- Tax assessed value: $171,200
- Annual tax amount: $1,980
- Date on market: 7/9/2026
- Cumulative days on market: 16 days
- Listing terms: Cash,Conventional,FHA,VA Loan
- Electric utility on property: Yes
Estimated market value
Not available
Estimated sales range
Not available
$1,674/mo
Price history
| Date | Event | Price |
|---|---|---|
| 7/15/2026 | Pending sale | $170,000$175/sqft |
Source:  MARIS #26005954 Report a problem MARIS #26005954 Report a problem | ||
| 7/9/2026 | Listed for sale | $170,000+30.9%$175/sqft |
Source: MARIS #26005954 Report a problem | ||
| 6/6/2019 | Sold | -- |
Source: MARIS #19033162 Report a problem | ||
| 5/10/2019 | Pending sale | $129,900$134/sqft |
Source: Clear Realty #19033162 Report a problem | ||
| 5/7/2019 | Listed for sale | $129,900+165.1%$134/sqft |
Source: Clear Realty #19033162 Report a problem | ||
| 1/28/2019 | Sold | -- |
Source: MARIS #18064633 Report a problem | ||
| 12/21/2018 | Pending sale | $49,000$50/sqft |
Source: REO Xpress, LLC #18064633 Report a problem | ||
| 12/14/2018 | Listed for sale | $49,000$50/sqft |
Source: REO Xpress, LLC #18064633 Report a problem | ||
| 12/6/2018 | Pending sale | $49,000$50/sqft |
Source: REO Xpress, LLC #18064633 Report a problem | ||
| 11/30/2018 | Price change | $49,000-20.5%$50/sqft |
Source: REO Xpress, LLC #18064633 Report a problem | ||
| 11/14/2018 | Price change | $61,600-11.1%$63/sqft |
Source: REO Xpress, LLC #18064633 Report a problem | ||
| 10/22/2018 | Listed for sale | $69,300$71/sqft |
Source: REO Xpress, LLC #18064633 Report a problem | ||
| 10/11/2018 | Pending sale | $69,300$71/sqft |
Source: REO Xpress, LLC #18064633 Report a problem | ||
| 10/3/2018 | Price change | $69,300-10%$71/sqft |
Source: REO Xpress, LLC #18064633 Report a problem | ||
| 9/13/2018 | Listed for sale | $77,000$79/sqft |
Source: REO Xpress, LLC #18064633 Report a problem | ||
| 9/10/2018 | Pending sale | $77,000$79/sqft |
Source: REO Xpress, LLC #18064633 Report a problem | ||
| 8/10/2018 | Listed for sale | $77,000-14.3%$79/sqft |
Source: REO Xpress, LLC #18064633 Report a problem | ||
| 5/31/2018 | Sold | -- |
Source: Public Record Report a problem | ||
| 5/3/2018 | Listed for sale | -- |
Source: Auction.com Report a problem | ||
| 12/1/2009 | Sold | -- |
Source: Public Record Report a problem | ||
| 9/26/2009 | Listed for sale | $89,900$92/sqft |
Source: REALTY EXECUTIVES of St. Louis #90051242 Report a problem | ||
| 2/26/2003 | Sold | -- |
Source: Public Record Report a problem | ||
| 8/12/1998 | Sold | -- |
Source: Agent Provided Report a problem | ||
Public tax history
| Year | Property taxes | Tax assessment |
|---|---|---|
| 2025 | $2,185 +10.4% | $32,530 +19% |
| 2024 | $1,980 +1.6% | $27,330 |
| 2023 | $1,949 +0.4% | $27,330 +11.1% |
| 2022 | $1,941 +2.6% | $24,600 |
| 2021 | $1,891 -0.2% | $24,600 +7.7% |
| 2020 | $1,895 +38.6% | $22,840 +29.7% |
| 2019 | $1,367 | $17,610 +25.8% |
| 2018 | $1,367 +4% | $14,000 |
| 2017 | $1,315 +6.4% | $14,000 +29.7% |
| 2016 | $1,236 +26.9% | $10,790 |
| 2015 | $974 | $10,790 -21.2% |
| 2014 | $974 -20.6% | $13,700 |
| 2013 | $1,227 | $13,700 |
| 2012 | -- | $13,700 |
| 2011 | -- | $13,700 -22.2% |
| 2010 | $1,147 +4.4% | $17,610 |
| 2009 | $1,099 +5.1% | $17,610 +3.6% |
| 2008 | $1,046 +8.6% | $16,990 |
| 2007 | $963 | $16,990 +14.3% |
| 2006 | $963 -2.7% | $14,870 |
| 2005 | $989 | $14,870 +30.9% |
| 2003 | -- | $11,360 +21.4% |
| 2002 | $705 +58.8% | $9,360 |
| 2001 | $444 | $9,360 |
Find assessor info on the county website
Monthly payment
Est. payment
Payment breakdown
Explore the cost of this home by adjusting the details. Changes won't be saved.Climate risks
Neighborhood: 63123
Nearby schools
GreatSchools rating
- 5/10Bayless Elementary SchoolGrades: PK-5Distance: 0.6 mi
- 7/10Bayless Jr. High SchoolGrades: 6-8Distance: 0.6 mi
- 6/10Bayless Sr. High SchoolGrades: 9-12Distance: 0.7 mi
Schools provided by the listing agent
- Elementary: Bayless Elem.
- Middle: Bayless Jr. High
- High: Bayless Sr. High
Source: MARIS. This data may not be complete. We recommend contacting the local school district to confirm school assignments for this home.
- $109,2001 bd1 ba828 sqft4731 Hannover Ave, Saint Louis, MO 63123Off Market
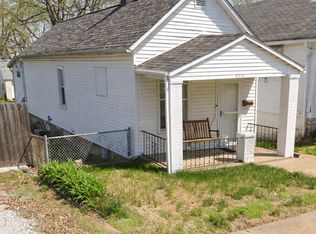
- $135,6001 bd1 ba784 sqft4737 Hannover Ave, Saint Louis, MO 63123Off Market
- $161,0002 bd1 ba1k sqft4739 Hannover Ave, Saint Louis, MO 63123Off Market
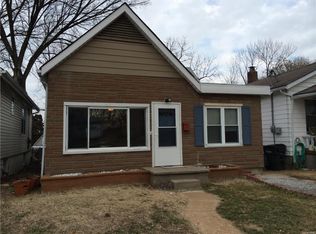
- $106,7001 bd1 ba816 sqft4729 Hannover Ave, Saint Louis, MO 63123Off Market
- $114,3003 bd1 ba1k sqft4727 Hannover Ave, Saint Louis, MO 63123Off Market
- $163,5002 bd1 ba1k sqft4741 Hannover Ave, Saint Louis, MO 63123Off Market
- $196,0002 bd2 ba818 sqft4740 Hamburg Ave, Saint Louis, MO 63123Off Market
- $135,400-- bd1 ba672 sqft4738 Hamburg Ave, Saint Louis, MO 63123Off Market
A local agent can set up tours, give advice and negotiate with sellers.
A local lender can help you make sure your offer is ready when you are.
Similar homes
- $199,0002 bd1 ba1.3k sqft7017 Deerpath Dr, Saint Louis, MO 63123For Sale
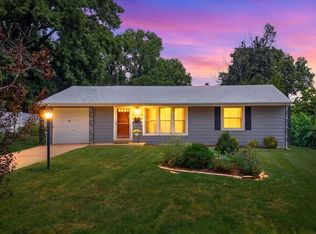
 MLS ID #26045163, Lisa Frumhoff, ReeceNichols Real Estate. MARIS
 - $174,5002 bd1 ba1.1k sqft914 Dammert Ave, Saint Louis, MO 63125For Sale
 MLS ID #26043266, Kim Z Heligman, ReeceNichols Real Estate. MARIS
 - $167,5002 bd1 ba1.2k sqft8321 Minnesota Ave, Saint Louis, MO 63111For Sale
 MLS ID #26039849, Terra Treece, Epique Realty. MARIS
 - $172,5002 bd2 ba951 sqft4534 Minnesota Ave, Saint Louis, MO 63111For Sale
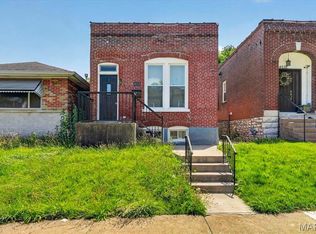 MLS ID #26030383, Jennifer Matus, Keller Williams Chesterfield. MARIS
 - $175,0003 bd2 ba1.1k sqft210 Horn Ave, Saint Louis, MO 63125For SaleMLS ID #26037870, Marinka Nekic, Keller Williams Realty St. Louis. MARIS
- $200,0003 bd1 ba864 sqft6326 Fyler Ave, Saint Louis, MO 63139For SaleMLS ID #26011949, Kelly A Dagenais, Coldwell Banker Realty - Gundaker. MARIS
- $164,9002 bd1 ba811 sqft1503 Brock St, Saint Louis, MO 63139For SaleMLS ID #26041221, Terry Lynn Jackson, Trelora Realty, Inc. MARIS
- $155,0002 bd1 ba832 sqft735 Dammert Ave, Saint Louis, MO 63125For SaleMLS ID #26039921, Elvis Niksic, Worth Clark Realty. MARIS
- $189,0002 bd1 ba920 sqft7342 Vermont Ave, Saint Louis, MO 63111For SaleMLS ID #26039772, Usnija Turkovic, Worth Clark Realty. MARIS
- $187,0002 bd1 ba733 sqft6228 Fyler Ave, Saint Louis, MO 63139For SaleMLS ID #26030099, Peter J Klopstein, Compass Realty Group. MARIS
- $160,0003 bd1 ba1.3k sqft4651 Tennessee Ave, Saint Louis, MO 63111For SaleMLS ID #26035533, Jay Cammon, Three Doors LLC. MARIS
- $189,9003 bd1 ba924 sqft419 Little Broadway St, Saint Louis, MO 63125New ConstructionMLS ID #26027873, Luan Meredith, Realty and Associates. MARIS
- $165,0002 bd2 ba1k sqft5900 McPherson Ave APT 3W, Saint Louis, MO 63112For SaleMLS ID #26040100, Kathleen A Lovett, Janet McAfee Inc.. MARIS
- $139,9002 bd1 ba1k sqft4331 Michigan Ave, Saint Louis, MO 63111For SaleMLS ID #26043035, Jennifer A Adolphson, Real Broker LLC. MARIS
- $199,0003 bd1 ba1.2k sqft6033 Carlsbad Ave, Saint Louis, MO 63116For SaleMLS ID #26035775, Alex Savel, Savel, REALTORS. MARIS
- $149,9002 bd1 ba850 sqft6623 Kenwood Dr, Saint Louis, MO 63121For SaleMLS ID #26046531, Julie A Wentz, SMPL Realty, LLC. MARIS
- $125,0002 bd1 ba804 sqft4352 Chippewa St, Saint Louis, MO 63116For SaleMLS ID #26040971, Lisa L Macheca, Keller Williams Realty St. Louis. MARIS
- $159,9992 bd1 ba623 sqft4338 Humphrey St, Saint Louis, MO 63116For SaleMLS ID #26007555, Brandi Jo Zirkelbach, Keller Williams Realty St. Louis. MARIS
- $199,0002 bd1 ba926 sqft5827 W Park Ave, Saint Louis, MO 63110For SaleMLS ID #26035769, Robert A Frisella, RE/MAX Alliance. MARIS
- $185,0002 bd1 ba672 sqft1509 Kraft St, Saint Louis, MO 63139For SaleMLS ID #26030283, Paul Alexander, Coldwell Banker Realty - Gundaker. MARIS
