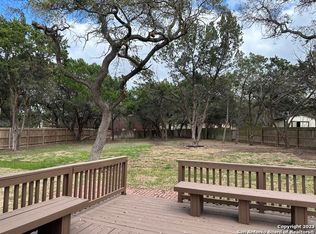
Welcome Home to Comfort, Space & Style! Step into this beautifully maintained 4-bedroom, 2.5-bath home offering 2,576 sq ft of welcoming living space. The open floor plan flows effortlessly, with a large living room anchored by a cozy fireplace-perfect for relaxing or entertaining. A formal dining room and secondary living area provide flexible options for hosting or everyday life. The heart of the home is the oversized island kitchen, complete with abundant cabinetry, stainless steel appliances, and a convection oven-ideal for home chefs and busy households alike. Durable luxury vinyl plank flooring runs throughout the main areas, with plush new carpet in all bedrooms for added comfort. Home was freshly painted in June 2025. Current owner raised their family in this home for 27 years! Retreat to the humongous primary suite featuring a second fireplace, dual walk-in closets, and a spa-like ensuite with separate his-and-hers vanities, a garden tub, and a separate shower. Outside, enjoy the serenity of a wood deck and flagstone patio shaded by mature trees, blooming shrubs, and colorful crepe myrtles-all fully enclosed by a privacy fence. A small storage shed conveys for added convenience. Located just minutes from Loop 1604, restaurants, and shopping-this home offers both convenience and charm. Seller can accommodate a quick move in!
Sold
Price Unknown
4735 Irish Oak, San Antonio, TX 78247
4beds
2,576sqft
Single Family Residence
Built in 1994
7,535 Square Feet Lot
$340,200 Zestimate®
$--/sqft
$2,284 Estimated rent
Home value
$340,200
$320,000 - $364,000
$2,284/mo
Zestimate® history
Owner options
List your home for rent
$2,284/mo
Rent Zestimate®
Find your next renter with Zillow Rental Manager. Plus, with online applications, you can quickly screen prospective tenants – for free.
$2,284/mo
Rent Zestimate®
Refinance and save
$210/mo
Est. payment
Refinancing to a lower rate could help reduce your monthly payments and save thousands over the life of the loan.
$210/mo
Est. payment
Explore your selling options
Work with a Zillow partner agent
Leverage their expertise and Zillow's premium Showcase listings to get your home seen by more buyers.
Get startedList with your own agent
Get your home in front of millions of buyers by listing it on Zillow.
Learn how to do itSell it yourself
Take full control of how buyers see your home on Zillow by listing For Sale by Owner (FSBO).
List your homeWhat's special
Cozy fireplaceSecond fireplacePrivacy fencePlush new carpetFormal dining roomStainless steel appliancesFlagstone patio
Zillow last checked:
Listing updated:
Listed by:
Angela Hayden TREC #621488 (210) 269-6776,
Hayden Investments, LLC
Source: LERA MLS,MLS#: 1884396
Facts & features
Interior
Bedrooms & bathrooms
- Bedrooms: 4
- Bathrooms: 3
- Full bathrooms: 2
- 1/2 bathrooms: 1
Primary bedroom
- Features: Walk-In Closet(s), Multi-Closets, Ceiling Fan(s), Full Bath
- Level: Upper
- Area: 357
- Dimensions: 17 x 21
Bedroom 2
- Area: 110
- Dimensions: 10 x 11
Bedroom 3
- Area: 132
- Dimensions: 11 x 12
Bedroom 4
- Area: 240
- Dimensions: 15 x 16
Primary bathroom
- Features: Tub/Shower Separate, Separate Vanity, Soaking Tub
- Area: 136
- Dimensions: 17 x 8
Dining room
- Area: 108
- Dimensions: 12 x 9
Family room
- Area: 272
- Dimensions: 16 x 17
Kitchen
- Area: 150
- Dimensions: 15 x 10
Living room
- Area: 156
- Dimensions: 12 x 13
Heating
- Central, Electric
Cooling
- Ceiling Fan(s), Central Air
Appliances
- Included: Range, Disposal, Dishwasher, Electric Water Heater, Electric Cooktop
- Laundry: Main Level, Laundry Room, Washer Hookup, Dryer Connection
Features
- Two Living Area, Separate Dining Room, Eat-in Kitchen, Two Eating Areas, Kitchen Island, Pantry, Utility Room Inside, All Bedrooms Upstairs, 1st Floor Lvl/No Steps, Open Floorplan, High Speed Internet, Ceiling Fan(s), Chandelier, Solid Counter Tops
- Flooring: Carpet, Vinyl
- Windows: Double Pane Windows, Window Coverings
- Has basement: No
- Number of fireplaces: 2
- Fireplace features: Two, Family Room
Interior area
- Total interior livable area: 2,576 sqft
Property
Parking
- Total spaces: 2
- Parking features: Two Car Garage, Garage Door Opener
- Garage spaces: 2
Features
- Levels: Two
- Stories: 2
- Patio & porch: Patio, Deck
- Exterior features: Sprinkler System
- Pool features: None
- Fencing: Privacy
Lot
- Size: 7,535 Square Feet
- Features: Cul-De-Sac
- Residential vegetation: Mature Trees
Details
- Additional structures: Shed(s)
- Parcel number: 177260190470
Construction
Type & style
- Home type: SingleFamily
- Property subtype: Single Family Residence
Materials
- Brick, 4 Sides Masonry
- Foundation: Slab
- Roof: Composition
Condition
- Pre-Owned
- New construction: No
- Year built: 1994
Utilities & green energy
- Sewer: Sewer System
- Water: Water System
- Utilities for property: Cable Available
Community & HOA
Community
- Features: Playground, Sports Court
- Security: Prewired
- Subdivision: Longs Creek
HOA
- Has HOA: Yes
- HOA fee: $210 annually
- HOA name: LONGS CREEK HOA
Location
- Region: San Antonio
Financial & listing details
- Tax assessed value: $358,100
- Annual tax amount: $2,576
- Date on market: 7/16/2025
- Cumulative days on market: 166 days
- Listing terms: Conventional,FHA,VA Loan,Cash
- Road surface type: Paved
Price history
| Date | Event | Price |
|---|---|---|
| 1/13/2026 | Sold | -- |
Source:  LERA MLS #1884396 Report a problem LERA MLS #1884396 Report a problem | ||
| 12/29/2025 | Pending sale | $345,000$134/sqft |
Source: LERA MLS #1884396 Report a problem | ||
| 12/12/2025 | Contingent | $345,000$134/sqft |
Source: LERA MLS #1884396 Report a problem | ||
| 10/15/2025 | Price change | $345,000-1.1%$134/sqft |
Source: LERA MLS #1884396 Report a problem | ||
| 9/15/2025 | Price change | $349,000-1.3%$135/sqft |
Source: LERA MLS #1884396 Report a problem | ||
| 8/15/2025 | Price change | $353,440-0.4%$137/sqft |
Source: LERA MLS #1884396 Report a problem | ||
| 7/16/2025 | Listed for sale | $354,990$138/sqft |
Source: LERA MLS #1884396 Report a problem | ||
Public tax history
| Year | Property taxes | Tax assessment |
|---|---|---|
| 2025 | $5,933 -5.6% | $358,100 +1.1% |
| 2024 | $6,286 +9.5% | $354,299 +10% |
| 2023 | $5,739 -9.8% | $322,090 +10% |
| 2022 | $6,361 +4.4% | $292,809 +10% |
| 2021 | $6,090 | $266,190 +6.4% |
| 2020 | $6,090 +7.2% | $250,290 +7.5% |
| 2019 | $5,683 | $232,720 +3.5% |
| 2018 | $5,683 +0.1% | $224,810 +5.8% |
| 2017 | $5,676 +9.4% | $212,580 +10.5% |
| 2016 | $5,187 +9.3% | $192,460 +5.3% |
| 2015 | $4,745 | $182,790 +6.5% |
| 2014 | $4,745 | $171,680 +2.2% |
| 2013 | -- | $168,000 +8% |
| 2012 | -- | $155,540 -1% |
| 2011 | -- | $157,060 -1% |
| 2010 | -- | $158,580 -0.1% |
| 2009 | -- | $158,720 -6.5% |
| 2008 | -- | $169,800 +5.3% |
| 2007 | -- | $161,250 +8.9% |
| 2006 | -- | $148,090 +3.8% |
| 2005 | -- | $142,700 |
| 2004 | -- | -- |
| 2003 | -- | -- |
| 2002 | -- | -- |
| 2001 | -- | -- |
| 2000 | -- | -- |
Find assessor info on the county website
Neighborhood: Longs Creek
Nearby homes
- $295,9004 bd2 ba2.1k sqft4731 Irish Oak, San Antonio, TX 78247Off Market
- $326,1004 bd3 ba2.4k sqft4739 Irish Oak, San Antonio, TX 78247Off Market

- $332,7003 bd2 ba2.8k sqft4730 Irish Elm, San Antonio, TX 78247Off Market
- $261,2003 bd2 ba1.5k sqft4727 Irish Oak, San Antonio, TX 78247Off Market
- $305,2004 bd2 ba2.4k sqft4726 Irish Elm, San Antonio, TX 78247Off Market
- $334,3003 bd3 ba2.5k sqft4743 Irish Oak, San Antonio, TX 78247Off Market
- $286,1004 bd2 ba2.8k sqft4723 Irish Oak, San Antonio, TX 78247Off Market
- $365,2004 bd2 ba3.2k sqft4734 Irish Elm, San Antonio, TX 78247Off Market
Nearby schools
GreatSchools rating
- 9/10Longs Creek Elementary SchoolGrades: PK-5Distance: 0.7 mi
- 5/10Harris Middle SchoolGrades: 6-8Distance: 1.3 mi
- 5/10Madison High SchoolGrades: 9-12Distance: 1 mi
Schools provided by the listing agent
- District: North East I.S.D.
Source: LERA MLS. This data may not be complete. We recommend contacting the local school district to confirm school assignments for this home.
Get a cash offer in 3 minutes
Find out how much your home could sell for in as little as 3 minutes with a no-obligation cash offer.
Estimated market value
$340,200
Get a cash offer in 3 minutes
Find out how much your home could sell for in as little as 3 minutes with a no-obligation cash offer.
Estimated market value
$340,200
- Texas
- Bexar County
- San Antonio
- 78247
- Longs Creek
- 4735 Irish Oak
Nearby cities
Nearby neighborhoods
Nearby zip codes
Other San Antonio Topics
