Skip main navigation
Off market
  • $291,600

    4735 Lemoyne Vis, Milton, FL 32570

    4beds
    1,744sqft
    Single Family Residence
    Built in 2005
    6,054.84 Square Feet Lot
    $291,600 Zestimate®
    $167/sqft
    $1,959 Estimated rent

    Home value

    $291,600

    $277,000 - $306,000

    $1,959/mo

    Zestimate® history
    Loading
    Loading...

    Owner options

    List your home for rent

    $1,959/mo

    Rent Zestimate®

    Find your next renter with Zillow Rental Manager. Plus, with online applications, you can quickly screen prospective tenants – for free.

    Learn more

    $1,959/mo

    Rent Zestimate®

    Refinance and save

    $1,968/mo

    Est. payment

    Refinancing to a lower rate could help reduce your monthly payments and save thousands over the life of the loan.

    See today's rates

    $1,968/mo

    Est. payment

    Explore your selling options

    Work with a Zillow partner agent

    Leverage their expertise and Zillow's premium Showcase listings to get your home seen by more buyers.

    Get started

    List with your own agent

    Get your home in front of millions of buyers by listing it on Zillow.

    Learn how to do it

    Sell it yourself

    Take full control of how buyers see your home on Zillow by listing For Sale by Owner (FSBO).

    List your home

    What's special

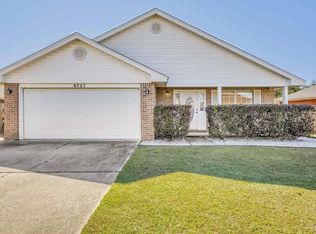
    This wonderful home has a very functional floorplan w/ no wasted space. When you walk in, you feel the high cathedral ceilings & large kitchen that opens up to the good size family room. The office is immediately to your right when you walk in the front door and boasts a double window, lighted ceiling fan, closet w/double doors and gorgeous Maple laminate wood floors. The formal dining areas is directly across from the kitchen and could be used as an office area, so the front bedroom could function as the 4th guest bedroom. It also enjoys a double window. The Maple wood floors carry into the family room, dining area & carry up to the French Door leading to the covered lanai. These floors are beautiful & will definitely enhance the appeal of your furnishings. The kitchen enjoys Chrome pulls, Roman style sink fixture, GE Profile built in microwave & GE appliance package. Food pantry is nice size. This split floorplan enjoys a master bedroom that has a walk in closet, lighted ceiling fan & a double window looking out to the privacy fenced back yard. The master bath has double vanity, garden tub, walk-in shower w/ seat, functioning window and room for a vanity table. The additional bedrooms share the 2nd full bath. The seller has updated the following items- All faucets, both toilets, new wood floors, carpet in master bedroom & 1 additional bedroom, 2” faux blinds. The seller has also added a drip water system on timer to maintain the beautiful landscaping. The seller installed a full mat ground cover under rock area to maintain cleanliness. The back lanai is 8 x 12 & is perfect for grilling & out door entertaining. The Covered lanai extends out to a 10.6’ x 12’ open patio. Total privacy fenced back yard. Seller has a raised seal survey that reflects no changes to footprint of property. You are 5 minutes away from Wal-Mart, Target, Publix, Restaurants & only 10 minutes to I-10 & Whiting Field.

    This property is off market, which means it's not currently listed for sale or rent on Zillow. This may be different from what's available on other websites or public sources.

    Zillow last checked:

    Listing updated:

    Listed by:

    Robert Shell 850-516-8902,

    Coldwell Banker Realty

    Bought with:

    Richard Fellgren

    ASSIST 2 SELL REAL ESTATE

    Source: PAR,MLS#: 502523MLS Logo

    Facts & features

    Interior

    Bedrooms & bathrooms
    • Bedrooms: 4
    • Bathrooms: 2
    • Full bathrooms: 2
    Primary bedroom
    • Level: First
    • Area: 201.6
    • Dimensions: 12.6 x 16
    Bedroom
    • Level: First
    • Area: 132
    • Dimensions: 11 x 12
    Bedroom 1
    • Level: First
    • Area: 120
    • Dimensions: 12 x 10
    Bedroom 2
    • Level: First
    • Area: 120
    • Dimensions: 12 x 10
    Bathroom
    • Level: First
    • Area: 44.8
    • Dimensions: 8 x 5.6
    Dining room
    • Level: First
    • Area: 127.2
    • Dimensions: 12 x 10.6
    Kitchen
    • Level: First
    • Area: 170
    • Dimensions: 10 x 17
    Heating
    • Heat Pump
    Cooling
    • Heat Pump, Ceiling Fan(s)
    Appliances
    • Included: Electric Water Heater, Built In Microwave, Dishwasher, Disposal, Self Cleaning Oven
    • Laundry: Inside, W/D Hookups
    Features
    • Storage, Baseboards, Cathedral Ceiling(s), Ceiling Fan(s), High Ceilings, High Speed Internet, Plant Ledges
    • Flooring: Vinyl, Carpet, Laminate
    • Doors: Insulated Doors
    • Windows: Double Pane Windows, Blinds
    • Has basement: No
    Interior area
    • Total structure area: 1,744
    • Total interior livable area: 1,744 sqft

    Property

    Parking
    • Total spaces: 2
    • Parking features: 2 Car Garage, Front Entrance, Garage Door Opener
    • Garage spaces: 2
    Features
    • Levels: One
    • Stories: 1
    • Patio & porch: Covered, Patio
    • Pool features: None
    • Fencing: Back Yard,Privacy
    Lot
    • Size: 6,054 sqft
    • Dimensions: 53 x 115
    • Features: Interior Lot, Sprinkler
    Details
    • Parcel number: 081n28196500a000020
    • Zoning description: Res Single

    Construction

    Type & style
    • Home type: SingleFamily
    • Architectural style: Traditional
    • Property subtype: Single Family Residence
    Materials
    • Brick, Frame
    • Foundation: Slab
    • Roof: Composition
    Condition
    • Resale
    • New construction: No
    • Year built: 2005

    Utilities & green energy

    • Electric: Circuit Breakers, Copper Wiring
    • Sewer: Public Sewer
    • Water: Public
    • Utilities for property: Cable Available
    Green energy
    • Energy efficient items: Heat Pump, Insulation, Insulated Walls, Ridge Vent

    Community & neighborhood

    Security
    • Security features: Smoke Detector(s)
    Location
    • Region: Milton
    • Subdivision: Jaimees Ridge

    HOA & financial

    HOA
    • Has HOA: Yes
    • HOA fee: $90 annually
    • Services included: Deed Restrictions

    Other

    Other facts
    • Road surface type: Paved

    Price history

    DateEventPrice
    7/28/2016Sold$142,500$82/sqft
    Source: PAR #502523 Report a problem

    Public tax history

    Tax history is unavailable.

    Neighborhood: 32570

    Nearby schools

    GreatSchools rating
    Schools provided by the listing agent
    • Elementary: Bennett C Russell
    • Middle: R. HOBBS
    • High: Milton

    Source: PAR. This data may not be complete. We recommend contacting the local school district to confirm school assignments for this home.

    Get pre-qualified for a loan
    At Zillow Home Loans, we can pre-qualify you in as little as 5 minutes with no impact to your credit score.

    An equal housing lender. NMLS #10287.

    Sell for more on Zillow
    Get a Zillow Showcase℠ listing at no additional cost and you could sell for .
    $291,600
    2% more
    +$5,832
    With Zillow Showcase(estimated)
    $297,432