This property is a must-see! This golf-deeded home features three bedrooms and a dedicated office/den, making it ideal for both relaxation and productivity. It is move-in ready with luxury vinyl plank flooring throughout. The home showcases high ceilings, tray ceilings, and 8-foot doors. All closets are custom designed by Closet Tech to provide ample storage, while the spacious laundry room includes additional storage cabinets. Ceiling fans, TVs, and window treatments are included in the sale. The dining room features an elegant accent wall and a mirror, enhancing the space's sophistication. The gourmet kitchen is equipped with upgraded appliances and cabinets designed with slide-out features. This home comes with a gas tankless water heater, an AC UV light system, and a whole-house surge protector. The epoxy-coated two-car garage offers an additional four-foot extension for more space and overhead storage racks. Enjoy your private heated saltwater pool, which is enclosed with fine screening to keep out small insects. The lanai features a motorized hurricane screen for protection during high winds. Located in the highly sought-after Esplanade at Azario community in Sarasota/Manatee County, this home offers all the amenities of a golf resort. Take advantage of an outstanding golf course, aqua range, short game area, and putting green. For sports enthusiasts, there are several courts for tennis, pickleball, and bocce. Indulge in the newly opened Culinary Center, which spans approximately 15,000 square feet and is designed to provide world-class culinary experiences. The Wellness Center offers spa services managed by professionals and includes nutrition and fitness consultants. Luxurious spa packages, including massages, body treatments, skincare, manicures, and pedicures, are available, along with wellness programs and various fitness and aquatic classes. The Bahama Bar offers a full-service bar and restaurant, delivering an authentic resort experience. experience just steps away from home. Residents of Esplanade at Azario Lakewood Ranch can unwind by a fire pit, savor a drink and a meal, and enjoy the stunning views of this beautiful outdoor space, conveniently located just a short distance from the pool. Schedule your tour today!
Sold for $792,000
$792,000
4735 MOTTA COURT, BRADENTON, FL 34211
3beds
1,926sqft
Single Family Residence
Built in 2022
6,804 Square Feet Lot
$751,300 Zestimate®
$411/sqft
$4,570 Estimated rent
Home value
$751,300
$684,000 - $826,000
$4,570/mo
Zestimate® history
Owner options
List your home for rent
$4,570/mo
Rent Zestimate®
Find your next renter with Zillow Rental Manager. Plus, with online applications, you can quickly screen prospective tenants – for free.
$4,570/mo
Rent Zestimate®
Refinance and save
$5,856/mo
Est. payment
Refinancing to a lower rate could help reduce your monthly payments and save thousands over the life of the loan.
$5,856/mo
Est. payment
Explore your selling options
Work with a Zillow partner agent
Leverage their expertise and Zillow's premium Showcase listings to get your home seen by more buyers.
Get startedList with your own agent
Get your home in front of millions of buyers by listing it on Zillow.
Learn how to do itSell it yourself
Take full control of how buyers see your home on Zillow by listing For Sale by Owner (FSBO).
List your homeWhat's special
Spacious laundry roomPrivate heated saltwater poolHigh ceilingsGourmet kitchenEnclosed with fine screeningMotorized hurricane screenTray ceilings
Zillow last checked:
Listing updated:
Listed by:
James Mancuso, Sr. 941-552-6036,
BRIGHT REALTY 941-552-6036
Bought with:
Cliff Aiken
LPT REALTY, LLC
Source: Stellar MLS,MLS#: A4631995 Originating MLS: Sarasota - Manatee
Originating MLS: Sarasota - Manatee
Facts & features
Interior
Bedrooms & bathrooms
- Bedrooms: 3
- Bathrooms: 2
- Full bathrooms: 2
Primary bedroom
- Features: Built-In Shelving, Walk-In Closet(s)
- Level: First
- Dimensions: 12.4x14.4
Bedroom 2
- Features: Built-in Closet
- Level: First
- Dimensions: 11.2x10
Bedroom 3
- Features: Built-in Closet
- Level: First
- Dimensions: 10.4x13
Den
- Features: No Closet
- Level: First
- Dimensions: 12.2x10.5
Great room
- Features: No Closet
- Level: First
- Dimensions: 16x17.4
Kitchen
- Features: Built-In Shelving, Storage Closet
- Level: First
- Dimensions: 11.2x11.5
Heating
- Heat Pump
Cooling
- Central Air
Appliances
- Included: Oven, Cooktop, Dishwasher, Disposal, Dryer, Gas Water Heater, Microwave, Refrigerator, Washer
- Laundry: Gas Dryer Hookup, Laundry Room, Washer Hookup
Features
- Ceiling Fan(s), Coffered Ceiling(s), Crown Molding, High Ceilings, Open Floorplan, Primary Bedroom Main Floor, Solid Surface Counters, Walk-In Closet(s)
- Flooring: Luxury Vinyl
- Windows: Window Treatments, Hurricane Shutters
- Has fireplace: No
Interior area
- Total structure area: 2,484
- Total interior livable area: 1,926 sqft
Property
Parking
- Total spaces: 2
- Parking features: Garage - Attached
- Attached garage spaces: 2
Features
- Levels: One
- Stories: 1
- Exterior features: Irrigation System
- Has private pool: Yes
- Pool features: Child Safety Fence, Deck, Gunite, Heated, Salt Water, Screen Enclosure
- Has view: Yes
- View description: Water, Pond
- Has water view: Yes
- Water view: Water,Pond
Lot
- Size: 6,804 Square Feet
Details
- Parcel number: 576034459
- Zoning: 00576003
- Special conditions: None
Construction
Type & style
- Home type: SingleFamily
- Property subtype: Single Family Residence
Materials
- Concrete, Stucco
- Foundation: Block
- Roof: Tile
Condition
- New construction: No
- Year built: 2022
Details
- Builder model: Arezzo
- Builder name: Taylor Morrison
Utilities & green energy
- Sewer: Public Sewer
- Water: Canal/Lake For Irrigation
- Utilities for property: Cable Connected, Electricity Connected, Fire Hydrant, Natural Gas Connected, Sewer Connected, Sprinkler Recycled, Underground Utilities, Water Connected
Community & HOA
Community
- Features: Association Recreation - Owned, Clubhouse, Community Mailbox, Deed Restrictions, Dog Park, Fitness Center, Gated Community - Guard, Golf Carts OK, Golf, Irrigation-Reclaimed Water, No Truck/RV/Motorcycle Parking, Park, Playground, Pool, Restaurant, Sidewalks
- Pet fee: $0 monthly
- Subdivision: AZARIO ESPLANADE PH II SUBPH C-O
HOA
- Has HOA: Yes
- Amenities included: Clubhouse, Fitness Center, Gated, Golf Course, Lobby Key Required, Pickleball Court(s), Playground, Pool, Spa/Hot Tub, Tennis Court(s), Trail(s), Vehicle Restrictions
- HOA fee: $680 monthly
- HOA name: Troon Management/ Ashley Thouy
- HOA phone: 941-253-2913
Location
- Region: Bradenton
Financial & listing details
- Price per square foot: $411/sqft
- Tax assessed value: $522,527
- Annual tax amount: $8,244
- Date on market: 12/12/2024
- Cumulative days on market: 25 days
- Listing terms: Cash,Conventional
- Ownership: Fee Simple
- Total actual rent: 0
- Electric utility on property: Yes
- Road surface type: Asphalt
Price history
| Date | Event | Price |
|---|---|---|
| 2/26/2025 | Sold | $792,000-4.5%$411/sqft |
Source:  Stellar MLS #A4631995 Report a problem Stellar MLS #A4631995 Report a problem | ||
| 1/7/2025 | Pending sale | $829,000$430/sqft |
Source: Stellar MLS #A4631995 Report a problem | ||
| 12/12/2024 | Listed for sale | $829,000+69.9%$430/sqft |
Source: Stellar MLS #A4631995 Report a problem | ||
| 4/8/2022 | Sold | $487,900$253/sqft |
Source: Public Record Report a problem | ||
Public tax history
| Year | Property taxes | Tax assessment |
|---|---|---|
| 2025 | $8,500 +2.2% | $505,993 +2.9% |
| 2024 | $8,318 +0.9% | $491,733 +3% |
| 2023 | $8,244 +264.7% | $477,411 +4359.3% |
| 2022 | $2,261 +27% | $10,706 +10% |
| 2021 | $1,780 +5.6% | $9,733 |
| 2020 | $1,687 | $9,733 |
Find assessor info on the county website
Neighborhood: 34211
Nearby homes
- $520,1002 bd2 ba1.6k sqft4731 Motta Ct, Bradenton, FL 34211Off Market
- $599,8003 bd2 ba1.9k sqft4739 Motta Ct, Bradenton, FL 34211Off Market
- $575,0002 bd2 ba1.6k sqft4727 Motta Ct, Bradenton, FL 34211Sold
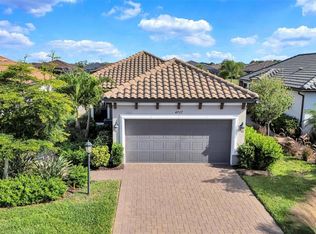
- $620,0002 bd2 ba1.6k sqft4743 Motta Ct, Bradenton, FL 34211For Sale
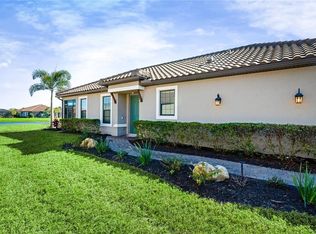
- $1,608,6003 bd3 ba3.1k sqft3848 Santa Caterina Blvd, Lakewood Ranch, FL 34211Off Market
- $1,723,6003 bd3 ba3.1k sqft3844 Santa Caterina Blvd, Lakewood Ranch, FL 34211Off Market
- $537,7002 bd2 ba1.6k sqft4723 Motta Ct, Bradenton, FL 34211Off Market
- $640,0002 bd2 ba1.6k sqft4747 Motta Ct, Bradenton, FL 34211Sold
Nearby schools
GreatSchools rating
- 8/10B.D. Gullett Elementary SchoolGrades: PK-5Distance: 2.1 mi
- 8/10Dr Mona Jain Middle SchoolGrades: 6-8Distance: 1.9 mi
- 6/10Lakewood Ranch High SchoolGrades: PK,9-12Distance: 3.2 mi
Schools provided by the listing agent
- Elementary: Gullett Elementary
- Middle: Dr Mona Jain Middle
- High: Lakewood Ranch High
Source: Stellar MLS. This data may not be complete. We recommend contacting the local school district to confirm school assignments for this home.
Get a cash offer in 3 minutes
Find out how much your home could sell for in as little as 3 minutes with a no-obligation cash offer.
Estimated market value
$751,300
Get a cash offer in 3 minutes
Find out how much your home could sell for in as little as 3 minutes with a no-obligation cash offer.
Estimated market value
$751,300
- Florida
- Manatee County
- Lakewood Ranch
- 34211
- 4735 MOTTA COURT
Nearby cities
Nearby neighborhoods
Nearby zip codes
Other Lakewood Ranch Topics
