Skip main navigation
Off market
  • $398,500

    4735 N White River Dr, Bloomington, IN 47404

    3beds
    1,786sqft
    SingleFamily
    Built in 2003
    10,454 Square Feet Lot
    $398,500 Zestimate®
    $223/sqft
    $2,187 Estimated rent

    Home value

    $398,500

    $379,000 - $418,000

    $2,187/mo

    Zestimate® history
    Loading
    Loading...

    Owner options

    List your home for rent

    $2,187/mo

    Rent Zestimate®

    Find your next renter with Zillow Rental Manager. Plus, with online applications, you can quickly screen prospective tenants – for free.

    Learn more

    $2,187/mo

    Rent Zestimate®

    Refinance and save

    $1,932/mo

    Est. payment

    Refinancing to a lower rate could help reduce your monthly payments and save thousands over the life of the loan.

    See today's rates

    $1,932/mo

    Est. payment

    Explore your selling options

    Work with a Zillow partner agent

    Leverage their expertise and Zillow's premium Showcase listings to get your home seen by more buyers.

    Get started

    List with your own agent

    Get your home in front of millions of buyers by listing it on Zillow.

    Learn how to do it

    Sell it yourself

    Take full control of how buyers see your home on Zillow by listing For Sale by Owner (FSBO).

    List your home

    What's special

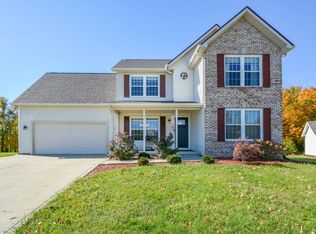
    Truly one of a kind! This one owner ranch style home reflects the owners' commitment to quality including custom trim and crown molding throughout, crown molding on the kitchen cabinets, custom fireplace mantle and surround, extensive hardwood flooring, attractive landscaping, retaining walls and pathways with brick paver patio, custom built storage shed. Lightly lived in with new low-e windows in all but the sunroom 2017, new roof 2016, an extended deck with natural gas line for the grill added in 2016, new furnace, air conditioner and tankless water heater 2014, granite countertops, Tumbled Travertine backsplash and additional cabinets in the kitchen 2014, sunroom addition with attractive Tumbled Travertine accent wall 2012. Exterior views and outdoor living space are amazing from every side with a wrap-around front porch, picture perfect back deck, beautiful landscaping and a serene tree lined backyard. Enjoy one level living at its finest, featuring 3 bedrooms and 2 full baths, light filled sunroom, spacious kitchen with all appliances, dining and living rooms, laundry and attached 2 car garage. The generously sized owners' suite includes a large walk in closet in addition to the en suite bath. Kitchen design is an improved modified version of the typical floor plan. In addition to the improvements noted above, it is clear that general maintenance and improvements have always been a high priority including additional attic insulation and easy access to the crawl space under the deck. Call today for your private tour. Showings begin Thursday, June 21.

    This property is not currently displayed as for sale or rent on Zillow. This may be different from what's on other websites or public sources.
    Facts & features

    Interior

    Bedrooms & bathrooms
    • Bedrooms: 3
    • Bathrooms: 2
    • Full bathrooms: 2
    Heating
    • Other
    Cooling
    • Central
    Features
    • Basement: None
    • Has fireplace: Yes
    Interior area
    • Total interior livable area: 1,786 sqft

    Property

    Parking
    • Parking features: Garage - Attached
    Lot
    • Size: 10,454 Square Feet
    Details
    • Parcel number: 530413200109000011

    Construction

    Type & style
    • Home type: SingleFamily
    • Architectural style: Ranch
    Materials
    • masonry
    • Foundation: Crawl/Raised
    • Roof: Asphalt
    Condition
    • Year built: 2003

    Utilities & green energy

    • Sewer: City

    Community & HOA

    HOA
    • Has HOA: Yes
    • HOA fee: $8 monthly
    Location
    • Region: Bloomington

    Financial & listing details

    • Price per square foot: $223/sqft
    • Tax assessed value: $372,400
    • Annual tax amount: $3,116

    Price history

    DateEventPrice
    8/2/2018Sold$276,000+0.7%$155/sqft
    Source: Agent Provided Report a problem
    6/20/2018Listed for sale$274,000$153/sqft
    Source: RE/MAX Acclaimed Properties #201826579 Report a problem

    Public tax history

    YearProperty taxesTax assessment
    2025$3,116 -0.5%$372,400 +0.7%
    2024$3,131 -6.9%$369,900 +0.5%
    2023$3,361 +11%$368,000 +0.2%
    2022$3,029 +7.2%$367,100 +13.9%
    2021$2,824 +16.7%$322,400 +6.2%
    2020$2,420 +15.7%$303,500 +10%
    2019$2,091 +10%$276,000 +14.1%
    2018$1,901 +33.3%$241,900 +22.2%
    2017$1,426 $197,900 +6.7%
    2016$1,426 +2.2%$185,400 +4.4%
    2014$1,396 +7.8%$177,600 +4%
    2013$1,295 +5.7%$170,700 -0.8%
    2012$1,226 -5.4%$172,100 +1.8%
    2011$1,296 -5.8%$169,100
    2010$1,375 +37%$169,100 -0.6%
    2009$1,004 -8.7%$170,200 +11.6%
    2007$1,100 $152,500 +6.9%
    2006-- $142,700 +17.5%
    2005-- $121,400
    Find assessor info on the county website

    Neighborhood: 47404

    Nearby schools

    GreatSchools rating
    Schools provided by the listing agent
    • Elementary: Edgewood
    • Middle: Edgewood
    • High: Edgewood
    • District: Richland-Bean Blossom Community

    Source: The MLS. This data may not be complete. We recommend contacting the local school district to confirm school assignments for this home.

    Get pre-qualified for a loan
    At Zillow Home Loans, we can pre-qualify you in as little as 5 minutes with no impact to your credit score.

    An equal housing lender. NMLS #10287.

    Sell for more on Zillow
    Get a Zillow Showcase℠ listing at no additional cost and you could sell for .
    $398,500
    2% more
    +$7,970
    With Zillow Showcase(estimated)
    $406,470
