Welcome to 4735 Rams Horn Row, a well-maintained townhome offering spacious living areas, abundant natural light, and functional updates throughout. The main level features hardwood flooring, a bright living room, an open dining area, and a well-appointed kitchen with stainless steel appliances, ample cabinetry, generous counter space, a center island with seating, and direct access to the rear deck—ideal for everyday living and entertaining. Upstairs, the primary suite includes vaulted ceilings, a walk-in closet, and an en-suite bath with soaking tub and shower. Two additional bedrooms, a full hall bath, all with hardwood flooring, complete the upper floor. The lower level provides flexible living space for a recreation room, office, or fitness area with walkout access to the fenced backyard. It includes a half bath, ready for adding a shower, and a utility room for laundry and storage. Outdoor features include a spacious rear deck, lower-level patio, and landscaped yard. Additional highlights include convenient location near shopping, dining, parks, commuter routes, and highly rated Howard County schools. This move-in ready home combines comfortable living with a practical floor plan in a sought-after Ellicott City community.
Under contract
$539,900
4735 Rams Horn Row, Ellicott City, MD 21042
3beds
1,952sqft
:
Get pre-qualified$3,516/mo
Townhouse
Built in 1988
2,614 Square Feet Lot
$542,300 Zestimate®
$277/sqft
$75/mo HOA
What's special
Walk-in closetLandscaped yardLower-level patioFull hall bathHardwood flooringStainless steel appliancesAbundant natural light
- 34 days |
- 308 |
- 6 |
Likely to sell faster than
Zillow last checked:
Listing updated:
Listed by:
Dan Borowy 410-936-9164,
Redfin Corp 4102028454
Source: Bright MLS,MLS#: MDHW2070926
Facts & features
Interior
Bedrooms & bathrooms
- Bedrooms: 3
- Bathrooms: 4
- Full bathrooms: 2
- 1/2 bathrooms: 2
- Main level bathrooms: 1
Rooms
- Room types: Game Room, Storage Room, Utility Room
Game room
- Features: Flooring - Carpet
- Level: Lower
- Area: 437 Square Feet
- Dimensions: 19 X 23
Storage room
- Level: Unspecified
Utility room
- Level: Unspecified
Heating
- Heat Pump, Electric
Cooling
- Heat Pump, Electric
Appliances
- Included: Electric Water Heater
Features
- Kitchen - Country, Dining Area, Primary Bath(s), Floor Plan - Traditional, Cathedral Ceiling(s)
- Flooring: Wood
- Doors: Six Panel
- Windows: Bay/Bow, Double Pane Windows, Screens, Window Treatments
- Basement: Other
- Number of fireplaces: 1
Interior area
- Total structure area: 2,172
- Total interior livable area: 1,952 sqft
- Finished area above ground: 1,452
- Finished area below ground: 500
Property
Parking
- Parking features: On Street
- Has uncovered spaces: Yes
Accessibility
- Accessibility features: None
Features
- Levels: Three
- Stories: 3
- Patio & porch: Deck
- Pool features: None
Lot
- Size: 2,614 Square Feet
- Features: Landscaped
Details
- Additional structures: Above Grade, Below Grade
- Parcel number: 1402319284
- Zoning: RSC
- Special conditions: Standard
Construction
Type & style
- Home type: Townhouse
- Architectural style: Colonial
- Property subtype: Townhouse
Materials
- Combination, Brick
- Foundation: Concrete Perimeter
- Roof: Asphalt
Condition
- New construction: No
- Year built: 1988
Utilities & green energy
- Sewer: Public Sewer
- Water: Public
Community & HOA
Community
- Subdivision: Dorsey Hall
HOA
- Has HOA: Yes
- HOA fee: $75 monthly
Location
- Region: Ellicott City
- Municipality: ELLICOTT CITY
Financial & listing details
- Price per square foot: $277/sqft
- Tax assessed value: $435,533
- Annual tax amount: $6,323
- Date on market: 7/9/2026
- Listing agreement: Exclusive Right To Sell
- Ownership: Fee Simple
Estimated market value
$542,300
$515,000 - $569,000
$3,224/mo
Price history
| Date | Event | Price |
|---|---|---|
| 7/17/2026 | Contingent | $539,900$277/sqft |
Source:  Bright MLS #MDHW2070926 Report a problem Bright MLS #MDHW2070926 Report a problem | ||
| 7/9/2026 | Listed for sale | $539,900+99.2%$277/sqft |
Source: Bright MLS #MDHW2070926 Report a problem | ||
| 8/15/2003 | Sold | $271,100+17.9%$139/sqft |
Source: Public Record Report a problem | ||
| 7/23/2002 | Sold | $230,000+53.3%$118/sqft |
Source: Public Record Report a problem | ||
| 7/7/1994 | Sold | $150,000$77/sqft |
Source: Public Record Report a problem | ||
Public tax history
| Year | Property taxes | Tax assessment |
|---|---|---|
| 2025 | -- | $412,067 +6% |
| 2024 | $4,376 +3.1% | $388,600 +3.1% |
| 2023 | $4,245 +3.2% | $376,967 -3% |
| 2022 | $4,114 +3.3% | $388,600 +9.9% |
| 2021 | $3,983 +0.9% | $353,700 +0.9% |
| 2020 | $3,949 +0.9% | $350,700 -0.8% |
| 2019 | $3,915 -6.6% | $353,700 +2.6% |
| 2018 | $4,192 -17.5% | $344,700 |
| 2017 | $5,079 +454.9% | $344,700 +9.6% |
| 2016 | $915 | $314,433 +5.1% |
| 2015 | $915 +2.5% | $299,300 |
| 2014 | $893 | $299,300 |
| 2013 | -- | $299,300 -2.2% |
| 2012 | -- | $306,000 |
| 2011 | -- | $306,000 |
| 2010 | -- | $306,000 -19.4% |
| 2009 | -- | $379,690 +11.1% |
| 2008 | -- | $341,686 +12.5% |
| 2007 | -- | $303,683 +14.3% |
| 2006 | -- | $265,680 +15% |
| 2005 | -- | $231,056 +17.6% |
| 2004 | -- | $196,433 +21.4% |
| 2003 | -- | $161,810 +1.7% |
| 2002 | -- | $159,182 +1.7% |
| 2001 | -- | $156,556 +154.3% |
| 2000 | -- | $61,570 |
Find assessor info on the county website
Monthly payment
Est. payment
Payment breakdown
Explore the cost of this home by adjusting the details. Changes won't be saved.Climate risks
Neighborhood: 21042
Nearby schools
GreatSchools rating
- 8/10Northfield Elementary SchoolGrades: K-5Distance: 0.8 mi
- 7/10Dunloggin Middle SchoolGrades: 6-8Distance: 0.7 mi
- 6/10Wilde Lake High SchoolGrades: 9-12Distance: 2.7 mi
Schools provided by the listing agent
- Elementary: Northfield
- Middle: Dunloggin
- High: Wilde Lake
- District: Howard County Public Schools
Source: Bright MLS. This data may not be complete. We recommend contacting the local school district to confirm school assignments for this home.
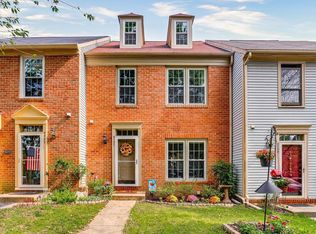
- $507,7003 bd4 ba1.9k sqft4737 Rams Horn Row, Ellicott City, MD 21042Off Market
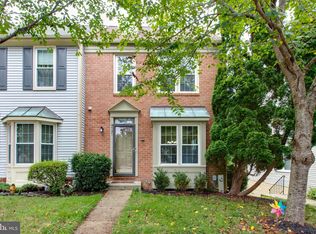
- $525,0003 bd4 ba1.9k sqft4731 Rams Horn Row, Ellicott City, MD 21042Sold
- $456,500-- bd3 ba1.4k sqft4739 Rams Horn Row, Ellicott City, MD 21042Off Market
- $420,200-- bd2 ba1.2k sqft4729 Rams Horn Row, Ellicott City, MD 21042Off Market
- $479,9003 bd4 ba1.7k sqft4741 Rams Horn Row, Ellicott City, MD 21042Off Market
- $485,7003 bd2 ba1.9k sqft4727 Rams Horn Row, Ellicott City, MD 21042Off Market
- $489,4003 bd4 ba1.9k sqft4743 Rams Horn Row, Ellicott City, MD 21042Off Market
- $471,1003 bd4 ba1.7k sqft4725 Rams Horn Row, Ellicott City, MD 21042Off Market
A local agent can set up tours, give advice and negotiate with sellers.
Similar homes
- $538,8003 bd4 ba2k sqft4722 Rams Horn Row, Ellicott City, MD 21042For Sale

 MLS ID #MDHW2071918, Wendy Slaughter, Samson Properties. Bright MLS
 - $459,0003 bd4 ba1.8k sqft4775 Leyden Way, Ellicott City, MD 21042For Sale
 MLS ID #MDHW2069518, YoonHee Pak, Taylor Properties. Bright MLS
 - $520,0003 bd4 ba2k sqft6211 Deep Earth Ln, Columbia, MD 21045For Sale
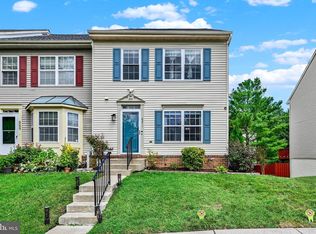 MLS ID #MDHW2072278, Gulnar Patel, ExecuHome Realty. Bright MLS
 - $490,0003 bd4 ba2.4k sqft5095 Columbia Rd Unit 16, Columbia, MD 21044For Sale
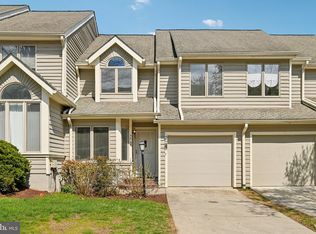 MLS ID #MDHW2071600, Maribelle Dizon, Redfin Corp. Bright MLS
 - $640,0003 bd2 ba1.7k sqft3654 Macalpine Rd, Ellicott City, MD 21042For SaleMLS ID #MDHW2071454, Susan Thompson, Monument Sotheby's International Realty. Bright MLS
- $450,0003 bd4 ba2.1k sqft6600 Waning Moon Way, Columbia, MD 21045For SaleMLS ID #MDHW2072154, Solyana Daniel, Weichert, REALTORS. Bright MLS
- $625,0003 bd4 ba2.5k sqft8787 Stonehouse Dr, Ellicott City, MD 21043For SaleMLS ID #MDHW2071490, Bob Lucido, Keller Williams Lucido Agency. Bright MLS
- $486,0003 bd4 ba2k sqft9752 Summer Park Ct, Columbia, MD 21046For SaleMLS ID #MDHW2071498, Sarah Reel, Pearson Smith Realty, LLC. Bright MLS
- $649,9003 bd4 ba2.5k sqft8418 Timberland Cir, Ellicott City, MD 21043For SaleMLS ID #MDHW2070922, David Jimenez, RE/MAX Distinctive Real Estate, Inc.. Bright MLS
- $495,0003 bd3 ba1.9k sqft5911 Autumn Spell, Elkridge, MD 21075For SaleMLS ID #MDHW2071442, Omri Kagan, Long & Foster Real Estate, Inc.. Bright MLS
- $399,0003 bd4 ba1.8k sqft5765 Yellowrose Ct, Columbia, MD 21045For SaleMLS ID #MDHW2072080, Jael Thomas, Pearson Smith Realty, LLC. Bright MLS
- $475,0004 bd3 ba2k sqft5521 Waterloo Rd, Ellicott City, MD 21043For SaleMLS ID #MDHW2068194, Zugell Jamison, Cummings & Co. Realtors. Bright MLS
- $525,0004 bd3 ba1.7k sqft819 Danza Rd, Severn, MD 21144For SaleMLS ID #MDAA2153282, Michele Hagan, CENTURY 21 New Millennium. Bright MLS
- $375,0003 bd3 ba1.9k sqft6584 Sweet Fern, Columbia, MD 21045For SaleMLS ID #MDHW2069924, Marvin J Robinson, Long & Foster Real Estate, Inc.. Bright MLS
- $550,0005 bd3 ba2.6k sqft6308 Julie Pl, Laurel, MD 20707For SaleMLS ID #MDPG2213852, Lily Vallario, EXP Realty, LLC. Bright MLS
- $615,0003 bd4 ba2.7k sqft10727 Hillingdon Rd, Woodstock, MD 21163For SaleMLS ID #MDHW2071122, Bob Chew, Samson Properties. Bright MLS
- $559,0003 bd4 ba2.1k sqft18639 Clovercrest Cir, Olney, MD 20832For SaleMLS ID #MDMC2227320, Russell Chandler, Redfin Corp. Bright MLS
- $399,0003 bd3 ba1.2k sqftAbington Condominium Assoc., Columbia, MD 21045For SaleMLS ID #MDHW2072258, Liz Sothoron, Cummings & Co. Realtors. Bright MLS
- $495,0005 bd2 ba2.1k sqft1106 Snowden Pl, Laurel, MD 20707For SaleMLS ID #MDPG2214858, Pool Ubillus, Fairfax Realty Premier. Bright MLS
- $525,0004 bd4 ba1.4k sqft600 Sonata Way, Silver Spring, MD 20901For SaleMLS ID #MDMC2244334, Cari Jordan, RLAH @properties. Bright MLS
