UPDATE! THIS HOME HAS AN AVAILABLE AND ASSUMABLE 2.75% MORTGAGE WHERE THE BUYER DOES NOT NEED TO BE A VETERAN!!! ANY POTENTIAL BUYER CAN ASSUME THIS LOAN WHEN PROPERLY QUALIFIED BY THE LENDER. STUNNING 4-BEDROOM, 3-BATHROOM SMART HOME WITH BONUS OFFICE / STUDY. NEW ROOF INSTALLED 2025, FRESHLY PAINTED EXTERIOR WITH PREMIUM SHERWIN WILLIAMS PAINT. Your Dream Home Awaits in Country Walk of Wesley Chapel! Step into luxury, comfort, and modern convenience with this expansive 2,814 sq. ft. home, designed to blend elegance with everyday functionality. Featuring thoughtful upgrades, a flexible open floor plan, and abundant storage, this property is a must-see! IMPECCABLE CURB APPEAL From the moment you arrive, you’ll be captivated by the freshly manicured lawn and mature palms to enhance this home’s stunning curb appeal. Enjoy the beauty of nature in your own fenced backyard while relaxing in a tranquil setting. A Grand Entrance & Open-Concept Design Step through the tiled foyer into a bright and spacious grand room, complete with elegant crown molding and a large picture window that fills the space with natural light. The seamless open-concept layout flows effortlessly into the chef’s kitchen, making it perfect for entertaining guests or enjoying cozy family gatherings. CHEF’s KITCHEN – THE HEART OF THE HOME Designed for culinary enthusiasts, this chef’s kitchen is both stylish and functional, featuring: • Double ovens • High-end cooktop • Expansive granite island with bar seating • Ample cabinet space for all your storage needs • Frigidaire 5-door French door refrigerator • Large Walk-in pantry • Water osmosis system under the sink • Crown molding that enhances the kitchen’s luxurious feel PRIMARY SUITE – A PEACEFUL RETREAT Located on the first floor, the primary suite offers a private sanctuary with stunning backyard views. This spacious retreat boasts: • His and her walk-in closets for ample storage • A luxurious en-suite bathroom with dual vanities • A spacious walk-in shower for a spa-like experience UPSTAIRS GAME ROOM & GUEST QUARTERS The second floor is an entertainment paradise, featuring a large game room complete with a wet bar and kitchenette—ideal for hosting movie nights, game days, or creating a cozy reading nook. Additionally, this level includes a spacious bedroom and full bathroom, providing the perfect space for guests or extended family. RESORT-STYLE COMMUNITY AMENITIES Living in the Country Walk Community means having access to world-class amenities, including: • A beautifully designed clubhouse • Two resort-style pools, including a lap pool • Tennis courts • Basketball courts • A fully equipped weight room • Open soccer field • Youth playground • Doggie Park PRIME LOCATION! Welcome to an exceptional living experience in the heart of Wesley Chapel, one of Tampa Bay’s most sought-after communities. This vibrant city offers a diverse and exciting lifestyle, with close proximity to pristine beaches, thrilling theme parks, world-class music venues, professional sports stadiums, top rated hospitals, including a Level 2 Medical trauma center and a soon to be built "All Children’s" Hospital and easy access to cruise ship terminals in both Tampa and Orlando. Schedule your private showing today and experience the charm and luxury of this beautiful home firsthand!
Sold for $512,500
$512,500
4735 ROLLING GREEN DRIVE, WESLEY CHAPEL, FL 33543
4beds
2,814sqft
Single Family Residence
Built in 2018
6,351 Square Feet Lot
$500,300 Zestimate®
$182/sqft
$3,027 Estimated rent
Home value
$500,300
$450,000 - $555,000
$3,027/mo
Zestimate® history
Owner options
List your home for rent
$3,027/mo
Rent Zestimate®
Find your next renter with Zillow Rental Manager. Plus, with online applications, you can quickly screen prospective tenants – for free.
$3,027/mo
Rent Zestimate®
Refinance and save
$3,569/mo
Est. payment
Refinancing to a lower rate could help reduce your monthly payments and save thousands over the life of the loan.
$3,569/mo
Est. payment
Explore your selling options
Work with a Zillow partner agent
Leverage their expertise and Zillow's premium Showcase listings to get your home seen by more buyers.
Get startedList with your own agent
Get your home in front of millions of buyers by listing it on Zillow.
Learn how to do itSell it yourself
Take full control of how buyers see your home on Zillow by listing For Sale by Owner (FSBO).
List your homeWhat's special
Zillow last checked:
Listing updated:
Listed by:
Bob Hodge 813-245-1157,
COLDWELL BANKER REALTY 813-286-6563
Bought with:
Brian Sidote, 3522385
REAL BROKER, LLC
Kumar Jairamdas, 3585559
REAL BROKER, LLC
Source: Stellar MLS,MLS#: TB8334839 Originating MLS: Suncoast Tampa
Originating MLS: Suncoast Tampa
Facts & features
Interior
Bedrooms & bathrooms
- Bedrooms: 4
- Bathrooms: 3
- Full bathrooms: 3
Rooms
- Room types: Utility Room
Primary bedroom
- Features: Walk-In Closet(s)
- Level: First
- Area: 222.11 Square Feet
- Dimensions: 13.3x16.7
Bedroom 2
- Features: Built-in Closet
- Level: First
- Area: 149.6 Square Feet
- Dimensions: 11x13.6
Bedroom 3
- Features: Built-in Closet
- Level: First
- Area: 137.5 Square Feet
- Dimensions: 10.11x13.6
Bedroom 4
- Features: Built-in Closet
- Level: Second
- Area: 188.76 Square Feet
- Dimensions: 13.2x14.3
Primary bathroom
- Features: Granite Counters, Shower No Tub, Split Vanities
- Level: First
- Area: 136.59 Square Feet
- Dimensions: 8.7x15.7
Bathroom 2
- Features: Dual Sinks, Exhaust Fan, Granite Counters, Split Vanities, Tub With Shower
- Level: First
- Area: 142.78 Square Feet
- Dimensions: 11.8x12.1
Bathroom 3
- Features: Exhaust Fan, Granite Counters, Single Vanity, Tub With Shower
- Level: Second
- Area: 48.5 Square Feet
- Dimensions: 5x9.7
Bonus room
- Features: No Closet
- Level: Second
- Area: 529.23 Square Feet
- Dimensions: 17.7x29.9
Dining room
- Level: First
- Area: 165.24 Square Feet
- Dimensions: 10.2x16.2
Kitchen
- Features: Breakfast Bar, Pantry, Dual Sinks, Granite Counters
- Level: First
- Area: 217.08 Square Feet
- Dimensions: 13.4x16.2
Living room
- Level: First
- Area: 272.16 Square Feet
- Dimensions: 16.2x16.8
Office
- Level: First
- Area: 111.3 Square Feet
- Dimensions: 10.5x10.6
Heating
- Central, Electric
Cooling
- Central Air
Appliances
- Included: Oven, Cooktop, Dishwasher, Disposal, Electric Water Heater, Kitchen Reverse Osmosis System, Microwave, Refrigerator, Water Filtration System, Water Purifier, Water Softener
- Laundry: Laundry Room
Features
- Central Vacuum, Crown Molding, Eating Space In Kitchen, In Wall Pest System, Living Room/Dining Room Combo, Open Floorplan, Primary Bedroom Main Floor, Smart Home, Solid Wood Cabinets, Stone Counters, Thermostat, Walk-In Closet(s), Wet Bar
- Flooring: Carpet, Ceramic Tile
- Doors: Sliding Doors
- Windows: Blinds, Drapes, Rods, Window Treatments
- Has fireplace: No
Interior area
- Total structure area: 3,361
- Total interior livable area: 2,814 sqft
Property
Parking
- Total spaces: 2
- Parking features: Garage - Attached
- Attached garage spaces: 2
- Details: Garage Dimensions: 20x20
Features
- Levels: Two
- Stories: 2
- Exterior features: Private Mailbox, Sidewalk
Lot
- Size: 6,351 Square Feet
Details
- Parcel number: 202616012.0000.00029.0
- Zoning: MPUD
- Special conditions: None
Construction
Type & style
- Home type: SingleFamily
- Property subtype: Single Family Residence
Materials
- Block, Stucco
- Foundation: Slab
- Roof: Shingle
Condition
- New construction: No
- Year built: 2018
Utilities & green energy
- Sewer: Public Sewer
- Water: Public
- Utilities for property: Cable Connected, Electricity Connected, Sewer Connected, Water Connected
Community & HOA
Community
- Features: Clubhouse, Dog Park, Fitness Center, Playground, Pool, Tennis Court(s)
- Pet fee: $0 monthly
- Subdivision: COUNTRY WALK INCREMENT C PH 02
HOA
- Has HOA: Yes
- Amenities included: Basketball Court, Clubhouse, Fitness Center, Playground, Pool, Tennis Court(s)
- Services included: Cable TV, Internet, Pool Maintenance, Recreational Facilities
- HOA fee: $58 monthly
- HOA name: Rizzetta & Company / Luis Camero
- HOA phone: 813-933-5571
Location
- Region: Wesley Chapel
Financial & listing details
- Price per square foot: $182/sqft
- Annual tax amount: $6,951
- Date on market: 2/19/2025
- Cumulative days on market: 121 days
- Listing terms: Assumable,Cash,Conventional,FHA,VA Loan
- Ownership: Fee Simple
- Total actual rent: 0
- Electric utility on property: Yes
- Road surface type: Asphalt
Price history
| Date | Event | Price |
|---|---|---|
| 12/12/2025 | Listing removed | $2,649$1/sqft |
Source: Zillow Rentals Report a problem | ||
| 11/1/2025 | Price change | $2,649-3.7%$1/sqft |
Source: Zillow Rentals Report a problem | ||
| 9/10/2025 | Price change | $2,750-8.2%$1/sqft |
Source: Zillow Rentals Report a problem | ||
| 8/28/2025 | Listed for rent | $2,995$1/sqft |
Source: Zillow Rentals Report a problem | ||
| 8/20/2025 | Sold | $512,500-3.3%$182/sqft |
Source:  Stellar MLS #TB8334839 Report a problem Stellar MLS #TB8334839 Report a problem | ||
| 6/20/2025 | Pending sale | $529,900$188/sqft |
Source: Stellar MLS #TB8334839 Report a problem | ||
| 5/14/2025 | Price change | $529,900-3.6%$188/sqft |
Source: Stellar MLS #TB8334839 Report a problem | ||
| 4/26/2025 | Price change | $549,900-1.8%$195/sqft |
Source: Stellar MLS #TB8334839 Report a problem | ||
| 4/17/2025 | Price change | $560,000-3.4%$199/sqft |
Source: Stellar MLS #TB8334839 Report a problem | ||
| 4/1/2025 | Price change | $579,900-3.3%$206/sqft |
Source: Stellar MLS #TB8334839 Report a problem | ||
| 3/23/2025 | Price change | $599,900-1.7%$213/sqft |
Source: Stellar MLS #TB8334839 Report a problem | ||
| 3/12/2025 | Price change | $610,000-2.4%$217/sqft |
Source: Stellar MLS #TB8334839 Report a problem | ||
| 2/19/2025 | Listed for sale | $625,000+5.8%$222/sqft |
Source: Stellar MLS #TB8334839 Report a problem | ||
| 9/8/2024 | Listing removed | $591,000$210/sqft |
Source: Stellar MLS #T3530890 Report a problem | ||
| 8/16/2024 | Price change | $591,000-1.3%$210/sqft |
Source: Stellar MLS #T3530890 Report a problem | ||
| 7/21/2024 | Price change | $599,000-2.6%$213/sqft |
Source: Stellar MLS #T3530890 Report a problem | ||
| 6/27/2024 | Listed for sale | $615,000$219/sqft |
Source: Stellar MLS #T3530890 Report a problem | ||
Public tax history
Tax history is unavailable.
Neighborhood: Country Walk
Nearby homes
- $512,5004 bd3 ba3k sqft4735 Rolling Greene Dr, Wesley Chapel, FL 33543Sold
- $8505 bd4 ba3k sqft4729 Rolling Greene Dr, Wesley Chapel, FL 33543For Rent
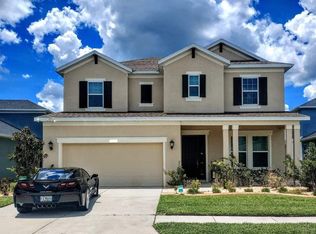
- $504,3005 bd3 ba2.9k sqft4739 Rolling Greene Dr, Wesley Chapel, FL 33543Off Market
- $462,7005 bd3 ba2.9k sqft4739 Rolling Green Dr, Wesley Chapel, FL 33543Off Market
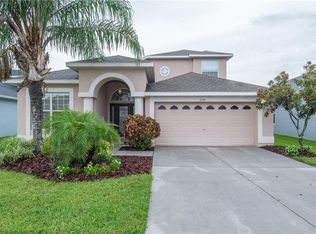
- $427,700-- bd2 ba2.3k sqft4743 Rolling Greene Dr, Wesley Chapel, FL 33543Off Market
- $---- bd-- ba-- sqft4743 Rolling Green Dr, Wesley Chapel, FL 33543Off Market
- $449,7004 bd3 ba2.3k sqft4743 Rolling Greene, Wesley Chapel, FL 33543Off Market
- $498,800-- bd3 ba2.7k sqft4725 Rolling Greene Dr, Wesley Chapel, FL 33543Off Market
Nearby schools
GreatSchools rating
- 6/10Double Branch Elementary SchoolGrades: PK-5Distance: 1.6 mi
- 6/10Thomas E. Weightman Middle SchoolGrades: 6-8Distance: 2.1 mi
- 5/10Wesley Chapel High SchoolGrades: 9-12Distance: 2.2 mi
Schools provided by the listing agent
- Elementary: Double Branch Elementary
- Middle: Thomas E Weightman Middle-PO
- High: Wesley Chapel High-PO
Source: Stellar MLS. This data may not be complete. We recommend contacting the local school district to confirm school assignments for this home.
Get a cash offer in 3 minutes
Find out how much your home could sell for in as little as 3 minutes with a no-obligation cash offer.
Estimated market value
$500,300
Get a cash offer in 3 minutes
Find out how much your home could sell for in as little as 3 minutes with a no-obligation cash offer.
Estimated market value
$500,300
- Florida
- Pasco County
- Wesley Chapel
- 33543
- Country Walk
- 4735 ROLLING GREEN DRIVE
Nearby cities
Nearby neighborhoods
Nearby zip codes
Other Wesley Chapel Topics
