Showings start 5/18/26 NO backyard neighbors for this quiet peaceful setting just 1 block from the park. The Woodlands is a quiet neighborhood in the Millard school district. (no interstate or busy road noise) The interior decor is thoughtfully designed and exceptionally well kept, creating a warm and inviting atmosphere throughout. Featuring five generous bedrooms plus a large bonus room on the main perfect for a home office, guest space, or craft area - this home provides plenty of room to fit your lifestyle. Enjoy functional living spaces, abundant natural light, and a layout ideal for both everyday living and entertaining. Please verify schools and AMA, don't miss your opportunity to tour this stunning home - schedule your showing today, they start 5/15! Seller would like to request but not demand using Sterling Title & Escrow and a 7/10 closing if possible.
Sold for $420,000
Zestimate®
$420,000
4735 S 194th Ave, Omaha, NE 68135
5beds
3,810sqft
Single Family Residence
Built in 2004
6,969 Square Feet Lot
$420,000 Zestimate®
$110/sqft
$3,797 Estimated rent
Home value
$420,000
$395,000 - $445,000
$3,797/mo
Zestimate® history
Owner options
List your home for rent
$3,797/mo
Rent Zestimate®
Find your next renter with Zillow Rental Manager. Plus, with online applications, you can quickly screen prospective tenants – for free.
$3,797/mo
Rent Zestimate®
Refinance and save
$2,903/mo
Est. payment
Refinancing to a lower rate could help reduce your monthly payments and save thousands over the life of the loan.
$2,903/mo
Est. payment
Explore your selling options
Work with a Zillow partner agent
Leverage their expertise and Zillow's premium Showcase listings to get your home seen by more buyers.
Get startedList with your own agent
Get your home in front of millions of buyers by listing it on Zillow.
Learn how to do itSell it yourself
Take full control of how buyers see your home on Zillow by listing For Sale by Owner (FSBO).
List your homeWhat's special
Quiet peaceful settingFunctional living spacesFive generous bedroomsAbundant natural light
Zillow last checked:
Listing updated:
Listed by:
Kaylene Heck 402-650-5610,
Realty ONE Group Sterling
Bought with:
Crystal Parker, 20170389
Keller Williams Greater Omaha
Source: GPRMLS,MLS#: 22612047
Facts & features
Interior
Bedrooms & bathrooms
- Bedrooms: 5
- Bathrooms: 4
- Full bathrooms: 2
- 3/4 bathrooms: 1
- 1/2 bathrooms: 1
- Main level bathrooms: 1
Primary bedroom
- Features: Wall/Wall Carpeting, 9'+ Ceiling, Ceiling Fan(s), Walk-In Closet(s), Whirlpool
- Level: Second
- Area: 403.09
- Dimensions: 23.3 x 17.3
Bedroom 2
- Features: Wall/Wall Carpeting, 9'+ Ceiling
- Level: Second
- Area: 132.25
- Dimensions: 11.5 x 11.5
Bedroom 3
- Features: Wall/Wall Carpeting, 9'+ Ceiling, Walk-In Closet(s)
- Level: Second
- Area: 116.15
- Dimensions: 11.5 x 10.1
Bedroom 4
- Features: Wall/Wall Carpeting, 9'+ Ceiling
- Level: Second
- Area: 172.9
- Dimensions: 13.3 x 13
Bedroom 5
- Features: Wall/Wall Carpeting, Egress Window
- Level: Basement
Primary bathroom
- Features: Full
Dining room
- Features: Wall/Wall Carpeting, 9'+ Ceiling
- Level: Main
Family room
- Features: Fireplace, 9'+ Ceiling, Ceiling Fan(s), Luxury Vinyl Plank
- Level: Main
- Area: 284.58
- Dimensions: 18.6 x 15.3
Kitchen
- Features: Window Covering, 9'+ Ceiling, Balcony/Deck, Sliding Glass Door, Luxury Vinyl Plank, Exterior Door
- Level: Main
- Area: 223.44
- Dimensions: 16.8 x 13.3
Living room
- Features: Wall/Wall Carpeting, 9'+ Ceiling
- Level: Main
- Area: 204.16
- Dimensions: 17.6 x 11.6
Basement
- Area: 1280
Heating
- Natural Gas, Forced Air
Cooling
- Central Air
Appliances
- Laundry: Vinyl Floor
Features
- Doors: Sliding Doors
- Basement: Daylight,Egress,Finished
- Number of fireplaces: 1
- Fireplace features: Family Room
Interior area
- Total structure area: 3,810
- Total interior livable area: 3,810 sqft
- Finished area above ground: 2,760
- Finished area below ground: 1,050
Property
Parking
- Total spaces: 2
- Parking features: Attached
- Attached garage spaces: 2
Features
- Levels: Two
- Patio & porch: Deck
- Fencing: Wood
Lot
- Size: 6,969 Square Feet
- Dimensions: .16 Acres
- Features: Up to 1/4 Acre., Subdivided
Details
- Parcel number: 2544190564
Construction
Type & style
- Home type: SingleFamily
- Property subtype: Single Family Residence
Materials
- Vinyl Siding
- Foundation: Block
- Roof: Composition
Condition
- Not New and NOT a Model
- New construction: No
- Year built: 2004
Utilities & green energy
- Sewer: Public Sewer
- Water: Public
Community & HOA
Community
- Subdivision: The Woodlands
HOA
- Has HOA: Yes
- Services included: Common Area Maintenance
- HOA fee: $25 annually
Location
- Region: Omaha
Financial & listing details
- Price per square foot: $110/sqft
- Tax assessed value: $369,700
- Annual tax amount: $6,029
- Date on market: 5/18/2026
- Listing terms: VA Loan,FHA,Conventional,Cash
- Ownership: Fee Simple
Price history
| Date | Event | Price |
|---|---|---|
| 7/10/2026 | Sold | $420,000+2.4%$110/sqft |
Source:  GPRMLS #22612047 Report a problem GPRMLS #22612047 Report a problem | ||
| 5/19/2026 | Pending sale | $410,000$108/sqft |
Source: GPRMLS #22612047 Report a problem | ||
| 5/18/2026 | Listed for sale | $410,000+121.6%$108/sqft |
Source: GPRMLS #22612047 Report a problem | ||
| 4/4/2014 | Sold | $185,000-3.6%$49/sqft |
Source: GPRMLS #21403006 Report a problem | ||
| 2/19/2014 | Listed for sale | $192,000+13%$50/sqft |
Source: NP Dodge Real Estate #21403006 Report a problem | ||
| 5/30/2013 | Sold | $169,900$45/sqft |
Source: Public Record Report a problem | ||
| 2/21/2013 | Pending sale | $169,900$45/sqft |
Source: Keller Williams - Omaha, NE #21302510 Report a problem | ||
| 2/9/2013 | Listed for sale | $169,900+12.7%$45/sqft |
Source: Keller Williams #21302510 Report a problem | ||
| 1/18/2013 | Sold | $150,702$40/sqft |
Source: Public Record Report a problem | ||
Public tax history
| Year | Property taxes | Tax assessment |
|---|---|---|
| 2025 | $6,030 -3.8% | $369,700 |
| 2024 | $6,267 -5.7% | $369,700 +12.8% |
| 2023 | $6,644 +14.4% | $327,800 +28.8% |
| 2022 | $5,806 -0.4% | $254,600 |
| 2021 | $5,830 +6.7% | $254,600 +8.1% |
| 2020 | $5,465 -7% | $235,500 |
| 2019 | $5,875 +16.3% | $235,500 +17.9% |
| 2018 | $5,052 +13.9% | $199,700 |
| 2017 | $4,434 | $199,700 +16% |
| 2016 | $4,434 -1.6% | $172,200 |
| 2015 | $4,507 | $172,200 |
| 2014 | -- | $172,200 |
| 2013 | -- | $172,200 |
| 2012 | -- | $172,200 -4.1% |
| 2011 | -- | $179,500 -5.2% |
| 2009 | $4,817 | $189,400 |
| 2008 | -- | $189,400 +1.3% |
| 2005 | -- | $186,900 +34.9% |
| 2004 | -- | $138,500 |
Find assessor info on the county website
Neighborhood: 68135
Nearby homes
- $353,2004 bd3 ba2.3k sqft4729 S 194th Ave, Omaha, NE 68135Off Market

- $351,0003 bd2 ba2.3k sqft4741 S 194th Ave, Omaha, NE 68135Off Market
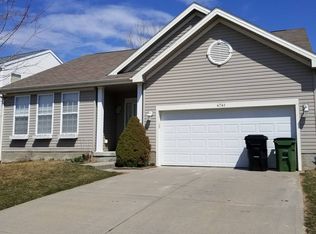
- $345,0003 bd3 ba2.6k sqft4745 S 194th Ave, Omaha, NE 68135Sold
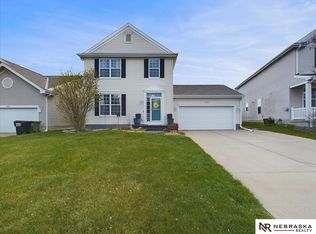
- $322,2003 bd2 ba1.9k sqft4721 S 194th Ave, Omaha, NE 68135Off Market
- $393,2004 bd2 ba2.7k sqft4734 S 194th Ave, Omaha, NE 68135Off Market
- $341,3003 bd3 ba1.4k sqft4738 S 194th Ave, Omaha, NE 68135Off Market
- $405,0005 bd4 ba3.1k sqft4749 S 194th Ave, Omaha, NE 68135Sold
- $384,6004 bd2 ba2.7k sqft4730 S 194th Ave, Omaha, NE 68135Off Market
Nearby schools
GreatSchools rating
- 8/10Reagan Elementary SchoolGrades: PK-5Distance: 0.5 mi
- 8/10Beadle Middle SchoolGrades: 6-8Distance: 1.6 mi
- 9/10Millard West High SchoolGrades: 9-12Distance: 1.5 mi
Schools provided by the listing agent
- Elementary: Ronald Reagan
- Middle: Beadle
- High: Millard West
- District: Millard
Source: GPRMLS. This data may not be complete. We recommend contacting the local school district to confirm school assignments for this home.


Get pre-qualified for a loan
At Zillow Home Loans, we can pre-qualify you in as little as 5 minutes with no impact to your credit score.An equal housing lender. NMLS #10287.
Sell for more on Zillow
Get a Zillow Showcase℠ listing at no additional cost and you could sell for .
$420,000
2% more
+$8,400
With Zillow Showcase(estimated)
$428,400
- Nebraska
- Douglas County
- Omaha
- 68135
- 4735 S 194th Ave
Nearby cities
Nearby neighborhoods
Nearby zip codes
Other Omaha Topics
