Skip main navigation
Closed
  • Price Unknown

    4735 S Michigan Ave, Chicago, IL 60615

    6beds
    --sqft
    Multi Family
    Built in 2021
    -- sqft lot
    $-- Zestimate®
    $--/sqft
    $2,399 Estimated rent

    Home value

    Not available

    Estimated sales range

    Not available

    $2,399/mo

    Zestimate® history
    Loading
    Loading...

    Owner options

    List your home for rent

    $2,399/mo

    Rent Zestimate®

    Find your next renter with Zillow Rental Manager. Plus, with online applications, you can quickly screen prospective tenants – for free.

    Learn more

    $2,399/mo

    Rent Zestimate®

    Refinance and save

    Refinancing to a lower rate could help reduce your monthly payments and save thousands over the life of the loan.

    See today's rates

    Explore your selling options

    Work with a Zillow partner agent

    Leverage their expertise and Zillow's premium Showcase listings to get your home seen by more buyers.

    Get started

    List with your own agent

    Get your home in front of millions of buyers by listing it on Zillow.

    Learn how to do it

    Sell it yourself

    Take full control of how buyers see your home on Zillow by listing For Sale by Owner (FSBO).

    List your home

    What's special

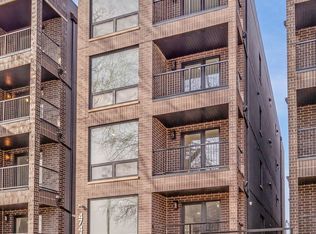

    This new construction 3-unit property being built on an extra wide and extra deep lot, is expected to be ready in October 2021. It will feature 2 bedrooms, 2 bathrooms and separate living/dining rooms on each floor along with off-white designer kitchen cabinets, a large island, quartz counter, stainless appliances and hardwood floors throughout. There will be a 2-car garage and one additional parking. The pictures are taken from another property of the same developer. The finishes and the quality of the subject property will be similar. Please check disclosures under the Additional Info.

    This property is off market, which means it's not currently listed for sale or rent on Zillow. This may be different from what's available on other websites or public sources.
    Zillow last checked:

    Listing updated:

    Listing courtesy of:

    Marika Kakhiani 773-706-0578,

    Pedestal Realty LLC

    Bought with:

    Lawrence Dunning

    Main Street Real Estate Group

    Source: MRED as distributed by MLS GRID,MLS#: 11151330MLS Logo

    Facts & features

    Interior

    Bedrooms & bathrooms
    • Bedrooms: 6
    • Bathrooms: 6
    • Full bathrooms: 6
    Bathroom
    • Features: Whirlpool
    Heating
    • Natural Gas
    Features
    • Basement: Finished,Full

    Property

    Parking
    • Total spaces: 3
    • Parking features: Garage Door Opener, On Site, Garage Owned, Detached, Owned, Garage
    • Garage spaces: 2
    • Has uncovered spaces: Yes
    Features
    • Patio & porch: Patio
    • Fencing: Fenced
    Lot
    • Size: 4,880 sqft
    • Dimensions: 30.5 X 160
    Details
    • Parcel number: 20101020070000
    • Special conditions: None
    • Other equipment: TV-Cable, Intercom, Ceiling Fan(s), Sump Pump

    Construction

    Type & style
    • Home type: MultiFamily
    • Property subtype: Multi Family
    Materials
    • Vinyl Siding, Brick
    • Foundation: Concrete Perimeter
    • Roof: Asphalt
    Condition
    • New Construction
    • New construction: Yes
    • Year built: 2021

    Utilities & green energy

    • Sewer: Public Sewer
    • Water: Lake Michigan

    Community & neighborhood

    Security
    • Security features: Carbon Monoxide Detector(s)
    Location
    • Region: Chicago

    Other

    Other facts
    • Listing terms: Conventional
    • Ownership: Fee Simple

    Price history

    DateEventPrice
    10/25/2021Sold$780,000
    Source: MRED as distributed by MLS GRID #11151330 Report a problem

    Public tax history

    Tax history is unavailable.

    Neighborhood: Bronzeville

    Nearby schools

    GreatSchools rating
    Schools provided by the listing agent
    • District: 299

    Source: MRED as distributed by MLS GRID. This data may not be complete. We recommend contacting the local school district to confirm school assignments for this home.