This charming ranch style home is nestled in the quiet Tarrybrook neighborhood. For nearly 60 years this home has been filled with love and laughter from just one family. The day has come to pass the baton and the good mojo to a new family. Upgraded from 100 amp electrical panel to a new 200 amp electrical panel. New 96% efficiency furnace. A new tear off roof, and new gutters in 2023. New LVP flooring in most of the home and new primary bedroom carpet also in 2024. A new dishwasher was installed in May 2025. The well lit kitchen was nicely updated with soft close cabinets, a matching butcher block rolling island, counters, tile backsplash, sink and new light fixture (Sept 2025). Shiplap walls in both the dining and living rooms add a little something extra. Primary bedroom has a private bathroom and a sliding glass door that opens to the deck. Two additional sliding glass doors allow access from the dining and family rooms to the expansive patio. The mature landscape provides a canopy of trees, keeping you cool on those hot summer days. A beautiful rose garden adds to the peace and serenity of the backyard with plenty of room for kids and pets to play, while the completely fenced yard keeps them safe. With many updates already taken care of, there is still room for you to add a little sweat equity and make it your own. Ideal location just 5 minutes to SE Mcloughlin(hwy 99) or I205 and 15 minutes to downtown. A short walk will get you to the SpringWater Corridor, parks & schools. Come see why this is could be the one! [Home Energy Score = 3. HES Report at https://rpt.greenbuildingregistry.com/hes/OR10238976]
Sold
$470,000
4735 SE Brookside Dr, Milwaukie, OR 97222
3beds
1,332sqft
Residential, Single Family Residence
Built in 1965
6,969 Square Feet Lot
$534,300 Zestimate®
$353/sqft
$2,655 Estimated rent
Home value
$534,300
$508,000 - $561,000
$2,655/mo
Zestimate® history
Owner options
List your home for rent
$2,655/mo
Rent Zestimate®
Find your next renter with Zillow Rental Manager. Plus, with online applications, you can quickly screen prospective tenants – for free.
$2,655/mo
Rent Zestimate®
Refinance and save
$2,866/mo
Est. payment
Refinancing to a lower rate could help reduce your monthly payments and save thousands over the life of the loan.
$2,866/mo
Est. payment
Explore your selling options
Work with a Zillow partner agent
Leverage their expertise and Zillow's premium Showcase listings to get your home seen by more buyers.
Get startedList with your own agent
Get your home in front of millions of buyers by listing it on Zillow.
Learn how to do itSell it yourself
Take full control of how buyers see your home on Zillow by listing For Sale by Owner (FSBO).
List your homeWhat's special
Completely fenced yardBeautiful rose gardenQuiet tarrybrook neighborhoodSliding glass doorMature landscapeNew tear off roofNew primary bedroom carpet
Zillow last checked:
Listing updated:
Listed by:
Tami Liesy 503-388-1881,
Keller Williams PDX Central
Bought with:
KC Heaney, 201240405
Neighbors Realty
Source: RMLS (OR),MLS#: 426470736
Facts & features
Interior
Bedrooms & bathrooms
- Bedrooms: 3
- Bathrooms: 2
- Full bathrooms: 2
- Main level bathrooms: 2
Rooms
- Room types: Bedroom 2, Bedroom 3, Dining Room, Family Room, Kitchen, Living Room, Primary Bedroom
Primary bedroom
- Features: Bathroom, Ceiling Fan, Sliding Doors, Closet, Wallto Wall Carpet
- Level: Main
- Area: 140
- Dimensions: 14 x 10
Bedroom 2
- Features: Ceiling Fan, Closet
- Level: Main
- Area: 90
- Dimensions: 10 x 9
Bedroom 3
- Features: Ceiling Fan, Closet, Wallto Wall Carpet
- Level: Main
- Area: 90
- Dimensions: 10 x 9
Dining room
- Features: Kitchen Dining Room Combo, Sliding Doors
- Level: Main
- Area: 99
- Dimensions: 11 x 9
Family room
- Features: Ceiling Fan, Sliding Doors, Wallto Wall Carpet
- Level: Main
- Area: 234
- Dimensions: 18 x 13
Kitchen
- Features: Dishwasher, Island, Microwave, Free Standing Range, Free Standing Refrigerator
- Level: Main
- Area: 110
- Width: 10
Living room
- Features: Bay Window
- Level: Main
- Area: 180
- Dimensions: 15 x 12
Heating
- Forced Air 90
Cooling
- Central Air
Appliances
- Included: Dishwasher, Disposal, Free-Standing Range, Free-Standing Refrigerator, Microwave, Plumbed For Ice Maker, Washer/Dryer, Gas Water Heater
- Laundry: Laundry Room
Features
- Ceiling Fan(s), Hookup Available, Closet, Kitchen Dining Room Combo, Kitchen Island, Bathroom, Tile
- Flooring: Vinyl, Wall to Wall Carpet
- Doors: Sliding Doors
- Windows: Double Pane Windows, Vinyl Frames, Wood Frames, Bay Window(s)
- Basement: Crawl Space
Interior area
- Total structure area: 1,332
- Total interior livable area: 1,332 sqft
Property
Parking
- Total spaces: 2
- Parking features: Driveway, On Street, Attached
- Attached garage spaces: 2
- Has uncovered spaces: Yes
Accessibility
- Accessibility features: Main Floor Bedroom Bath, Minimal Steps, One Level, Accessibility
Features
- Levels: One
- Stories: 1
- Patio & porch: Deck, Patio, Porch
- Exterior features: Water Feature, Yard
- Fencing: Fenced
Lot
- Size: 6,969 Square Feet
- Features: Level, Trees, SqFt 7000 to 9999
Details
- Additional structures: ToolShed, HookupAvailable
- Parcel number: 00073100
- Zoning: RMD
Construction
Type & style
- Home type: SingleFamily
- Architectural style: Ranch
- Property subtype: Residential, Single Family Residence
Materials
- Lap Siding, Wood Siding
- Foundation: Concrete Perimeter
- Roof: Composition
Condition
- Resale
- New construction: No
- Year built: 1965
Utilities & green energy
- Gas: Gas
- Sewer: Public Sewer
- Water: Public
Community & HOA
Community
- Features: Quiet, family & pet friendly
- Subdivision: Tarrybrook
HOA
- Has HOA: No
Location
- Region: Milwaukie
Financial & listing details
- Price per square foot: $353/sqft
- Tax assessed value: $421,518
- Annual tax amount: $4,597
- Date on market: 6/12/2025
- Cumulative days on market: 154 days
- Listing terms: Cash,Conventional,FHA,VA Loan
- Road surface type: Paved
Price history
| Date | Event | Price |
|---|---|---|
| 12/11/2025 | Sold | $470,000+0%$353/sqft |
Source:  RMLS (OR) #426470736 Report a problem RMLS (OR) #426470736 Report a problem | ||
| 11/13/2025 | Pending sale | $469,900$353/sqft |
Source: RMLS (OR) #426470736 Report a problem | ||
| 11/12/2025 | Price change | $469,900-4.1%$353/sqft |
Source: RMLS (OR) #426470736 Report a problem | ||
| 10/7/2025 | Listed for sale | $489,900$368/sqft |
Source: RMLS (OR) #426470736 Report a problem | ||
Public tax history
| Year | Property taxes | Tax assessment |
|---|---|---|
| 2025 | $4,760 +3.5% | $216,326 +3% |
| 2024 | $4,597 +2.9% | $210,026 +3% |
| 2023 | $4,468 +5.3% | $203,909 +3% |
| 2022 | $4,245 +3.6% | $197,970 +3% |
| 2021 | $4,096 +3.2% | $192,204 +3% |
| 2020 | $3,969 +1.5% | $186,606 +3% |
| 2019 | $3,910 +12.5% | $181,171 +3% |
| 2018 | $3,477 | $175,894 +3% |
| 2017 | $3,477 +6.5% | $170,771 +3% |
| 2016 | $3,264 | $165,797 +3% |
| 2015 | $3,264 +5% | $160,968 +3% |
| 2014 | $3,108 +9% | $156,280 +3% |
| 2013 | $2,850 +4% | $151,728 +3% |
| 2012 | $2,742 -1.4% | $147,309 +3% |
| 2011 | $2,780 +5.6% | $143,018 +3% |
| 2010 | $2,634 +1% | $138,852 +3% |
| 2009 | $2,607 +5.7% | $134,808 +3% |
| 2008 | $2,468 +2.9% | $130,882 +3% |
| 2007 | $2,398 +12.2% | $127,070 +3% |
| 2006 | $2,137 +0.6% | $123,369 +3% |
| 2005 | $2,123 +4.2% | $119,776 +3% |
| 2004 | $2,038 +2% | $116,287 +3% |
| 2003 | $1,997 +3% | $112,900 +3% |
| 2002 | $1,939 +1.8% | $109,612 +3% |
| 2001 | $1,904 +2.3% | $106,419 +3% |
| 2000 | $1,862 | $103,319 |
Find assessor info on the county website
Neighborhood: Lewelling
Nearby homes
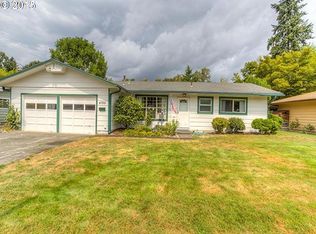
- $450,2003 bd1 ba1.1k sqft4725 SE Brookside Dr, Milwaukie, OR 97222Off Market

- $402,9003 bd1 ba864 sqft4805 SE Brookside Dr, Milwaukie, OR 97222Off Market
- $258,7002 bd1 ba730 sqft4625 SE Brookside Dr APT 52, Milwaukie, OR 97222Off Market
- $483,6002 bd1 ba730 sqft4629 SE Brookside Dr APT 54, Milwaukie, OR 97222Off Market
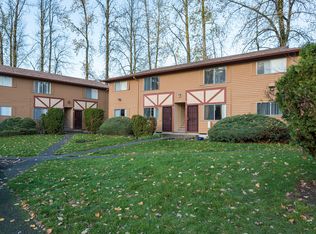
- $427,1003 bd2 ba1.4k sqft4815 SE Brookside Dr, Milwaukie, OR 97222Off Market
- $440,3003 bd2 ba1.4k sqft4815 SE Brookside Dr, Milwaukie, OR 97222Off Market
- $462,3003 bd1 ba1.1k sqft4715 SE Brookside Dr, Milwaukie, OR 97222Off Market
- $438,2003 bd1 ba1.3k sqft4800 SE Brookside Dr, Milwaukie, OR 97222Off Market
Nearby schools
GreatSchools rating
- 6/10Ardenwald Elementary SchoolGrades: K-5Distance: 0.5 mi
- 3/10Rowe Middle SchoolGrades: 6-8Distance: 1.9 mi
- 2/10Milwaukie High SchoolGrades: 9-12Distance: 1.6 mi
Schools provided by the listing agent
- Elementary: Ardenwald
- Middle: Rowe
- High: Milwaukie
Source: RMLS (OR). This data may not be complete. We recommend contacting the local school district to confirm school assignments for this home.
Get a cash offer in 3 minutes
Find out how much your home could sell for in as little as 3 minutes with a no-obligation cash offer.
Estimated market value
$534,300
Get a cash offer in 3 minutes
Find out how much your home could sell for in as little as 3 minutes with a no-obligation cash offer.
Estimated market value
$534,300
- Oregon
- Clackamas County
- Milwaukie
- 97222
- Lewelling
- 4735 SE Brookside Dr
Nearby cities
Nearby neighborhoods
Nearby zip codes
Other Milwaukie Topics
