Skip main navigation
Sold
  • $215,000

    4735 Shireton Ct, Indianapolis, IN 46254

    2beds
    1,211sqft
    Residential, Condominium
    Built in 1983
    -- sqft lot
    $217,900 Zestimate®
    $178/sqft
    $1,434 Estimated rent

    Home value

    $217,900

    $203,000 - $233,000

    $1,434/mo

    Zestimate® history
    Loading
    Loading...

    Owner options

    List your home for rent

    $1,434/mo

    Rent Zestimate®

    Find your next renter with Zillow Rental Manager. Plus, with online applications, you can quickly screen prospective tenants – for free.

    Learn more

    $1,434/mo

    Rent Zestimate®

    Refinance and save

    $1,816/mo

    Est. payment

    Refinancing to a lower rate could help reduce your monthly payments and save thousands over the life of the loan.

    See today's rates

    $1,816/mo

    Est. payment

    Explore your selling options

    Work with a Zillow partner agent

    Leverage their expertise and Zillow's premium Showcase listings to get your home seen by more buyers.

    Get started

    List with your own agent

    Get your home in front of millions of buyers by listing it on Zillow.

    Learn how to do it

    Sell it yourself

    Take full control of how buyers see your home on Zillow by listing For Sale by Owner (FSBO).

    List your home

    What's special

    Serene pondOpen loftStylish cabinetsTwo story great roomGranite counter topsMature treesLush greens
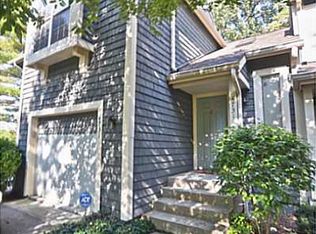
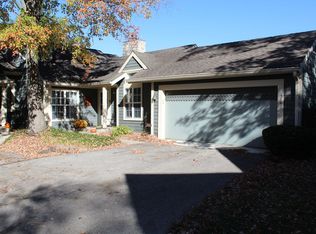
    Fall in love with this end unit condo at Cobblestone. This waterfront gem overlooks a serene pond, along with mature trees and lush greens. Featuring two bedrooms, a two story great room, floor to ceiling stone, gas fireplace, open loft and the following updates - Deck, less than five years old, furnace and A/C unit - new in 2025, refrigerator, washer and dryer also new in 2025. Kitchen and bathroom(s) remodeled in 2015. Gutter guards added in 2024. The kitchen remodel boasts stylish cabinets, wood laminate flooring, granite counter tops and trending appliances. Bathroom remodels also include new cabinetry, wood laminate flooring, granite tops and a spacious walk in, ceramic tile shower.

    Zillow last checked:

    Listing updated:

    Listed by:

    Kyle Speckman 317-496-3051,

    F.C. Tucker Company,

    Chris Castetter 317-414-1117

    Bought with:

    Chelsi Kitchen

    Highgarden Real Estate

    Source: MIBOR as distributed by MLS GRID,MLS#: 22071549MLS Logo

    Facts & features

    Interior

    Bedrooms & bathrooms
    • Bedrooms: 2
    • Bathrooms: 2
    • Full bathrooms: 1
    • 1/2 bathrooms: 1
    • Main level bathrooms: 1
    Primary bedroom
    • Level: Upper
    • Area: 195 Square Feet
    • Dimensions: 13x15
    Bedroom 2
    • Level: Upper
    • Area: 80 Square Feet
    • Dimensions: 8x10
    Breakfast room
    • Level: Main
    • Area: 80 Square Feet
    • Dimensions: 8x10
    Kitchen
    • Level: Main
    • Area: 80 Square Feet
    • Dimensions: 10x8
    Living room
    • Level: Main
    • Area: 154 Square Feet
    • Dimensions: 11x14
    Loft
    • Level: Upper
    • Area: 90 Square Feet
    • Dimensions: 10x09
    Heating
    • Forced Air, Natural Gas
    Cooling
    • Central Air
    Appliances
    • Included: Electric Cooktop, Dishwasher, Dryer, Disposal, Gas Water Heater, Microwave, Electric Oven, Refrigerator, Washer
    • Laundry: Laundry Closet, Main Level
    Features
    • Cathedral Ceiling(s), Vaulted Ceiling(s), Walk-In Closet(s), Breakfast Bar, Eat-in Kitchen, Entrance Foyer
    • Has basement: No
    • Number of fireplaces: 1
    • Fireplace features: Living Room
    • Common walls with other units/homes: 1 Common Wall,End Unit
    Interior area
    • Total structure area: 1,211
    • Total interior livable area: 1,211 sqft

    Property

    Parking
    • Total spaces: 1
    • Parking features: Attached
    • Attached garage spaces: 1
    • Details: Garage Parking Other(Garage Door Opener)
    Features
    • Levels: Two
    • Stories: 2
    • Entry location: Building Private Entry
    • Patio & porch: Deck
    • Exterior features: Balcony
    • Has view: Yes
    • View description: Pond, Trees/Woods
    • Water view: Pond
    • Waterfront features: Pond, Water View, Waterfront
    Lot
    • Size: 4,791 Square Feet
    • Features: Mature Trees, Trees-Small (Under 20 Ft)
    Details
    • Parcel number: 490510107028000600
    • Horse amenities: None

    Construction

    Type & style
    • Home type: Condo
    • Architectural style: Contemporary
    • Property subtype: Residential, Condominium
    • Attached to another structure: Yes
    Materials
    • Shingle Siding
    • Foundation: Block
    Condition
    • New construction: No
    • Year built: 1983

    Utilities & green energy

    • Water: Public

    Community & HOA

    Community
    • Features: Low Maintenance Lifestyle, Pool
    • Subdivision: Cobblestone
    HOA
    • Has HOA: Yes
    • Amenities included: Insurance, Maintenance Grounds, Management, Pool, Snow Removal
    • Services included: Entrance Common, Insurance, Maintenance Grounds, Maintenance, Management, Snow Removal
    • HOA fee: $395 monthly
    • HOA phone: 317-251-9393
    Location
    • Region: Indianapolis

    Financial & listing details

    • Price per square foot: $178/sqft
    • Tax assessed value: $200,300
    • Annual tax amount: $4,214
    • Date on market: 11/3/2025
    • Cumulative days on market: 28 days

    Price history

    DateEventPrice
    12/17/2025Sold$215,000$178/sqft
    Source: MIBOR as distributed by MLS GRID #22071549 Report a problem
    12/2/2025Pending sale$215,000$178/sqft
    Source: MIBOR as distributed by MLS GRID #22071549 Report a problem
    11/3/2025Listed for sale$215,000+203.2%$178/sqft
    Source: MIBOR as distributed by MLS GRID #22071549 Report a problem
    12/27/2011Sold$70,900-2.7%$59/sqft
    Source: MIBOR as distributed by MLS GRID #21150221 Report a problem
    11/18/2011Price change$72,900-8.9%$60/sqft
    Source: EASYstreet Realty, Inc. #21150221 Report a problem
    5/29/2011Price change$80,000-5.9%$66/sqft
    Source: Scheetz #21113357 Report a problem
    3/28/2011Listed for sale$85,000$70/sqft
    Source: BIRDVIEW Technologies. Inc. #21113357 Report a problem

    Public tax history

    YearProperty taxesTax assessment
    2025$4,213 +11.1%$200,300 +6.5%
    2024$3,792 +12.1%$188,100 -0.8%
    2023$3,382 +9.9%$189,600 +12.1%
    2022$3,076 +13.9%$169,100 +9.9%
    2021$2,700 +5.9%$153,800 +13.9%
    2020$2,550 +6.6%$135,000 +5.9%
    2019$2,392 +8.3%$127,500 +6.6%
    2018$2,208 -2.9%$119,600 +9.9%
    2017$2,275 +3.6%$108,800 -1.7%
    2016$2,196 -0.7%$110,700 +0.1%
    2014$2,212 +127%$110,600 +1.8%
    2013$974 $108,600 -1.1%
    2012$974 $109,800 +0.4%
    2011-- $109,400 +0.7%
    2010$849 +0.5%$108,600 -1.5%
    2009$845 $110,200 -8.8%
    2007-- $120,800 +2%
    2006-- $118,400 +19.8%
    2005-- $98,800
    2004-- $98,800
    2003-- $98,800 +87.5%
    2002-- $52,700 +199.9%
    2001-- $17,570
    2000-- $17,570
    Find assessor info on the county website

    Neighborhood: Eagle Creek

    Nearby schools

    GreatSchools rating
    Get a cash offer in 3 minutes
    Find out how much your home could sell for in as little as 3 minutes with a no-obligation cash offer.
    Estimated market value
    $217,900
    Get a cash offer in 3 minutes
    Find out how much your home could sell for in as little as 3 minutes with a no-obligation cash offer.
    Estimated market value
    $217,900