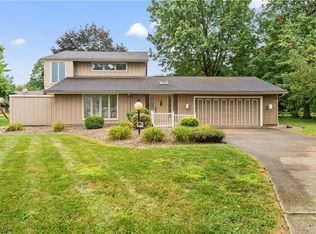
If you're someone with a big family or enjoy hosting gatherings, this spacious Eastpointe colonial is the one to see! It offers multiple rooms for everyone to have their own space, including a formal living room with a fireplace, a sunken family room with a 2nd fireplace, plus a lower level rec room. The kitchen is sizable with plenty of cabinetry and stainless steel appliances, conveniently situated between a formal dining room and a dinette with access to the laundry area, cleverly concealed by a barn door. There's also a home office for remote work as well as a half bath. Upstairs, you'll find 4 bedrooms and 2 full baths, with the master bedroom boasting an incredible en suite with a separate vanity area. Storage space is also abundant throughout the home, as well as in the attached two car garage. Outside, you can relax on the patio, with a walking path just steps away or take a short drive to Gervasi or Oakwood Square amenities! Call to see this wonderful home today!
Closed
$253,000
4735 Tanglewood Cir NE, Canton, OH 44714
4beds
3,064sqft
Single Family Residence
Built in 1975
8,049 Square Feet Lot
$311,700 Zestimate®
$83/sqft
$2,235 Estimated rent
Home value
$311,700
$296,000 - $327,000
$2,235/mo
Zestimate® history
Owner options
List your home for rent
$2,235/mo
Rent Zestimate®
Find your next renter with Zillow Rental Manager. Plus, with online applications, you can quickly screen prospective tenants – for free.
$2,235/mo
Rent Zestimate®
Refinance and save
$2,251/mo
Est. payment
Refinancing to a lower rate could help reduce your monthly payments and save thousands over the life of the loan.
$2,251/mo
Est. payment
Explore your selling options
Work with a Zillow partner agent
Leverage their expertise and Zillow's premium Showcase listings to get your home seen by more buyers.
Get startedList with your own agent
Get your home in front of millions of buyers by listing it on Zillow.
Learn how to do itSell it yourself
Take full control of how buyers see your home on Zillow by listing For Sale by Owner (FSBO).
List your homeWhat's special
Home officeMaster bedroomIncredible en suiteStainless steel appliancesSeparate vanity areaSunken family roomFormal dining room
Zillow last checked:
Listing updated:
Listed by:
Jose Medina jose@josesellshomes.com330-595-9811,
Keller Williams Legacy Group Realty
Bought with:
Brandon J Hodgkiss, 2016003796
Keller Williams Chervenic Rlty
Gretchen Hodgkiss, 2020006405
Keller Williams Chervenic Rlty
Source: MLS Now,MLS#: 5030747 Originating MLS: Stark Trumbull Area REALTORS
Originating MLS: Stark Trumbull Area REALTORSFacts & features
Interior
Bedrooms & bathrooms
- Bedrooms: 4
- Bathrooms: 3
- Full bathrooms: 2
- 1/2 bathrooms: 1
- Main level bathrooms: 1
Primary bedroom
- Description: Flooring: Carpet
- Level: Second
- Dimensions: 19 x 14
Bedroom
- Description: Flooring: Carpet
- Features: Walk-In Closet(s)
- Level: Second
- Dimensions: 12 x 11
Bedroom
- Description: Flooring: Carpet
- Level: Second
- Dimensions: 13 x 12
Bedroom
- Description: Flooring: Carpet
- Level: Second
- Dimensions: 12 x 9
Dining room
- Description: Flooring: Carpet
- Level: First
- Dimensions: 12 x 11
Eat in kitchen
- Description: Flooring: Linoleum
- Level: First
- Dimensions: 10 x 9
Family room
- Features: Fireplace
- Level: First
- Dimensions: 17 x 13
Kitchen
- Description: Flooring: Linoleum
- Level: First
- Dimensions: 14 x 11
Living room
- Description: Flooring: Carpet
- Features: Fireplace
- Level: First
- Dimensions: 17 x 15
Office
- Description: Flooring: Carpet
- Level: First
- Dimensions: 12 x 9
Recreation
- Description: Flooring: Carpet
- Level: Lower
- Dimensions: 26 x 13
Heating
- Forced Air, Gas
Cooling
- Central Air, Ceiling Fan(s)
Appliances
- Laundry: Main Level
Features
- Basement: Full,Finished
- Number of fireplaces: 2
- Fireplace features: Family Room, Living Room
Interior area
- Total structure area: 3,064
- Total interior livable area: 3,064 sqft
- Finished area above ground: 2,504
- Finished area below ground: 560
Property
Parking
- Total spaces: 2
- Parking features: Attached, Driveway, Garage
- Attached garage spaces: 2
Features
- Levels: Two
- Stories: 2
- Patio & porch: Patio, Porch
Lot
- Size: 8,049 Square Feet
- Features: Cul-De-Sac
Details
- Parcel number: 00303919
Construction
Type & style
- Home type: SingleFamily
- Architectural style: Colonial
- Property subtype: Single Family Residence
Materials
- Cedar
- Roof: Asphalt,Fiberglass
Condition
- Year built: 1975
Utilities & green energy
- Sewer: Public Sewer
- Water: Public
Community & HOA
Community
- Subdivision: Eastpointe Ph 01
HOA
- Has HOA: Yes
- Services included: Common Area Maintenance, Other
- HOA fee: $600 annually
- HOA name: Eastpointe
Location
- Region: Canton
Financial & listing details
- Price per square foot: $83/sqft
- Tax assessed value: $259,900
- Annual tax amount: $2,448
- Date on market: 4/16/2024
- Cumulative days on market: 45 days
Price history
| Date | Event | Price |
|---|---|---|
| 6/5/2024 | Pending sale | $250,000-1.2%$82/sqft |
Source:  MLS Now #5030747 Report a problem MLS Now #5030747 Report a problem | ||
| 5/31/2024 | Sold | $253,000+1.2%$83/sqft |
Source: MLS Now #5030747 Report a problem | ||
| 4/19/2024 | Contingent | $250,000$82/sqft |
Source: MLS Now #5030747 Report a problem | ||
| 4/16/2024 | Listed for sale | $250,000+35.6%$82/sqft |
Source: MLS Now #5030747 Report a problem | ||
| 8/7/2019 | Sold | $184,400+2.5%$60/sqft |
Source: MLS Now #4107918 Report a problem | ||
| 6/21/2019 | Listed for sale | $179,900+4.6%$59/sqft |
Source: Keller Williams Realty Legacy Group #4107918 Report a problem | ||
| 6/3/2015 | Sold | $172,000-4.4%$56/sqft |
Source: MLS Now #3672894 Report a problem | ||
| 4/20/2015 | Pending sale | $179,900$59/sqft |
Source: RE/MAX Crossroads Properties #3672894 Report a problem | ||
| 4/14/2015 | Listed for sale | $179,900$59/sqft |
Source: RE/MAX Crossroads Properties #3672894 Report a problem | ||
| 3/17/2015 | Pending sale | $179,900$59/sqft |
Source: RE/MAX Crossroads #3672894 Report a problem | ||
| 12/13/2014 | Listed for sale | $179,900$59/sqft |
Source: RE/MAX Crossroads #3672894 Report a problem | ||
Public tax history
| Year | Property taxes | Tax assessment |
|---|---|---|
| 2024 | $2,826 +15.4% | $90,970 +43.3% |
| 2023 | $2,448 -0.5% | $63,500 |
| 2022 | $2,460 -0.4% | $63,500 |
| 2021 | $2,469 +8% | $63,500 +19.2% |
| 2020 | $2,286 | $53,270 |
| 2019 | $2,286 | $53,270 |
| 2018 | $2,286 +5.4% | $53,270 +14.4% |
| 2017 | $2,168 -0.1% | $46,550 |
| 2016 | $2,170 +23.1% | $46,550 |
| 2015 | $1,762 | $46,550 +3.5% |
| 2014 | $1,762 +98.3% | $44,980 |
| 2013 | $889 | $44,980 |
| 2012 | -- | $44,980 -5.2% |
| 2011 | -- | $47,460 +0.3% |
| 2010 | -- | $47,320 |
| 2009 | $1,618 +14.3% | -- |
| 2008 | $1,416 -1% | -- |
| 2007 | $1,430 -11.7% | -- |
| 2005 | $1,620 -2.8% | -- |
| 2004 | $1,666 +1.5% | -- |
| 2003 | $1,642 +6.5% | -- |
| 2002 | $1,542 +14.1% | -- |
| 2001 | $1,351 -2.4% | -- |
| 2000 | $1,384 | -- |
Find assessor info on the county website
Neighborhood: 44714
Nearby homes
- $372,5004 bd3 ba3.1k sqft4745 Tanglewood Cir NE, Canton, OH 44714Off Market
- $308,3004 bd3 ba1.9k sqft4731 Tanglewood Cir NE, Canton, OH 44714Off Market
- $285,0003 bd3 ba3k sqft4726 Tanglewood Cir NE, Canton, OH 44714Sold
- $262,3003 bd2 ba1.3k sqft1010 47th St NE, Canton, OH 44714Off Market
- $343,6003 bd3 ba2.4k sqft4753 Tanglewood Cir NE, Canton, OH 44714Off Market
- $388,6004 bd3 ba3.6k sqft4742 Tanglewood Cir NE, Canton, OH 44714Off Market
- $323,8003 bd3 ba2.5k sqft4734 Tanglewood Cir NE, Canton, OH 44714Off Market
- $324,1004 bd3 ba3.1k sqft4728 Tanglewood Cir NE, Canton, OH 44714Off Market
Nearby schools
GreatSchools rating
- 6/10Ransom H Barr Elementary SchoolGrades: K-4Distance: 0.7 mi
- 6/10Oakwood Junior High SchoolGrades: 7-8Distance: 1.4 mi
- 5/10GlenOak High SchoolGrades: 9-12Distance: 1.4 mi
Schools provided by the listing agent
- District: Plain LSD - 7615
Source: MLS Now. This data may not be complete. We recommend contacting the local school district to confirm school assignments for this home.


Get pre-qualified for a loan
At Zillow Home Loans, we can pre-qualify you in as little as 5 minutes with no impact to your credit score.An equal housing lender. NMLS #10287.
- Ohio
- Stark County
- Canton
- 44714
- 4735 Tanglewood Cir NE
Nearby cities
Nearby neighborhoods
Nearby zip codes
Other Canton Topics
