Skip main navigation
Sold for $3,100,000
  • Listed by: Coldwell Banker Realty • Joe Breckner • Contact: Joe@JoeBreckner.com
    Bought with: The Beverly Hills Estates
    $3,100,000

    4735 Viviana Dr, Tarzana, CA 91356

    5beds
    4,611sqft
    Single Family Residence
    Built in 1961
    0.7 Acres Lot
    $3,811,800 Zestimate®
    $672/sqft
    $7,938 Estimated rent

    Home value

    $3,811,800

    $3.39M - $4.31M

    $7,938/mo

    Zestimate® history
    Loading
    Loading...

    Owner options

    List your home for rent

    $7,938/mo

    Rent Zestimate®

    Find your next renter with Zillow Rental Manager. Plus, with online applications, you can quickly screen prospective tenants – for free.

    Learn more

    $7,938/mo

    Rent Zestimate®

    Refinance and save

    $19,910/mo

    Est. payment

    Refinancing to a lower rate could help reduce your monthly payments and save thousands over the life of the loan.

    See today's rates

    $19,910/mo

    Est. payment

    Explore your selling options

    Work with a Zillow partner agent

    Leverage their expertise and Zillow's premium Showcase listings to get your home seen by more buyers.

    Get started

    List with your own agent

    Get your home in front of millions of buyers by listing it on Zillow.

    Learn how to do it

    Sell it yourself

    Take full control of how buyers see your home on Zillow by listing For Sale by Owner (FSBO).

    List your home

    What's special

    Pebble tech poolWater featuresSub-zero wine fridgeLight and bright kitchenGated private drivewayRegal and grand estateElegant master suite
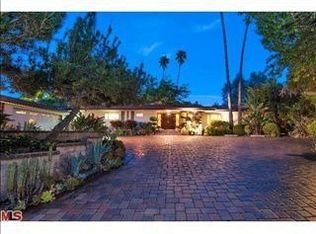
    Secluded on Viviana Drive, this stunning one level Ranch and guest house is accessed by a gated private driveway. A cul-de-sac street, offering seclusion on nearly ¾ of an acre. Located in one of the most sought-after neighborhoods in Tarzana this 4-BD, 4.5-BA home is just minutes from the hustle & bustle of city life, but still tucked away in its own private enclave. Inviting entry with custom glass door opens to a majestic home that is a rare offering in today’s market. A thoughtful open floor plan with sun filled living room with vaulted ceilings, built-ins, wide planked hardwood floors, fireplace with intricate stonework & an abundance of light from skylights. The living room opens to family room, dining & kitchen combination. The family room features peaceful views of the backyard, custom bar & Sub-Zero wine fridge. Light & bright kitchen with large center island with prep sink & breakfast bar, granite counter tops, freshly resurfaced cabinets, built-in stove with a VentAHood, stainless steel KitchenAid appliances, beverage fridge, skylights & an oversized walk-in pantry. On the North Wing an elegant master suite provides for an ultimate getaway with high ceilings, two walk-in closets & an eloquent master bathroom appointed with heated floors, BainUltra tub, bidet & steam shower with bench. North Wing also includes one ensuite bedroom with high ceilings & its own bathroom, a second bedroom with high ceilings, a remodeled hallway bathroom with tub & charming powder room with shabby chic finishes. The South Wing entered from the kitchen or garage features a large utility room, 4th bedroom/office & a full bathroom. Additional features include two zoned HVAC, two tankless water heaters, alarm system, Fleetwood windows/doors & attached oversized two car garage w/direct access. Lush landscaping & meandering pathways create a regal & grand estate with separate guest house & grounds that feature a Pebble tech pool, water features, hot tub, 3 firepits, built-in outdoor kitchen area with BBQ grill & stainless steel appliances & pomegranate, lemon & orange trees. The detached guesthouse is nearly 900 sqft. & has a kitchen with granite counter tops, vaulted ceilings with skylights, separate bedroom, bathroom, HVAC system & its own backyard with separate alarm. Located South of the Boulevard, close to shops/restaurants, this exquisite home is an inviting oasis that will leave a lasting impression.

    Zillow last checked:

    Listing updated:

    Listed by:

    Joe Breckner DRE #00883666 Joe@JoeBreckner.com,

    Coldwell Banker Realty

    Bought with:

    Angel Salvador, DRE #01794155

    The Beverly Hills Estates

    Source: CRMLS,MLS#: SR24208210MLS LogoOriginating MLS: California Regional MLS

    Facts & features

    Interior

    Bedrooms & bathrooms
    • Bedrooms: 5
    • Bathrooms: 6
    • Full bathrooms: 4
    • 3/4 bathrooms: 1
    • 1/2 bathrooms: 1
    • Main level bathrooms: 5
    • Main level bedrooms: 4
    Rooms
    • Room types: Bedroom, Entry/Foyer, Family Room, Guest Quarters, Kitchen, Laundry, Living Room, Primary Bathroom, Primary Bedroom, Other, Pantry
    Primary bedroom
    • Features: Main Level Primary
    Bedroom
    • Features: All Bedrooms Down
    Bedroom
    • Features: Bedroom on Main Level
    Bathroom
    • Features: Bidet, Bathroom Exhaust Fan, Bathtub, Dual Sinks, Enclosed Toilet, Heated Floor, Jetted Tub, Low Flow Plumbing Fixtures, Linen Closet, Remodeled
    Kitchen
    • Features: Kitchen Island, Kitchen/Family Room Combo, Pots & Pan Drawers
    Heating
    • Central
    Cooling
    • Central Air, Zoned
    Appliances
    • Included: Barbecue, Convection Oven, Dishwasher, Electric Oven, Gas Cooktop, Disposal, Gas Water Heater, Microwave, Refrigerator, Range Hood, Self Cleaning Oven, Tankless Water Heater, Water To Refrigerator, Water Heater, Warming Drawer, Water Purifier
    • Laundry: Laundry Room
    Features
    • Beamed Ceilings, Built-in Features, Ceiling Fan(s), Ceramic Counters, Cathedral Ceiling(s), Dry Bar, Granite Counters, High Ceilings, Open Floorplan, Pantry, Pull Down Attic Stairs, Quartz Counters, Recessed Lighting, Storage, Track Lighting, Bar, All Bedrooms Down, Bedroom on Main Level, Main Level Primary, Primary Suite, Walk-In Pantry
    • Flooring: Stone, Tile, Wood
    • Doors: Sliding Doors
    • Has fireplace: Yes
    • Fireplace features: Decorative, Living Room
    • Common walls with other units/homes: No Common Walls
    Interior area
    • Total interior livable area: 4,611 sqft

    Property

    Parking
    • Total spaces: 2
    • Parking features: Direct Access, Door-Single, Driveway Up Slope From Street, Garage Faces Front, Garage
    • Attached garage spaces: 2
    Features
    • Levels: One
    • Stories: 1
    • Entry location: Front door
    • Patio & porch: Rear Porch, Covered, Front Porch, Open, Patio
    • Has private pool: Yes
    • Pool features: Filtered, Gas Heat, Heated, In Ground, Pebble, Private
    • Has spa: Yes
    • Spa features: Above Ground, Gunite, Heated, Private
    • Has view: Yes
    • View description: Canyon
    Lot
    • Size: 0.7 Acres
    • Features: 0-1 Unit/Acre, Back Yard, Cul-De-Sac, Front Yard, Garden, Sprinklers In Rear, Sprinklers In Front, Irregular Lot, Lawn, Landscaped, Sprinklers Timer, Sprinkler System
    Details
    • Additional structures: Guest House
    • Parcel number: 2178016009
    • Zoning: LARA
    • Special conditions: Standard

    Construction

    Type & style
    • Home type: SingleFamily
    • Architectural style: Craftsman,Mid-Century Modern
    • Property subtype: Single Family Residence
    Materials
    • Stucco, Wood Siding
    • Foundation: Raised, Slab
    Condition
    • New construction: No
    • Year built: 1961

    Utilities & green energy

    • Electric: 220 Volts in Garage
    • Sewer: Public Sewer
    • Water: Public
    • Utilities for property: Electricity Connected, Natural Gas Connected, Phone Connected, Sewer Connected, Water Connected

    Community & HOA

    Community
    • Features: Suburban
    Location
    • Region: Tarzana

    Financial & listing details

    • Price per square foot: $672/sqft
    • Tax assessed value: $3,162,000
    • Date on market: 10/9/2024
    • Cumulative days on market: 155 days
    • Listing terms: Cash,Cash to New Loan,Conventional
    • Exclusions: Dining Room/Area Chandelier
    • Road surface type: Paved

    Price history

    DateEventPrice
    12/10/2024Sold$3,100,000+3.7%$672/sqft
    Source: CRMLS #SR24208210 Report a problem
    11/26/2024Pending sale$2,989,000$648/sqft
    Source: CRMLS #SR24208210 Report a problem
    11/13/2024Contingent$2,989,000$648/sqft
    Source: CRMLS #SR24208210 Report a problem
    10/9/2024Listed for sale$2,989,000+105.4%$648/sqft
    Source: CRMLS #SR24208210 Report a problem
    9/30/2014Sold$1,455,000-14.2%$316/sqft
    Source: CLAW #14745919 Report a problem
    7/23/2014Pending sale$1,695,000$368/sqft
    Source: Keller Williams Rlty-Marina/LA #14-745919 Report a problem
    7/10/2014Price change$1,695,000-3.1%$368/sqft
    Source: Keller Williams | Marina del Rey #14745919 Report a problem
    6/30/2014Price change$1,750,000-2.5%$380/sqft
    Source: Keller Williams | Marina del Rey #14745919 Report a problem
    6/11/2014Price change$1,795,000-5.3%$389/sqft
    Source: Keller Williams | Marina del Rey #14745919 Report a problem
    4/4/2014Price change$1,895,000-5.2%$411/sqft
    Source: Keller Williams | Marina del Rey #14745919 Report a problem
    2/16/2014Listed for sale$1,999,000+59.9%$434/sqft
    Source: Keller Williams Beach Cities #SB14032415 Report a problem
    6/8/2000Sold$1,250,000+92.3%$271/sqft
    Source: Public Record Report a problem
    4/12/1999Sold$650,000$141/sqft
    Source: Public Record Report a problem

    Public tax history

    YearProperty taxesTax assessment
    2026-- $3,162,000 +2%
    2025$37,661 +77.7%$3,100,000 +80.8%
    2024$21,189 +2%$1,714,395 +2%
    2023$20,781 +4.7%$1,680,781 +2%
    2022$19,840 +1.3%$1,647,826 +2%
    2021$19,591 -1%$1,615,516 +1%
    2020$19,788 $1,598,951 +2%
    2019$19,788 +5.5%$1,567,600 +2%
    2018$18,762 $1,536,864 +2%
    2017$18,762 +2.2%$1,506,731 +2%
    2016$18,353 +2.5%$1,477,188 +1.5%
    2015$17,912 -9.1%$1,455,000 -8.5%
    2014$19,698 $1,589,483 +2.5%
    2012-- $1,551,275 +2.7%
    2011-- $1,510,259 +0.8%
    2010-- $1,498,973 -0.2%
    2009-- $1,502,535 +2%
    2008-- $1,473,074 +2%
    2007-- $1,444,191 +2%
    2006-- $1,415,875
    2005-- $1,415,875 +4%
    2004-- $1,360,896 +1.9%
    2003-- $1,335,954 +2.7%
    2002-- $1,300,500 +81.1%
    2000-- $718,250
    Find assessor info on the county website

    Neighborhood: Tarzana

    Nearby schools

    GreatSchools rating
    Get a cash offer in 3 minutes
    Find out how much your home could sell for in as little as 3 minutes with a no-obligation cash offer.
    Estimated market value
    $3,811,800
    Get a cash offer in 3 minutes
    Find out how much your home could sell for in as little as 3 minutes with a no-obligation cash offer.
    Estimated market value
    $3,811,800