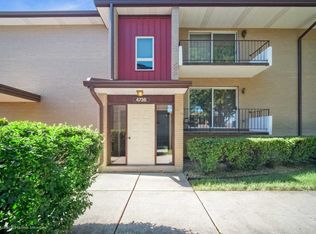
If Ron Swanson were a condo, he would be 4735 W 105th St #204. Both are practical, straightforward, and more concerned with utility and value than chasing trends. Located on the second floor, this move-in ready 3 bed, 2 bath condo offers a spacious, open-concept layout with wood laminate flooring. The main living area is bright, warm, and provides direct access to a private balcony. It's the housing equivalent of meat and potatoes. The kitchen follows the same philosophy, with ample cabinet storage and everything within reach. In-unit laundry is included, because no one should have to search the building for a missing sock at 2am. All three bedrooms are well-sized, and two full bathrooms provide the convenience of a primary suite and a separate area for guests (if you're more social than Ron). The important work is already done, with a newer roof, furnace, and AC (2019), hot water heater (2023), and washer and dryer (2017). A large downstairs locker provides additional storage, and the 2-car tandem garage offers sheltered parking with extra room for tools, equipment, or anything worth keeping, and none of the things that aren't. There is a consistent philosophy throughout: keep it simple, build it well, and let it do its job. Located in Oak Lawn, this condo is a practical option for buyers navigating rising costs and rents, offering space, function, and long-term value, with access to highly rated schools, commuter routes including Metra and major highways, along with nearby shopping, dining, entertainment, and, of course, parks and recreation.
Closed
$195,000
4735 W 105th St APT 204, Oak Lawn, IL 60453
3beds
1,200sqft
Condominium, Single Family Residence
Built in 1985
-- sqft lot
$198,000 Zestimate®
$163/sqft
$2,279 Estimated rent
Home value
$198,000
$180,000 - $218,000
$2,279/mo
Zestimate® history
Owner options
List your home for rent
$2,279/mo
Rent Zestimate®
Find your next renter with Zillow Rental Manager. Plus, with online applications, you can quickly screen prospective tenants – for free.
$2,279/mo
Rent Zestimate®
Refinance and save
$1,741/mo
Est. payment
Refinancing to a lower rate could help reduce your monthly payments and save thousands over the life of the loan.
$1,741/mo
Est. payment
Explore your selling options
Work with a Zillow partner agent
Leverage their expertise and Zillow's premium Showcase listings to get your home seen by more buyers.
Get startedList with your own agent
Get your home in front of millions of buyers by listing it on Zillow.
Learn how to do itSell it yourself
Take full control of how buyers see your home on Zillow by listing For Sale by Owner (FSBO).
List your homeWhat's special
In-unit laundrySpacious open-concept layoutWood laminate flooring
Zillow last checked:
Listing updated:
Listed by:
Eric Andersen, CSC,PSA eric@eandersenhomes.com,
Andersen Realty Group
Bought with:
Melania Reyes
RE/MAX Mi Casa
Source: MRED as distributed by MLS GRID,MLS#: 12604107
Facts & features
Interior
Bedrooms & bathrooms
- Bedrooms: 3
- Bathrooms: 2
- Full bathrooms: 2
Rooms
- Room types: Balcony/Porch/Lanai
Primary bedroom
- Features: Flooring (Wood Laminate), Bathroom (Full)
- Level: Main
- Area: 156 Square Feet
- Dimensions: 13X12
Bedroom 2
- Features: Flooring (Wood Laminate)
- Level: Main
- Area: 130 Square Feet
- Dimensions: 13X10
Bedroom 3
- Features: Flooring (Wood Laminate)
- Level: Main
- Area: 132 Square Feet
- Dimensions: 12X11
Balcony porch lanai
- Level: Main
- Area: 44 Square Feet
- Dimensions: 11X4
Dining room
- Features: Flooring (Wood Laminate)
- Level: Main
- Area: 112 Square Feet
- Dimensions: 8X14
Kitchen
- Features: Kitchen (Eating Area-Table Space), Flooring (Vinyl)
- Level: Main
- Area: 132 Square Feet
- Dimensions: 11X12
Laundry
- Features: Flooring (Vinyl)
- Level: Main
- Area: 55 Square Feet
- Dimensions: 5X11
Living room
- Features: Flooring (Wood Laminate)
- Level: Main
- Area: 300 Square Feet
- Dimensions: 15X20
Heating
- Natural Gas, Forced Air
Cooling
- Central Air
Appliances
- Included: Range, Dishwasher, Refrigerator, Washer, Dryer
- Laundry: In Unit, Sink
Features
- Basement: None
Interior area
- Total structure area: 1,200
- Total interior livable area: 1,200 sqft
Property
Parking
- Total spaces: 2
- Parking features: Garage Door Opener, Tandem, Yes, Attached, Garage
- Attached garage spaces: 2
- Has uncovered spaces: Yes
Accessibility
- Accessibility features: No Disability Access
Details
- Parcel number: 24151110141016
- Special conditions: None
Construction
Type & style
- Home type: Condo
- Property subtype: Condominium, Single Family Residence
Materials
- Brick
Condition
- New construction: No
- Year built: 1985
Utilities & green energy
- Electric: Circuit Breakers
- Sewer: Public Sewer
- Water: Public
Community & HOA
Community
- Subdivision: Buona Vita
HOA
- Has HOA: Yes
- Services included: Water, Parking, Insurance, Exterior Maintenance, Lawn Care, Scavenger, Snow Removal
- HOA fee: $283 monthly
Location
- Region: Oak Lawn
Financial & listing details
- Price per square foot: $163/sqft
- Annual tax amount: $4,729
- Date on market: 3/28/2026
- Listing terms: Cash
- Ownership: Condo
Price history
| Date | Event | Price |
|---|---|---|
| 4/13/2026 | Sold | $195,000+2.6%$163/sqft |
Source:  MRED as distributed by MLS GRID #12604107 Report a problem MRED as distributed by MLS GRID #12604107 Report a problem | ||
| 3/30/2026 | Contingent | $190,000$158/sqft |
Source: MRED as distributed by MLS GRID #12604107 Report a problem | ||
| 3/28/2026 | Listed for sale | $190,000+15.2%$158/sqft |
Source: MRED as distributed by MLS GRID #12604107 Report a problem | ||
| 7/31/2019 | Sold | $165,000$138/sqft |
Source: MRED as distributed by MLS GRID #10371072 Report a problem | ||
| 6/28/2019 | Pending sale | $165,000$138/sqft |
Source: iDream Realty Inc #10371072 Report a problem | ||
| 5/29/2019 | Price change | $165,000-1.2%$138/sqft |
Source: iDream Realty Inc #10371072 Report a problem | ||
| 5/21/2019 | Price change | $166,999-1.8%$139/sqft |
Source: iDream Realty Inc #10371072 Report a problem | ||
| 5/7/2019 | Listed for sale | $169,999$142/sqft |
Source: iDream Realty Inc #10371072 Report a problem | ||
Public tax history
Tax history is unavailable.
Neighborhood: 60453
Nearby homes
- $209,5002 bd2 ba18k sqft4736 W 105th Pl #1011, Oak Lawn, IL 60453Off Market
- $228,7002 bd2 ba18k sqft4736 W 105th Pl #1021, Oak Lawn, IL 60453Off Market
- $225,5002 bd2 ba1.2k sqft4736 W 105th Pl #2011, Oak Lawn, IL 60453Off Market
- $220,1002 bd2 ba18k sqft4736 W 105th Pl #2021, Oak Lawn, IL 60453Off Market
- $240,0003 bd2 ba1.2k sqft4739 W 105th St #1012, Oak Lawn, IL 60453Sold
- $227,0002 bd2 ba1k sqft4739 W 105th St #1022, Oak Lawn, IL 60453Off Market
- $224,6002 bd2 ba18k sqft4735 W 105th St #1032, Oak Lawn, IL 60453Off Market
- $225,9002 bd2 ba18k sqft4739 W 105th St #2012, Oak Lawn, IL 60453Off Market
- $230,2002 bd2 ba18k sqft4739 W 105th St #2022, Oak Lawn, IL 60453Off Market
Nearby schools
GreatSchools rating
- 8/10Kolmar Avenue Elementary SchoolGrades: K-5Distance: 0.3 mi
- 8/10Oak Lawn-Hometown Middle SchoolGrades: 6-8Distance: 1.1 mi
- 3/10Harold L. Richards High SchoolGrades: 9-12Distance: 1 mi
Schools provided by the listing agent
- Elementary: Kolmar Avenue Elementary School
- Middle: Oak Lawn-Hometown Middle School
- High: H L Richards High School (Campus
- District: 123
Source: MRED as distributed by MLS GRID. This data may not be complete. We recommend contacting the local school district to confirm school assignments for this home.
Get a cash offer in 3 minutes
Find out how much your home could sell for in as little as 3 minutes with a no-obligation cash offer.
Estimated market value
$198,000
Get a cash offer in 3 minutes
Find out how much your home could sell for in as little as 3 minutes with a no-obligation cash offer.
Estimated market value
$198,000
- Illinois
- Cook County
- Oak Lawn
- 60453
- 4735 W 105th St Apartment 204
Nearby cities
Nearby zip codes
Other Oak Lawn Topics
